

13 shawndale DriveSalmon River, NS B2N 5J5
Due to the health concerns created by Coronavirus we are offering personal 1-1 online video walkthough tours where possible.
Mortgage Calculator
Monthly Payment (Est.)
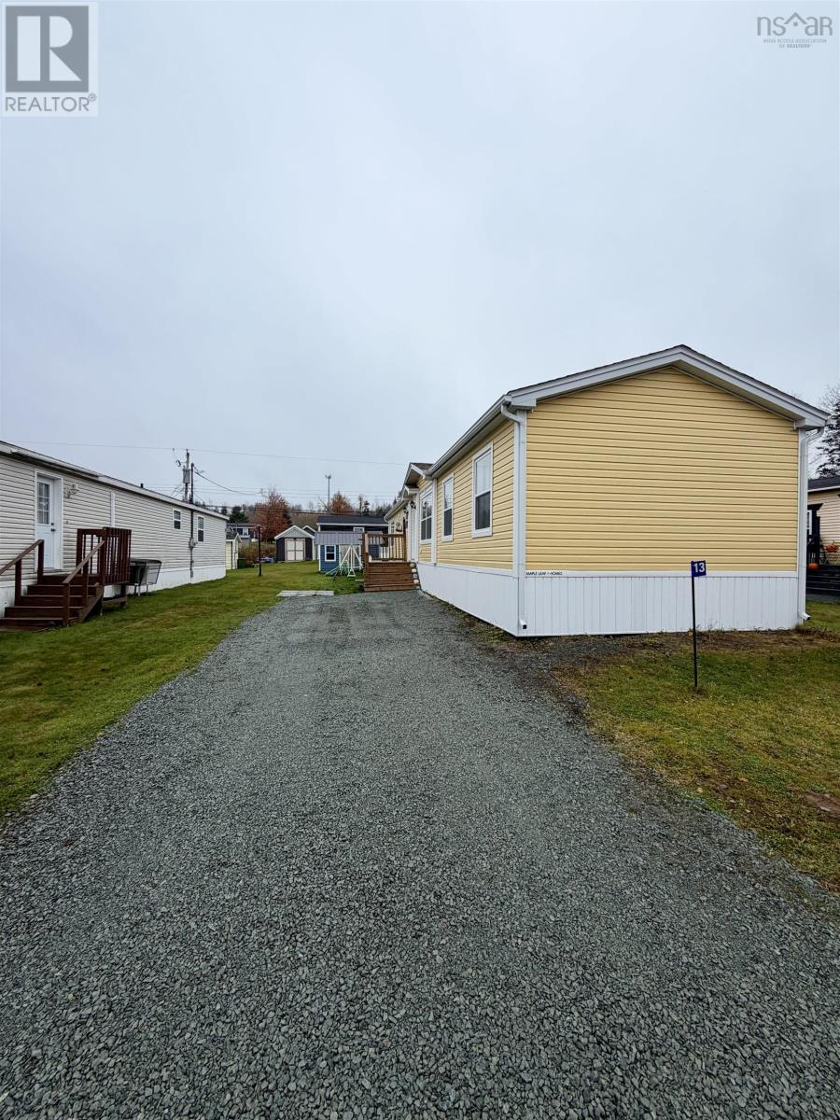
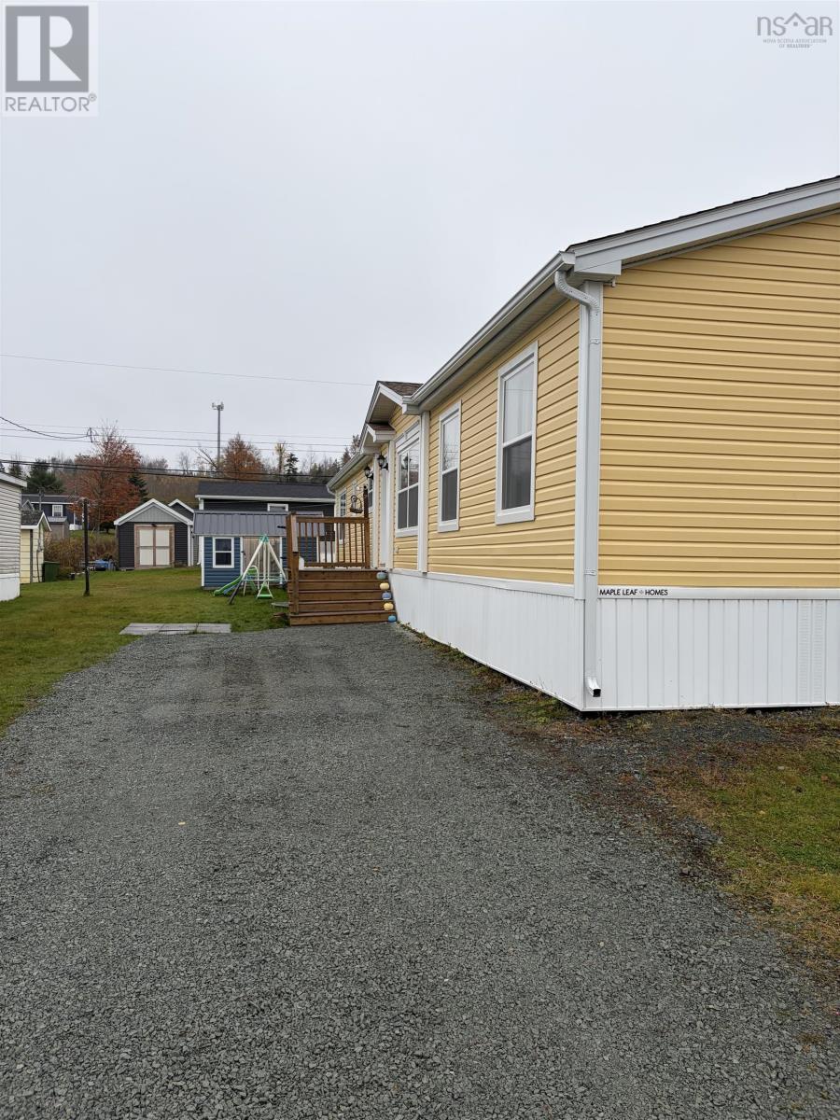
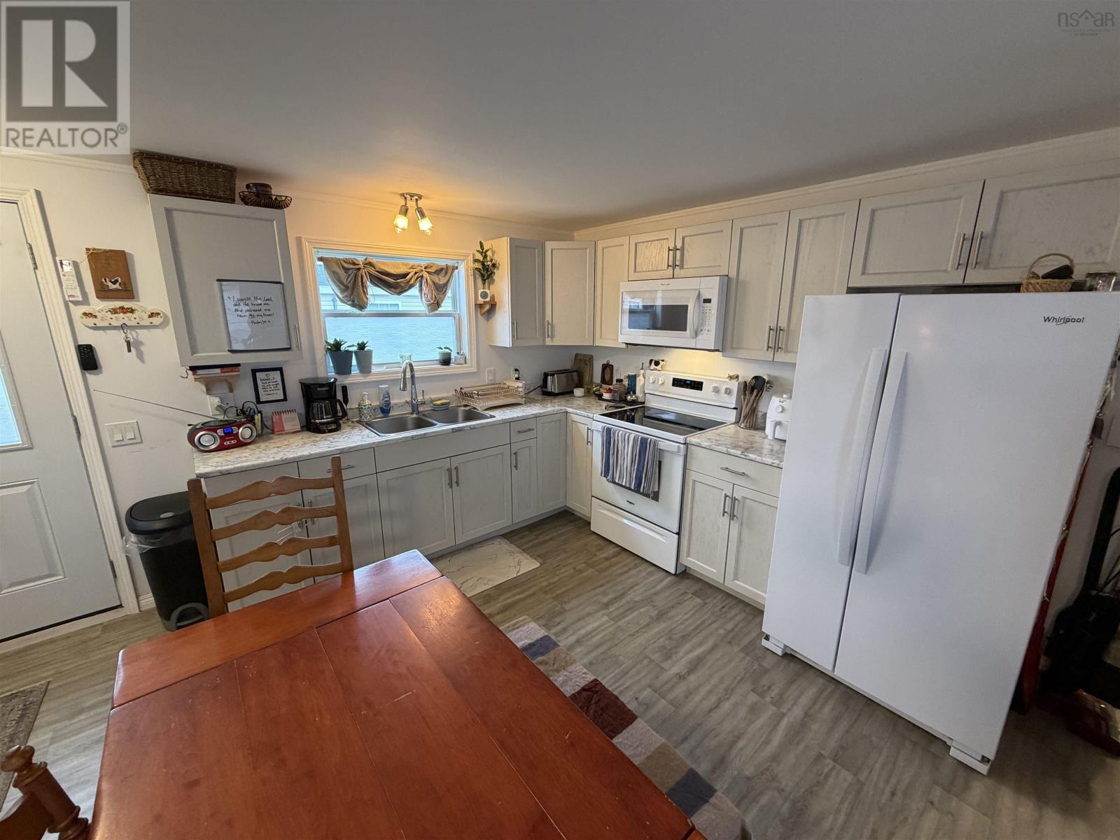
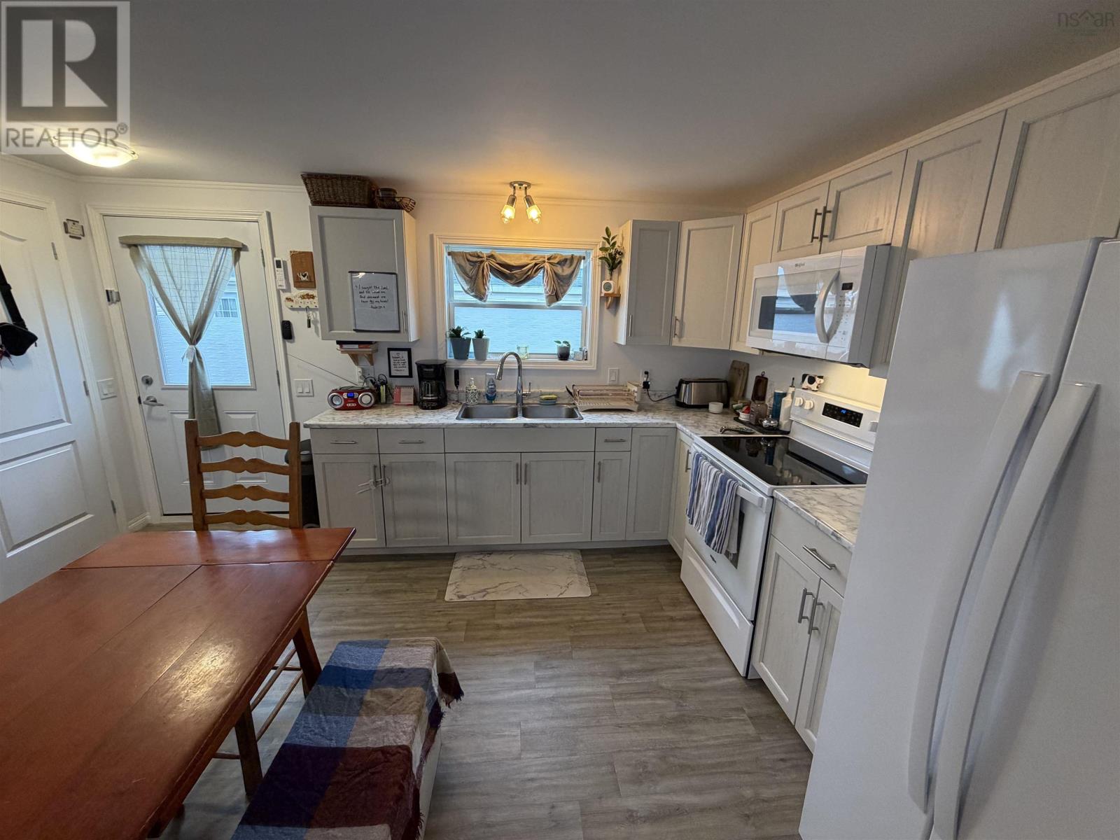
Enter an interest rate to see your estimated monthly payment.Great Value in Salmon River! This 3-year-old, 66' x 16' Maple Leaf mini home offers comfortable, affordable living in Deuville's Trailer Court - Mini Home Park. Featuring 3 bedrooms and 1 bathroom, this newer Maple Leaf Mini Home includes vinyl flooring, a shingle roof, a heat pump, and electric baseboard heating for added comfort. The driveway has just been re-gravelled, front steps stained, shed for extra storage, and the remaining new home warranty is transferable offering added peace of mind. Conveniently located close to shopping, services, and other amenities, this is an excellent opportunity for buyers looking for an affordable home in a convenient location. Lot rent is just $160 per month! (id:31684)
| 3 hours ago | Listing updated with changes from the MLS® | |
| 9 hours ago | Listing first seen on site |


The trademarks MLS®, Multiple Listing Service® and the associated logos are owned by The Canadian Real Estate Association (CREA) and identify the quality of services provided by real estate professionals who are members of CREA. Used under license.
The trademarks REALTOR®, REALTORS®, and the REALTOR® logo are controlled by The Canadian Real Estate Association (CREA) and identify real estate professionals who are members of CREA. These trademarks are owned or controlled by The Canadian Real Estate Association (CREA) and identify real estate professionals who are members of CREA (REALTOR®) and/or the quality of services they provide (MLS®).
This REALTOR.ca listing content is owned and licensed by REALTOR® members of The Canadian Real Estate Association.