

87 Stoney Beach RoadKings Head, NS B2H 5C4
Due to the health concerns created by Coronavirus we are offering personal 1-1 online video walkthough tours where possible.
Mortgage Calculator
Monthly Payment (Est.)
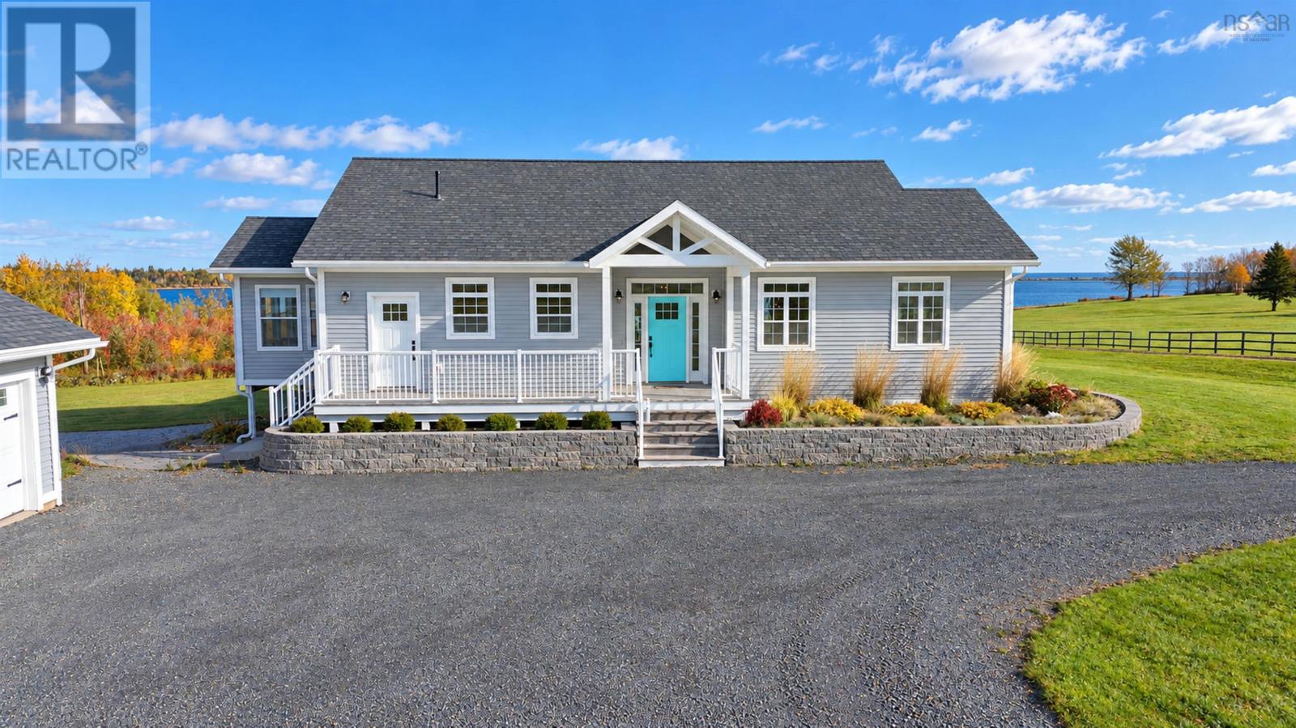
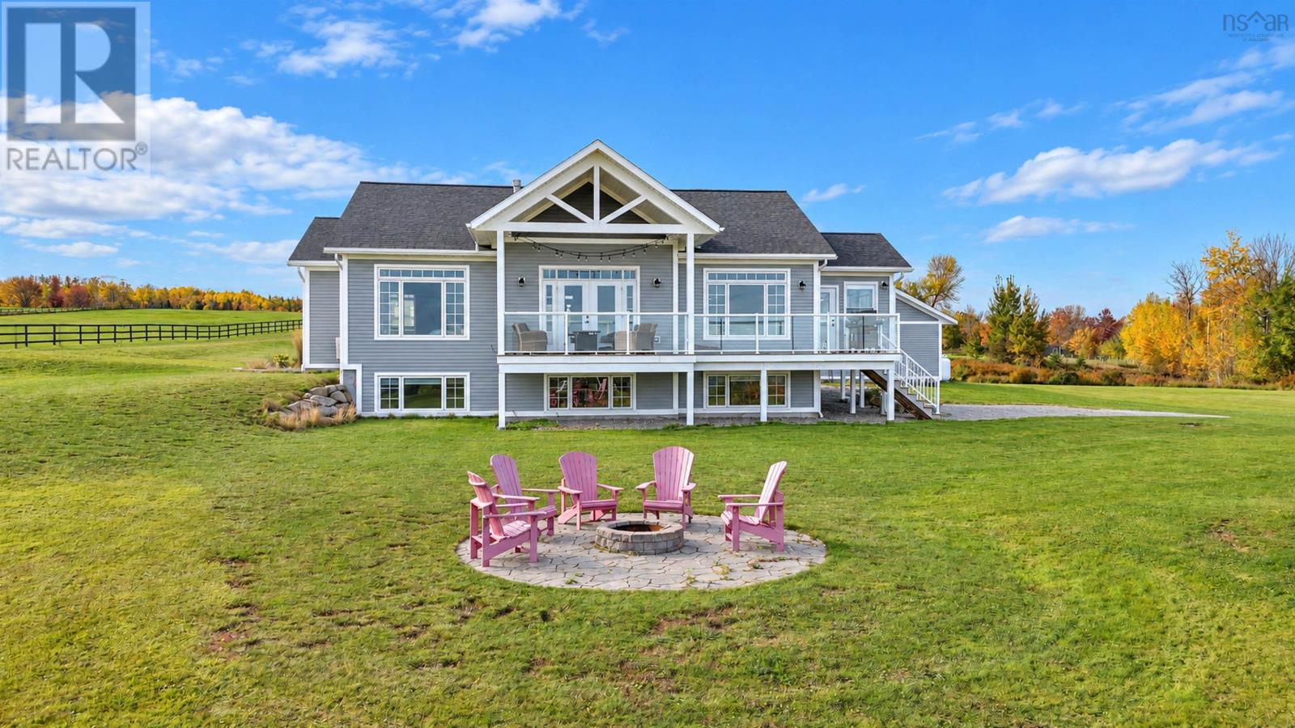
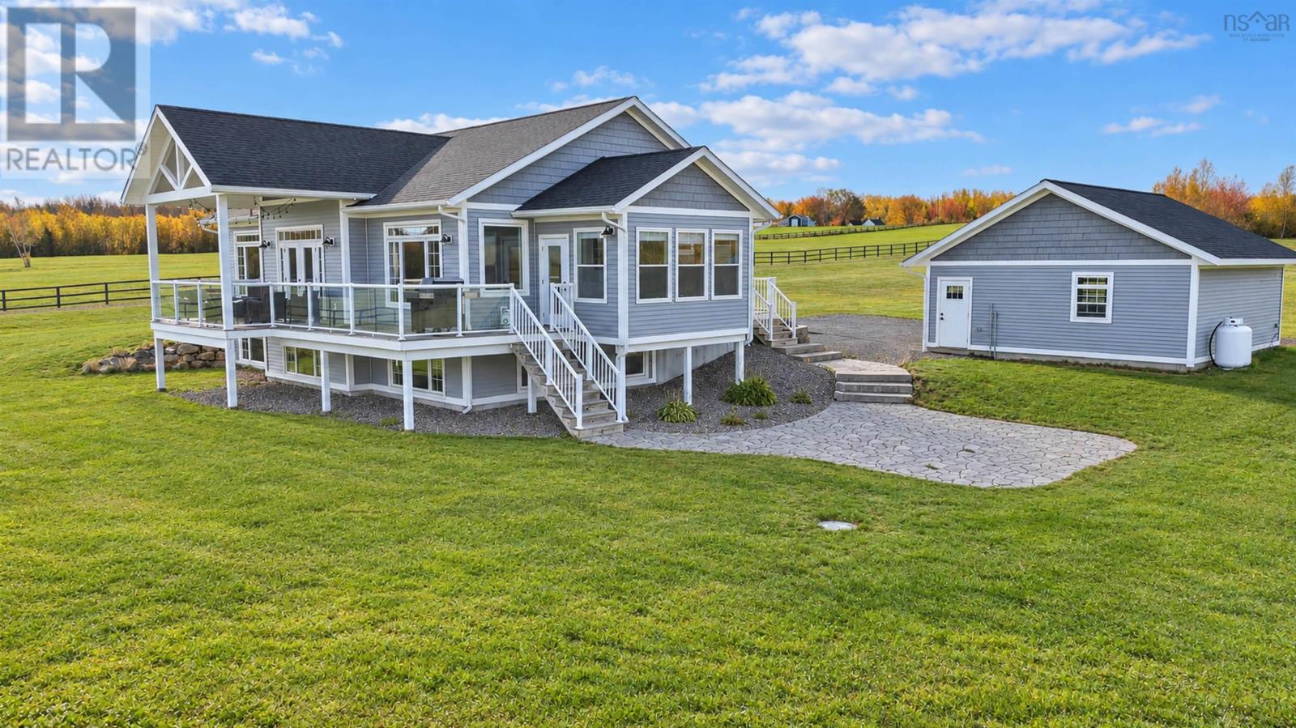
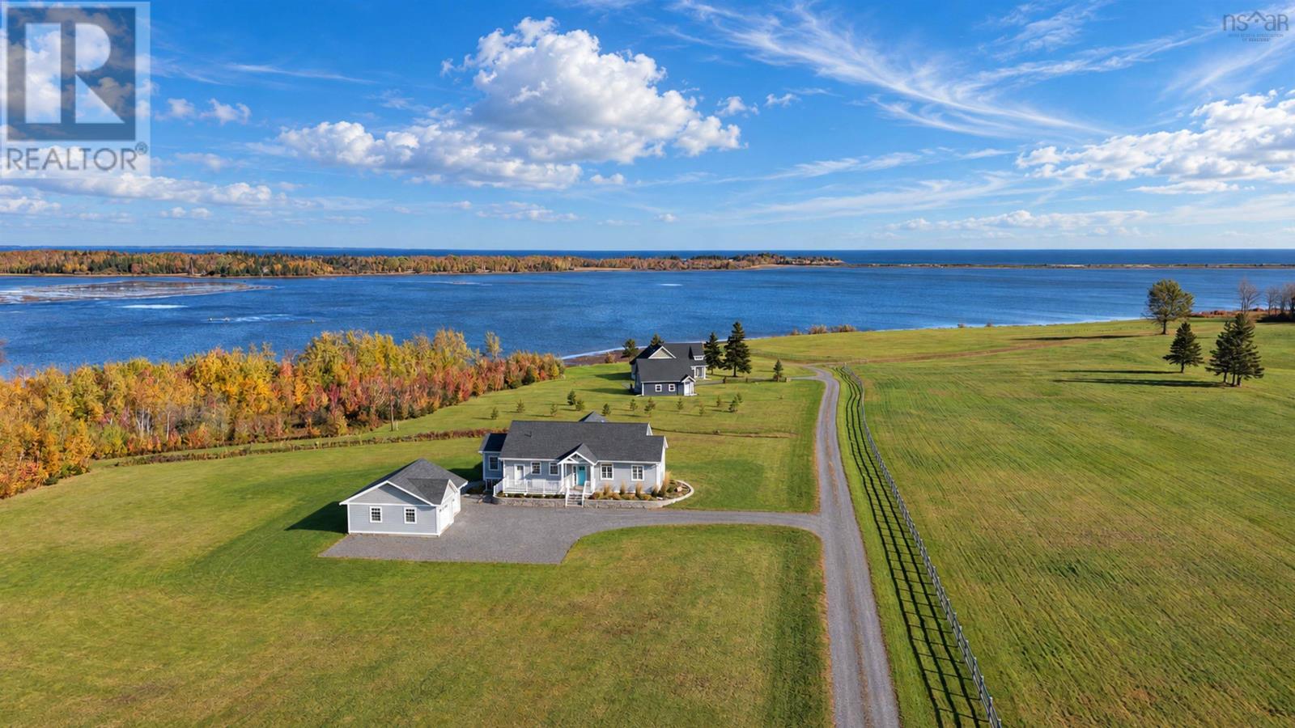
Enter an interest rate to see your estimated monthly payment.You pick up the air first really, step out of the car and you can taste the salt. Then you step into the house and the ocean is everywhere in the windows. You can see it in the kitchen, you can see it in the living room, you can see it in all sorts of rooms you wouldn't necessarily think of. The big foyer gives you space to arrive, you can take off your coats and boots without anyone having to elbow you. The living room then has a real cathedral ceiling and the whole house just seems to breathe out. There are doors off that leading onto a large deck which faces the water. It's absolutely built for slow coffee, long dinners and evenings when you just don't want to go in at all. The kitchen is the heart of the place. There's a large eat-in island which is the centre of everything really. You do your homework there, you have your morning coffee there and the friend who always ends up leaning on the counter while you're cooking. The dining room is right next door for those nights when you actually want to have a table. Laundry and a half bath are on the same floor so the day to day is pretty easy. The principal suite is also on the main level with a walk-in closet and a very large ensuite. It's a door you can close on the rest of the world. Downstairs is a completely different world really. There are three more bedrooms, a full bathroom, a gaming room, a big lounge and a kitchenette. The teenagers, the in-laws and any long staying guests all have their own corner. The house is only eight years old, has a double garage and is wired for a generator (in the event that a Nova Scotia winter decides to show its teeth). It's in a very desirable neighbourhood, only a couple of minutes from New Glasgow. There's plenty of room for the whole crew and the ocean is visible from pretty much anywhere. (id:31684)
| an hour ago | Listing updated with changes from the MLS® | |
| an hour ago | Status changed to Active | |
| 3 hours ago | Listing first seen on site |


The trademarks MLS®, Multiple Listing Service® and the associated logos are owned by The Canadian Real Estate Association (CREA) and identify the quality of services provided by real estate professionals who are members of CREA. Used under license.
The trademarks REALTOR®, REALTORS®, and the REALTOR® logo are controlled by The Canadian Real Estate Association (CREA) and identify real estate professionals who are members of CREA. These trademarks are owned or controlled by The Canadian Real Estate Association (CREA) and identify real estate professionals who are members of CREA (REALTOR®) and/or the quality of services they provide (MLS®).
This REALTOR.ca listing content is owned and licensed by REALTOR® members of The Canadian Real Estate Association.