

2353 Highway 10West Northfield, NS B4V 5C3
Due to the health concerns created by Coronavirus we are offering personal 1-1 online video walkthough tours where possible.
Mortgage Calculator
Monthly Payment (Est.)
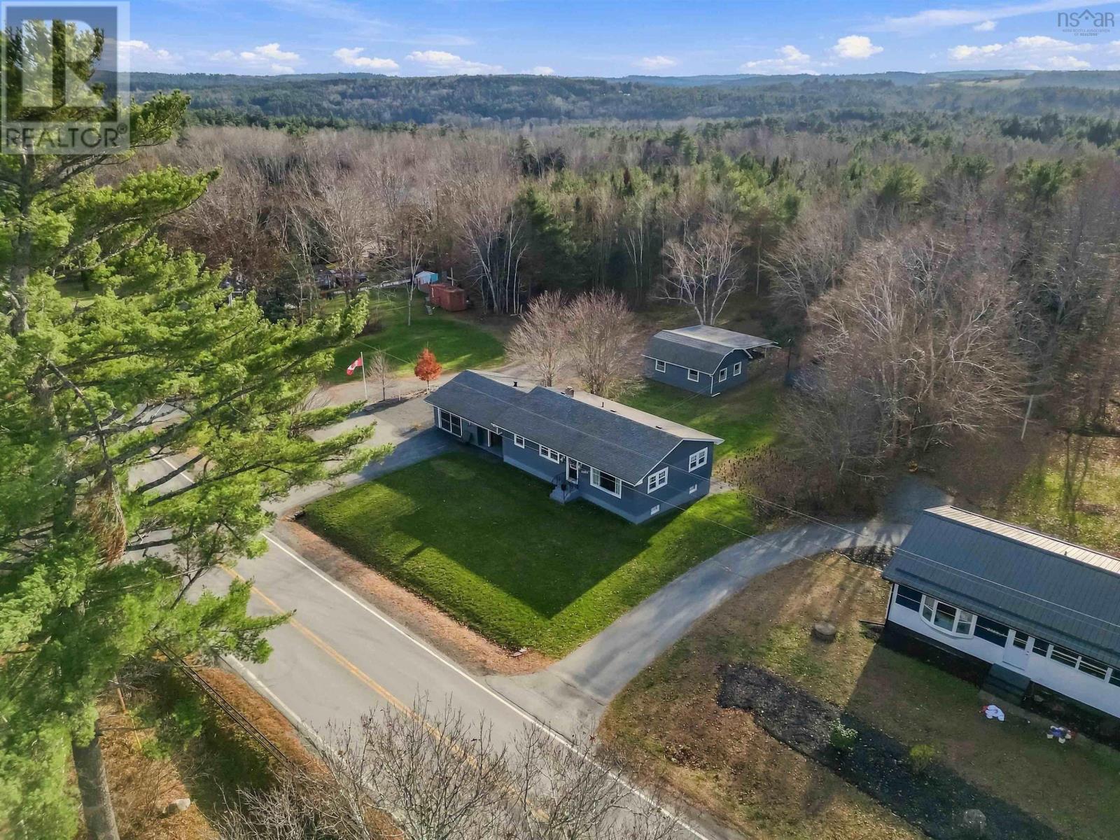
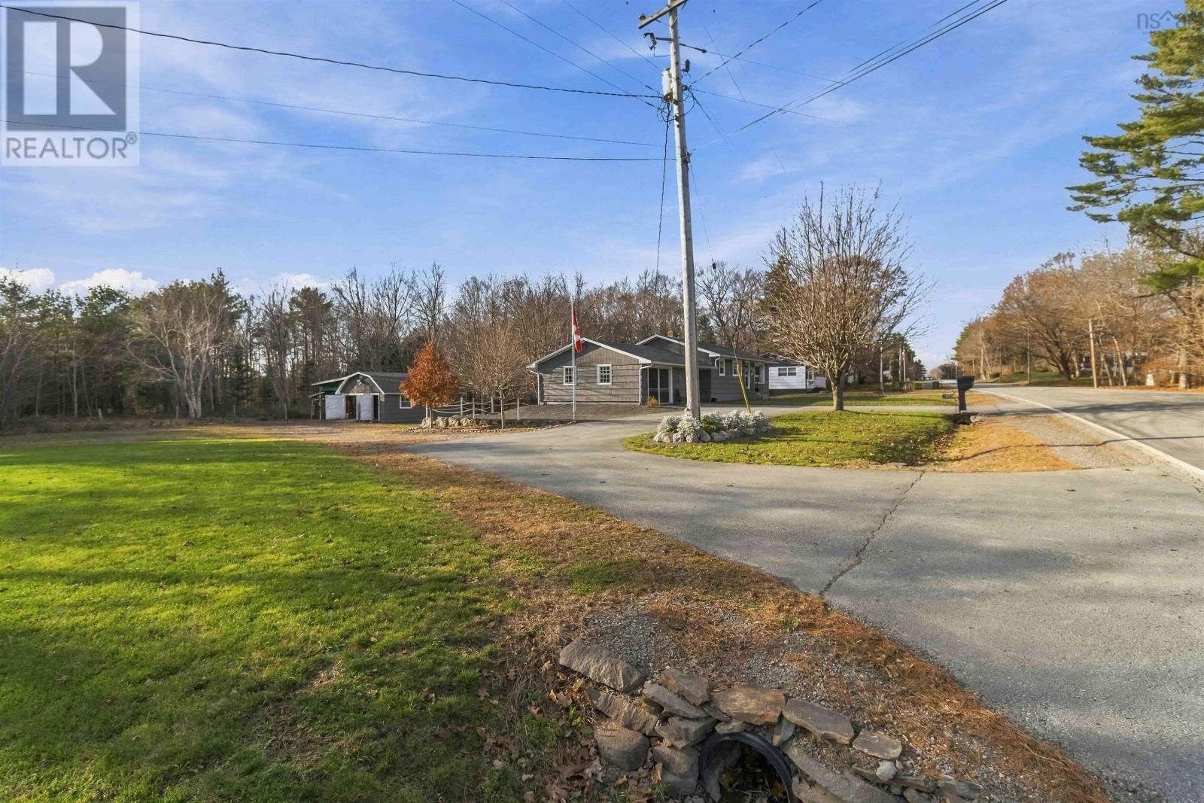
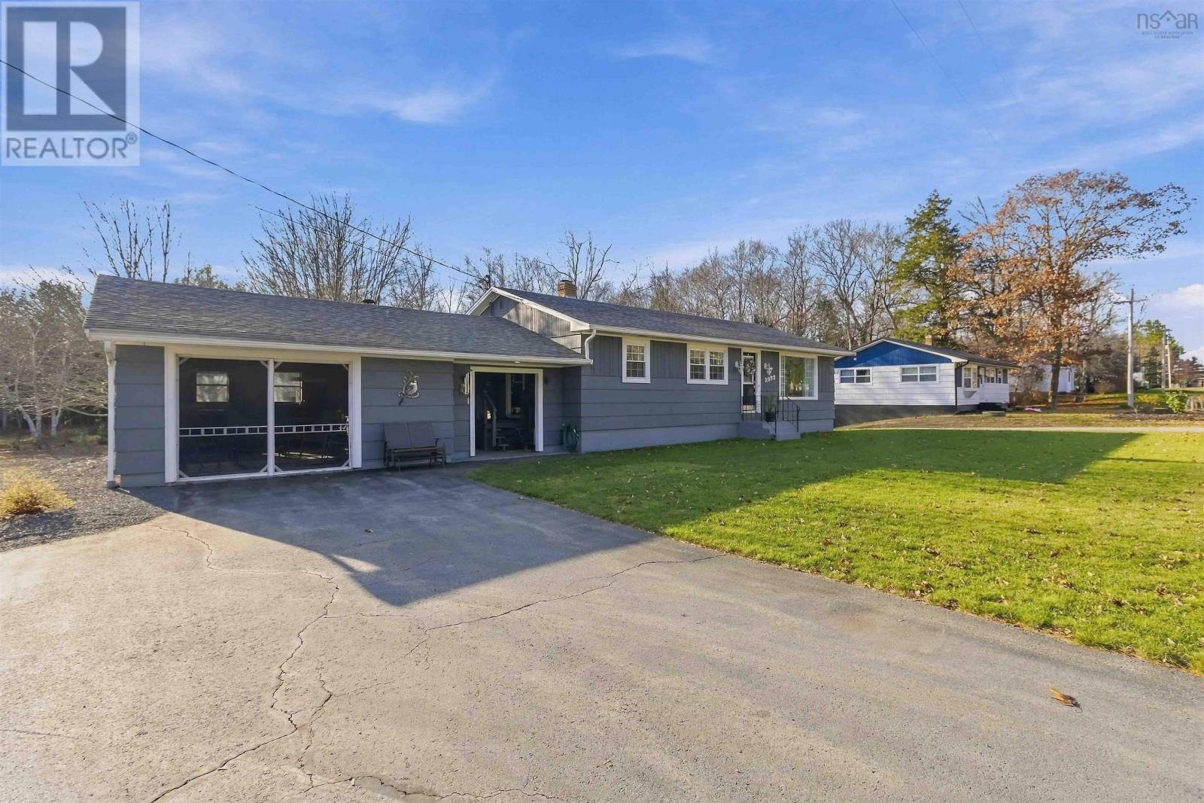
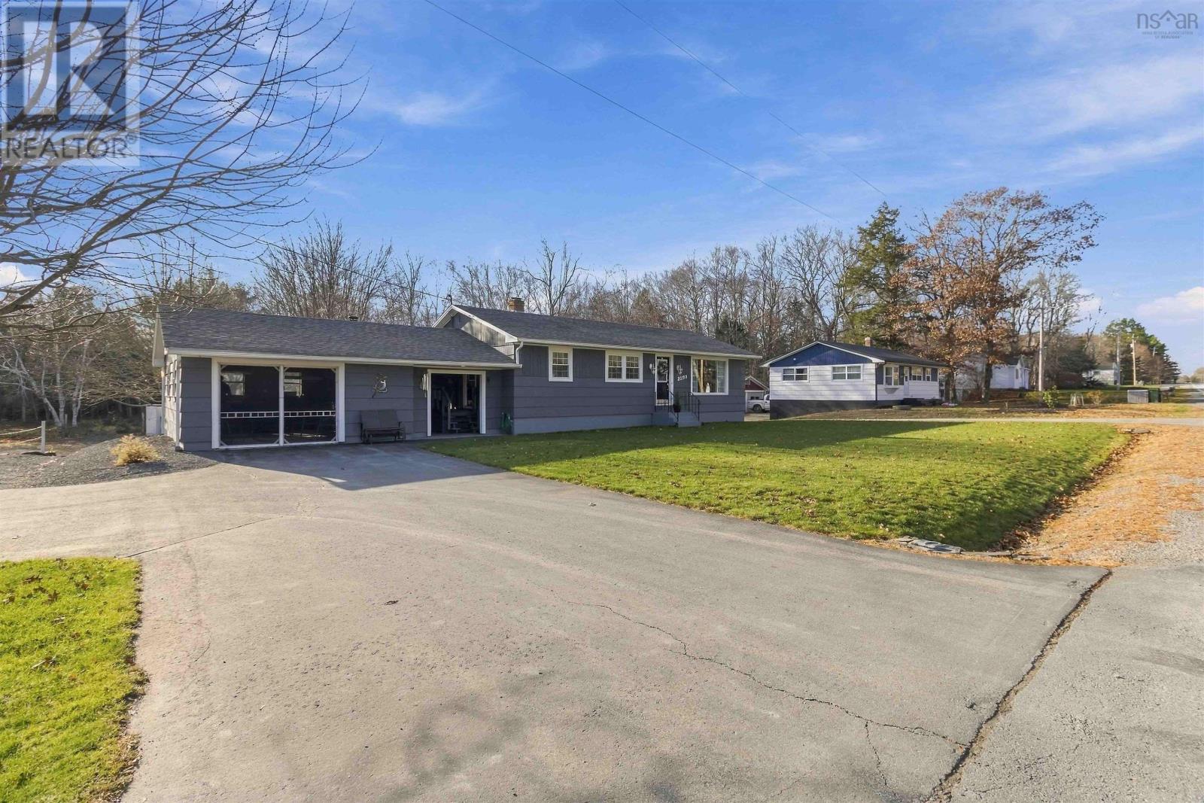
Enter an interest rate to see your estimated monthly payment.Lovingly maintained and offered for sale for the very first time, 2353 Highway 10 in West Northfield is ready for it's next chapter! Filled with pride of ownership and thoughtful updates, this inviting three-bedroom, 1.5-bath home offers comfort, practicality, and plenty of room to grow. Conveniently located directly across from the local school, the property also includes an additional vacant lot, offering even more possibilities! Inside, you'll find a comfortable, functional layout and a spacious lower-level recreation room, along with plenty of storage and potential for further development. Numerous updates including new hot water tank, generator panel and electrical upgrades, with wood furnace, AC, ductless heat pump and electric baseboards providing additional comfort control options! Outside, an attached wired garage, additional detached garage, and dedicated wood storage offer plenty of space for vehicles, tools, and hobbies. With its wonderful history, valuable updates, versatile outbuildings, and bonus vacant lot, this well-loved property is ready for new owners to make it their own! (id:31684)
| 40 minutes ago | Listing updated with changes from the MLS® | |
| 53 minutes ago | Status changed to Active | |
| 2 hours ago | Listing first seen on site |


The trademarks MLS®, Multiple Listing Service® and the associated logos are owned by The Canadian Real Estate Association (CREA) and identify the quality of services provided by real estate professionals who are members of CREA. Used under license.
The trademarks REALTOR®, REALTORS®, and the REALTOR® logo are controlled by The Canadian Real Estate Association (CREA) and identify real estate professionals who are members of CREA. These trademarks are owned or controlled by The Canadian Real Estate Association (CREA) and identify real estate professionals who are members of CREA (REALTOR®) and/or the quality of services they provide (MLS®).
This REALTOR.ca listing content is owned and licensed by REALTOR® members of The Canadian Real Estate Association.