

50 Emma CourtDartmouth, NS B2W 6L2
Due to the health concerns created by Coronavirus we are offering personal 1-1 online video walkthough tours where possible.
Mortgage Calculator
Monthly Payment (Est.)
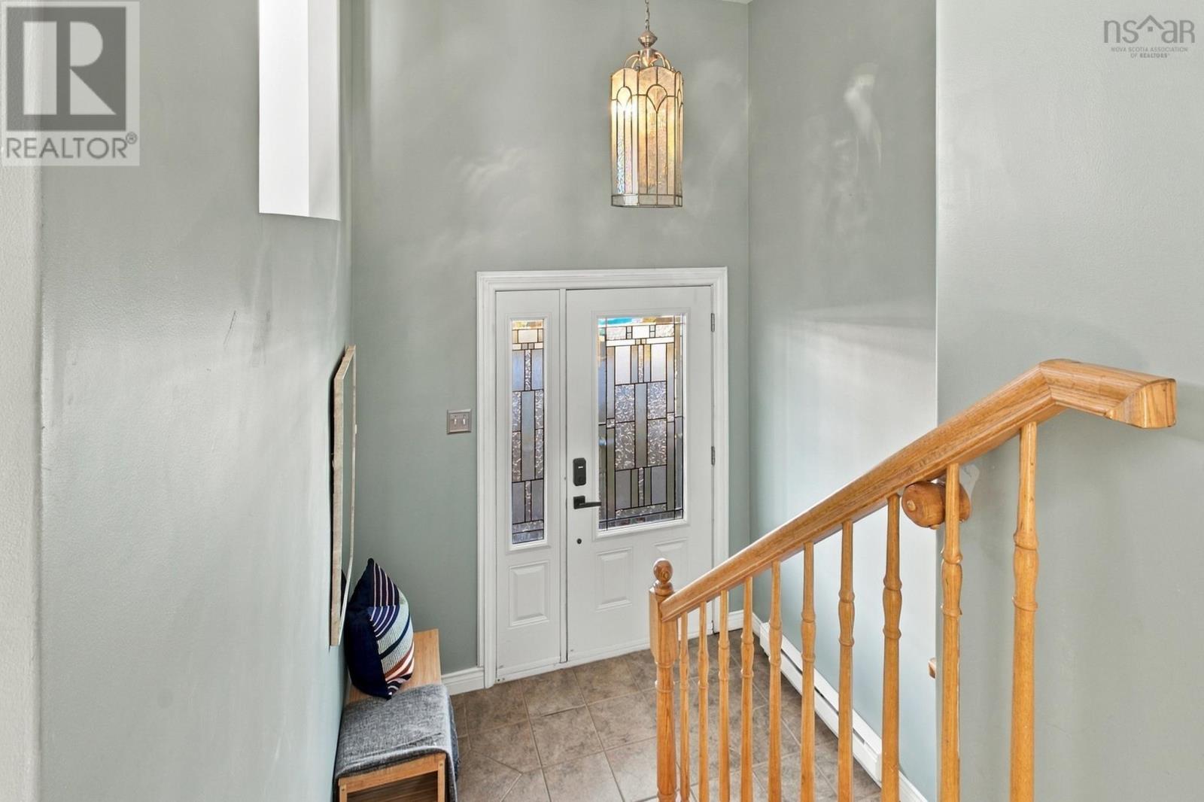
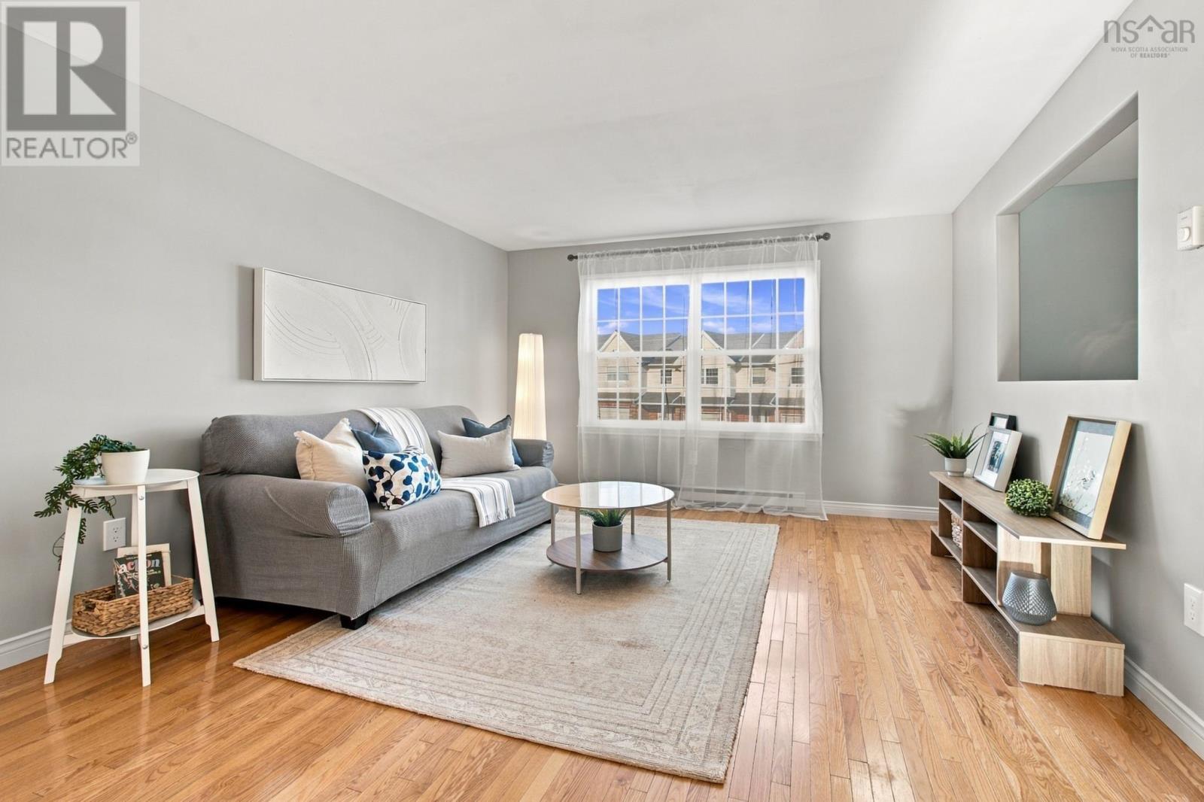
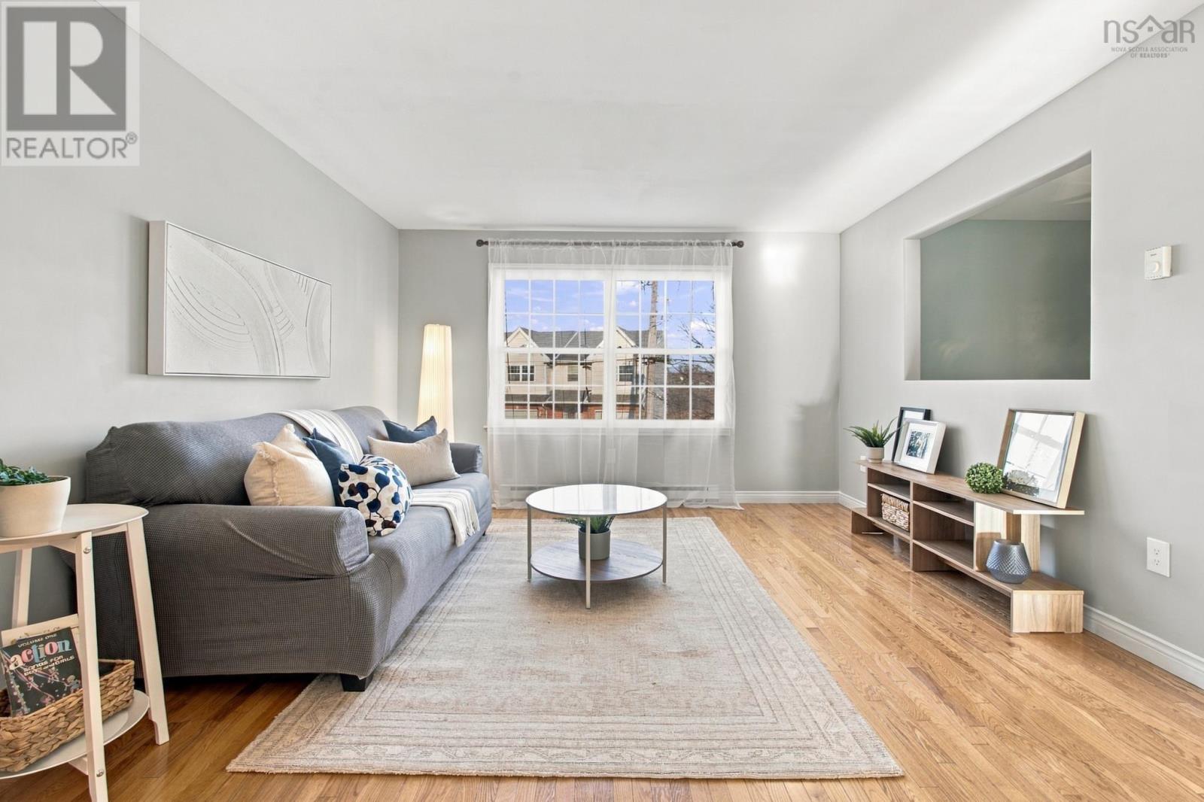
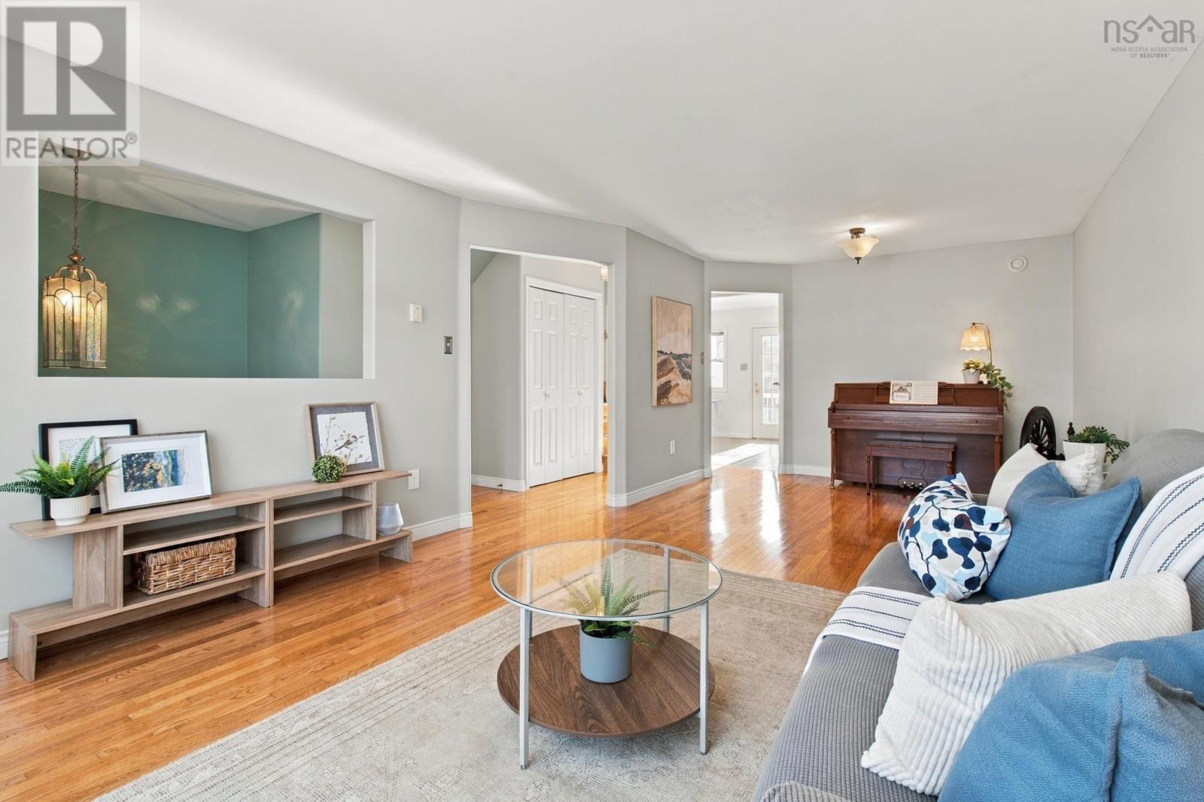
Enter an interest rate to see your estimated monthly payment.Well maintained and ideally situated in the Russell Lake subdivision, this inviting townhouse offers a comfortable blend of style and energy-conscious features. With three bedrooms and two-and-a-half bathrooms, it has room to suit a range of lifestyles. Hardwood floors span the main and upper levels, while the primary bedrooms private ensuite adds to everyday convenience. The main level features an open layout where the kitchen and dining area flow into the living space, creating a welcoming setting for daily life and entertaining. Upstairs, youll find three well-appointed bedrooms. Solar panels, ductless heat pumps, and an EV charger bring added convenience and energy-conscious appeal. Enjoy a home that has been thoughtfully cared for, in a community close to walking trails, parks, and local amenities. This Russell Lake townhouse is ready to welcome its next owners. (id:31684)
| 50 minutes ago | Listing updated with changes from the MLS® | |
| an hour ago | Listing first seen on site |


The trademarks MLS®, Multiple Listing Service® and the associated logos are owned by The Canadian Real Estate Association (CREA) and identify the quality of services provided by real estate professionals who are members of CREA. Used under license.
The trademarks REALTOR®, REALTORS®, and the REALTOR® logo are controlled by The Canadian Real Estate Association (CREA) and identify real estate professionals who are members of CREA. These trademarks are owned or controlled by The Canadian Real Estate Association (CREA) and identify real estate professionals who are members of CREA (REALTOR®) and/or the quality of services they provide (MLS®).
This REALTOR.ca listing content is owned and licensed by REALTOR® members of The Canadian Real Estate Association.