

49 Wilson Street ELittle Current, ON P0P1K0
Due to the health concerns created by Coronavirus we are offering personal 1-1 online video walkthough tours where possible.
Mortgage Calculator
Monthly Payment (Est.)
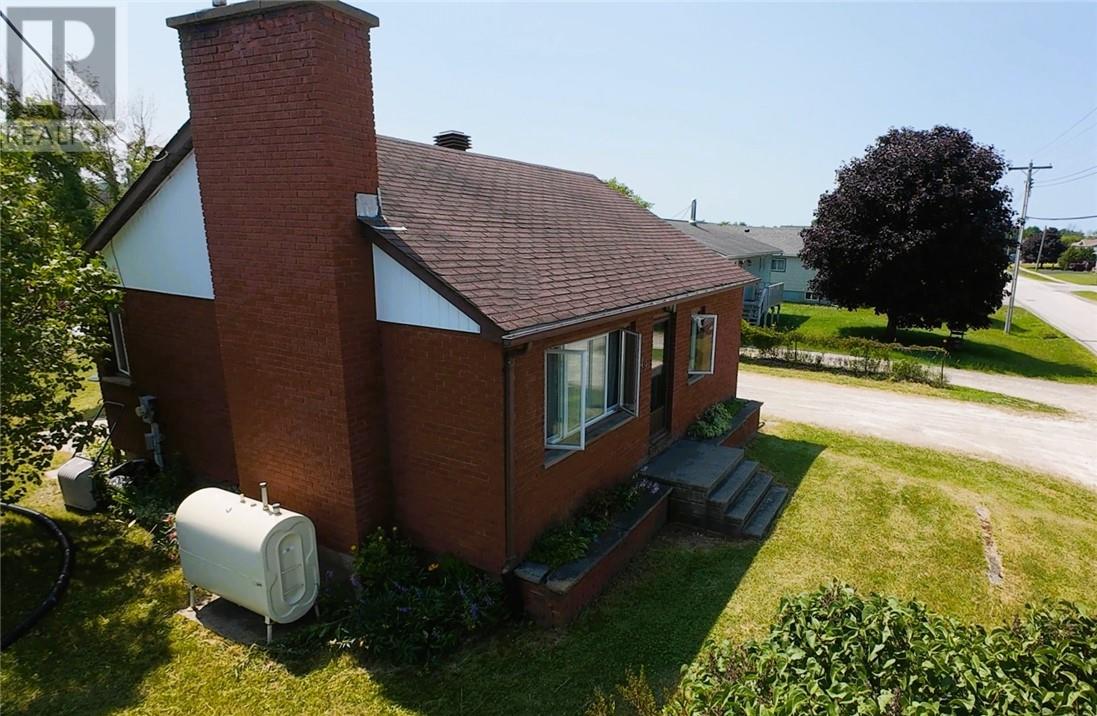
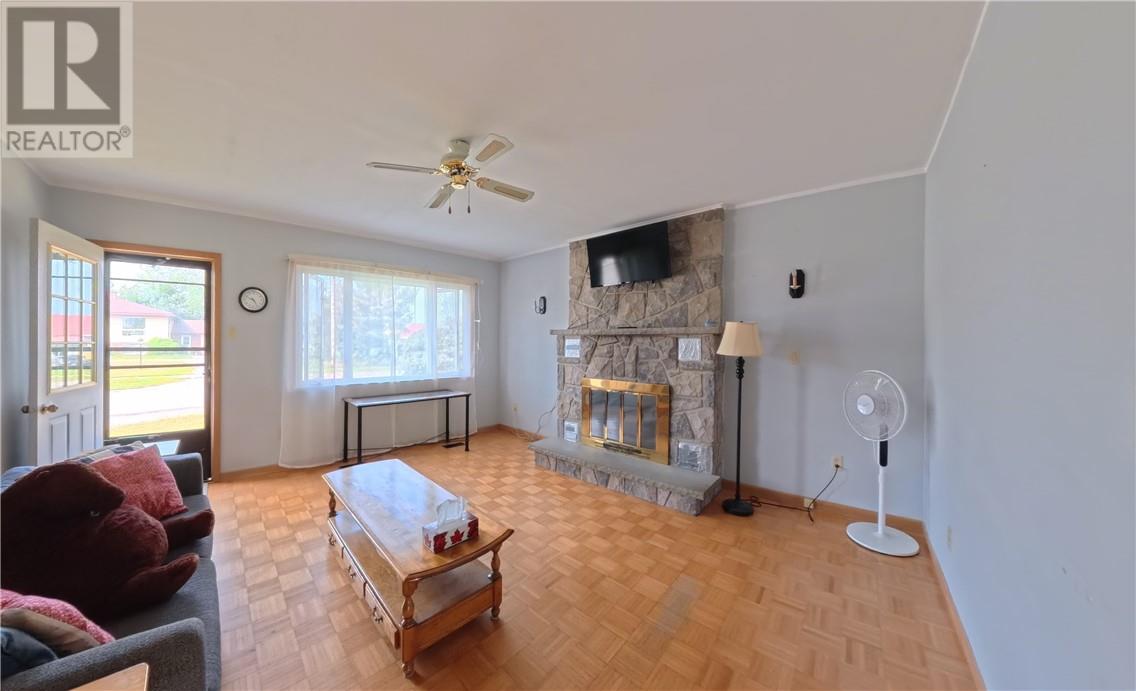
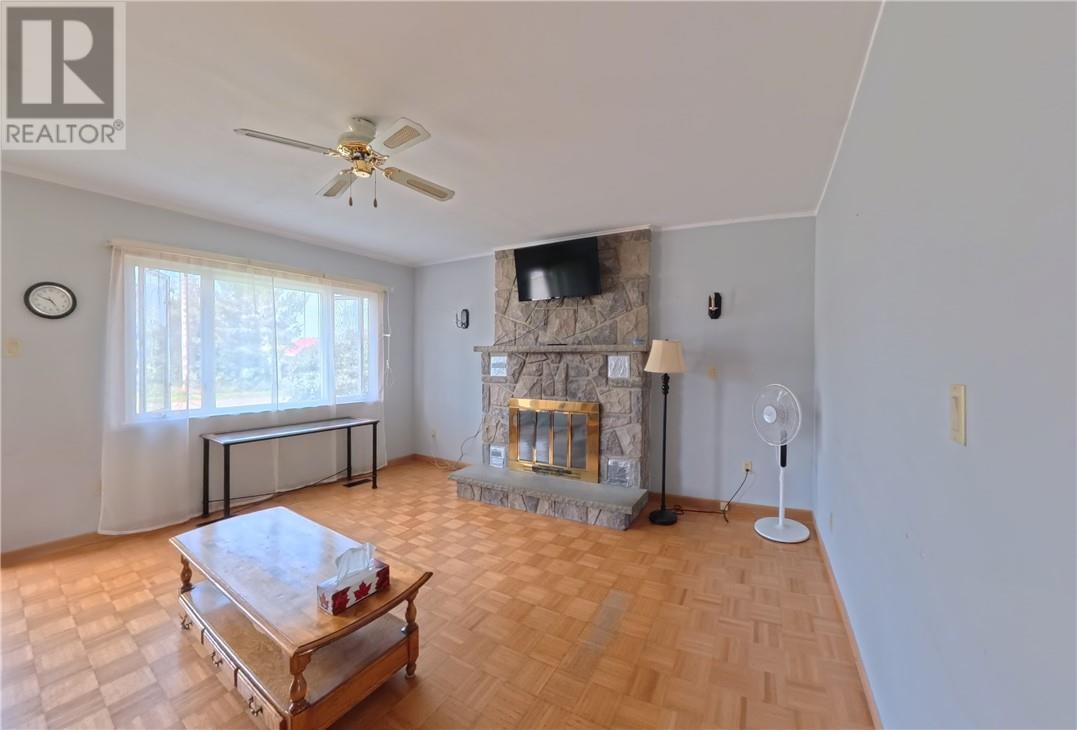
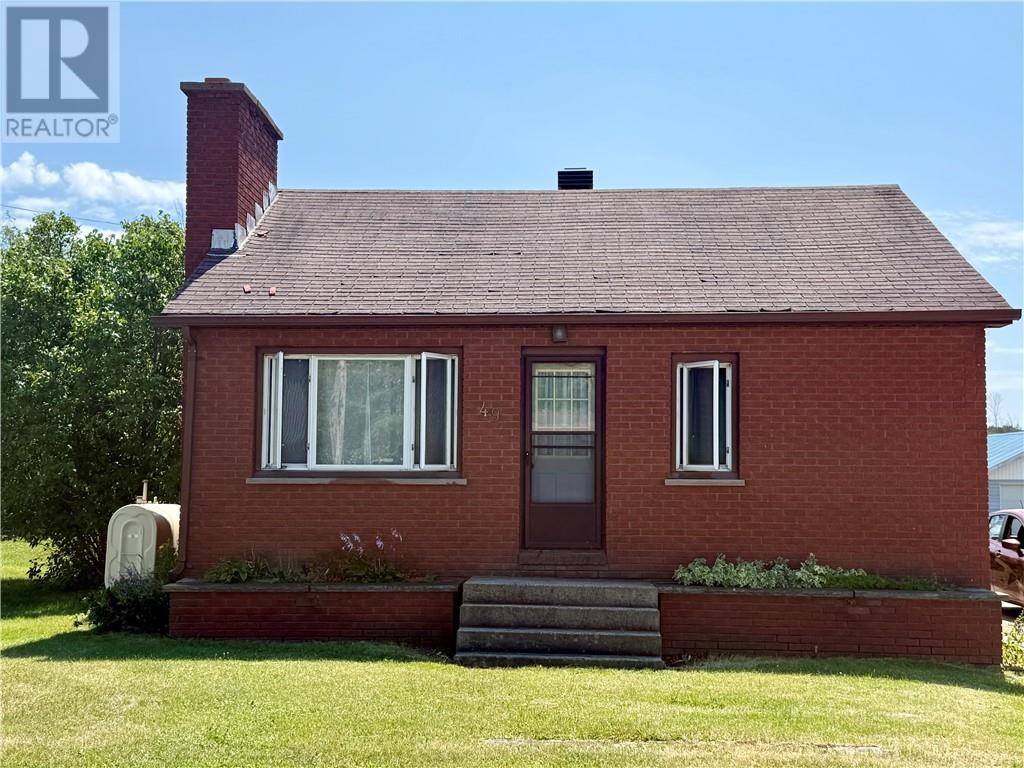
$1,182Welcome to 49 Wilson Street East! This brick bungalow offers the perfect blend of cozy comfort and Manitoulin Island charm. The main floor features a bright, sun-filled living room anchored by a stunning stone fireplace, an inviting eat-in kitchen, a spacious primary bedroom, and a full bathroom. Downstairs, one bedroom and a partially finished basement provide excellent potential for extra living space or storage. This move-in-ready home comes complete with a fridge, stove, washer, dryer, chest freezer, TV, and a durable metal storage shed. Ideal for first-time buyers looking to step into the market or retirees seeking a peaceful island lifestyle. Schedule your private viewing today! (id:31684)
| 12 hours ago | Listing updated with changes from the MLS® | |
| 12 hours ago | Listing first seen on site |



The trademarks MLS®, Multiple Listing Service® and the associated logos are owned by The Canadian Real Estate Association (CREA) and identify the quality of services provided by real estate professionals who are members of CREA. Used under license.
The trademarks REALTOR®, REALTORS®, and the REALTOR® logo are controlled by The Canadian Real Estate Association (CREA) and identify real estate professionals who are members of CREA. These trademarks are owned or controlled by The Canadian Real Estate Association (CREA) and identify real estate professionals who are members of CREA (REALTOR®) and/or the quality of services they provide (MLS®).
This REALTOR.ca listing content is owned and licensed by REALTOR® members of The Canadian Real Estate Association.