Save
Ask
Tour
Hide
Share
$2,998,000
10 Days On Site

986 Centre Road
Hamilton, ON L8N 2Z7

For Sale|Single Family Residence|Active
3
Beds
2
Total Baths

Due to the health concerns created by Coronavirus we are offering personal 1-1 online video walkthough tours where possible.
Call Now: (226) 741-3895
Is this the listing for you? We can help make it yours.
(226) 741-3895
986 Centre Road986 Centre Road986 Centre Road986 Centre Road
Save
Ask
Tour
Hide
Share

Mortgage Calculator

Monthly Payment (Est.)

Enter an interest rate to see your estimated monthly payment.
Calculator powered by Showcase IDX, a Constellation1 Company. Copyright ©2026 Information is deemed reliable but not guaranteed.

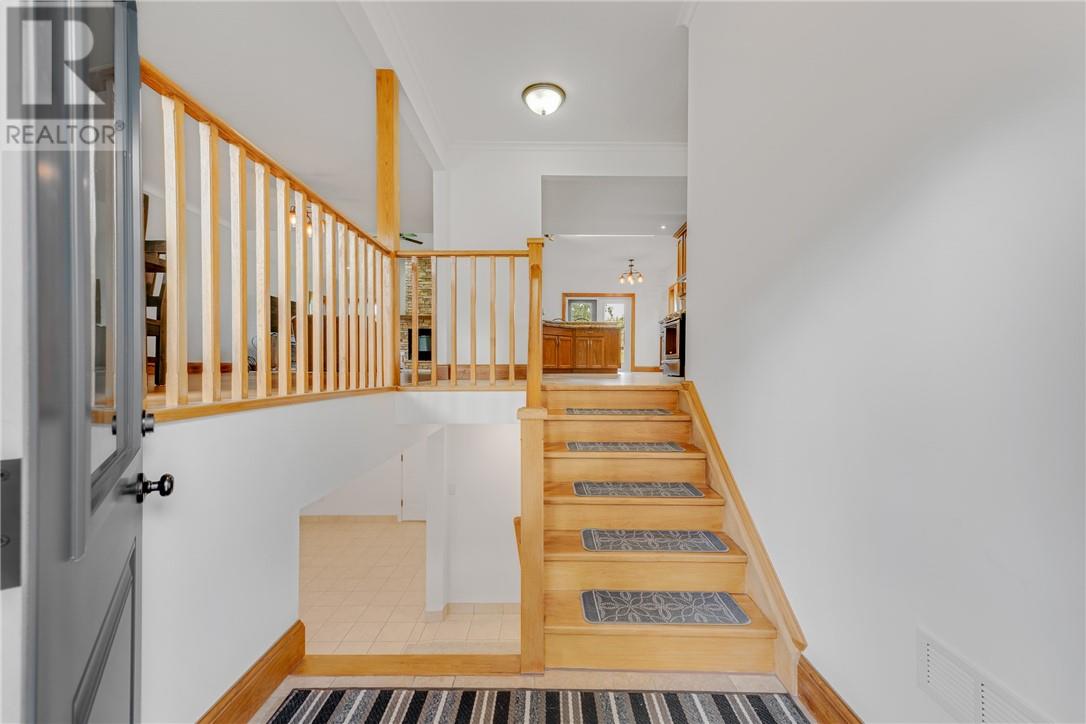
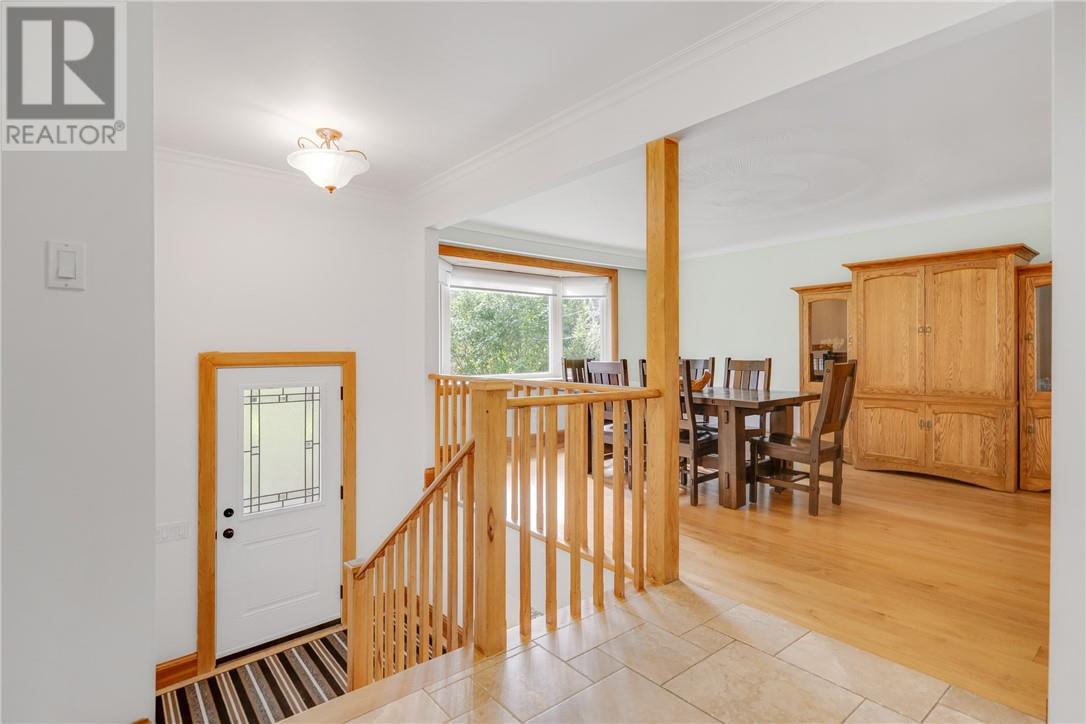
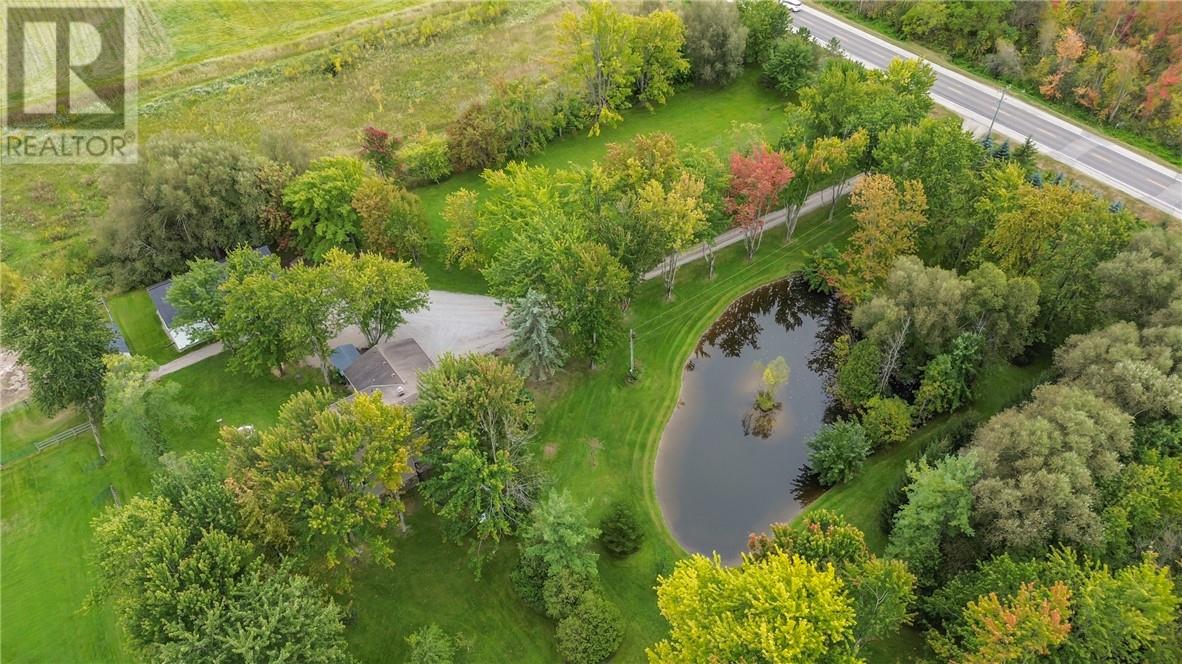
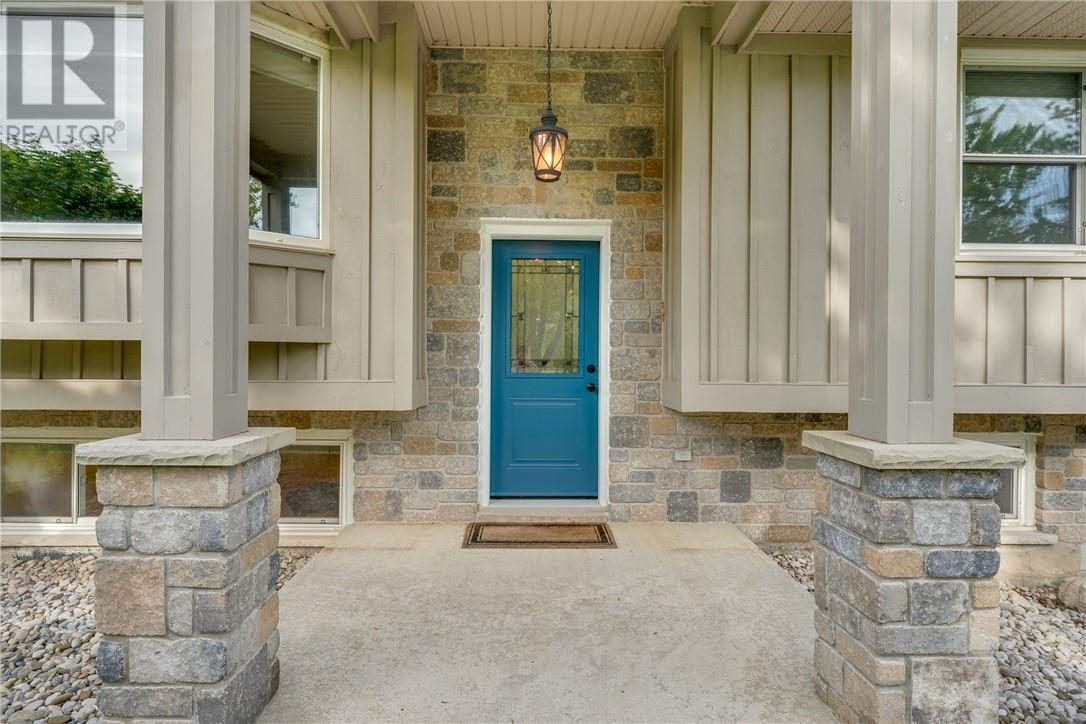
Enjoy peaceful country living on close to 10 private, tree-lined acres at 986 Centre Road, just minutes from Waterdown. Ready for horses or hobby farming, the property features horse fencing, a riding ring, a 20 x 20 stable with a loft and a beautiful pond. The three-bedroom, two-bathroom home offers a bright, open-concept main floor, two cozy fireplaces and a finished lower level with a spacious rec room and home office. A separate 30 x 50 workshop provides plenty of space for projects, equipment or hobbies. With recent updates and easy access to schools, shopping and major highways, this property offers room for your horses, space to breathe and a quieter lifestyle without giving up convenience. (id:31684)

Save
Ask
Tour
Hide
Share
Listing Snapshot
Price 
$2,998,000
Days On Site 
10 Days
Bedrooms 
3
Inside Area (SqFt) 
N/A
Total Baths 
2
Full Baths 
N/A
Partial Baths 
N/A
Lot Size 
N/A
Year Built 
N/A
MLS® Number 
2131241
Status 
Active
Property Tax 
N/A
Maintenance Fees 
N/A
Sq Ft Source 
N/A
Friends & Family
Recent Activity
4 days agoListing updated with changes from the MLS®
4 days agoStatus changed to Active
2 weeks agoListing first seen on site
General Features
Foundation 
Block
Garage 
Yes
Number Of Stories 
1
Parking 
Detached
Property Sub Type 
Single Family Residence
Sewer 
Septic Tank
Style 
Bungalow
Water Source 
Well
Zoning 
AGRI
Interior Features
Basement 
Full
Cooling 
Central Air
Fireplace 
Yes
Fireplace Features 
GasInsert
Fireplaces 
2
Flooring 
TileHardwoodLaminate
Heating 
Fireplace InsertForced Air
3pc Bathroom 
Dimensions - 6'10"" x 8'8""
Bedroom 
Dimensions - 8'11"" x 9'11""
Den 
Dimensions - 9'4"" x 9'10""Level - Basement
Dining Room 
Dimensions - 13'3"" x 17'5""
Game Room 
Dimensions - 12'7"" x 22'1""Level - Basement
Kitchen 
Dimensions - 14'5"" x 15'3""
Laundry 
Dimensions - 11'6"" x 22'3""Level - Basement
Living Room 
Dimensions - 20'3"" x 27'11""
Other 
Dimensions - 12'5"" x 8'1""
Primary Bedroom 
Dimensions - 10'11"" x 12'2""
Storage 
Dimensions - 32'8"" x 20'1""Level - Basement
Save
Ask
Tour
Hide
Share
Exterior Features
Construction Details 
Stone
Fencing 
Fenced
Roof 
AsphaltShingle

Listing courtesy of: JOHN FILIPPETTO of EXP REALTY, BROKERAGE

The trademarks MLS®, Multiple Listing Service® and the associated logos are owned by The Canadian Real Estate Association (CREA) and identify the quality of services provided by real estate professionals who are members of CREA. Used under license.

The trademarks REALTOR®, REALTORS®, and the REALTOR® logo are controlled by The Canadian Real Estate Association (CREA) and identify real estate professionals who are members of CREA. These trademarks are owned or controlled by The Canadian Real Estate Association (CREA) and identify real estate professionals who are members of CREA (REALTOR®) and/or the quality of services they provide (MLS®).

This REALTOR.ca listing content is owned and licensed by REALTOR® members of The Canadian Real Estate Association.

Neighborhood & Commute
Source: Walkscore
Disclosure: Community information and market data powered by Constellation Data Labs. Information is deemed reliable but not guaranteed.
Save
Ask
Tour
Hide
Share