

130 PARK AVENUE East Unit# 406Chatham, ON N7M3V6
Due to the health concerns created by Coronavirus we are offering personal 1-1 online video walkthough tours where possible.
Mortgage Calculator
Monthly Payment (Est.)
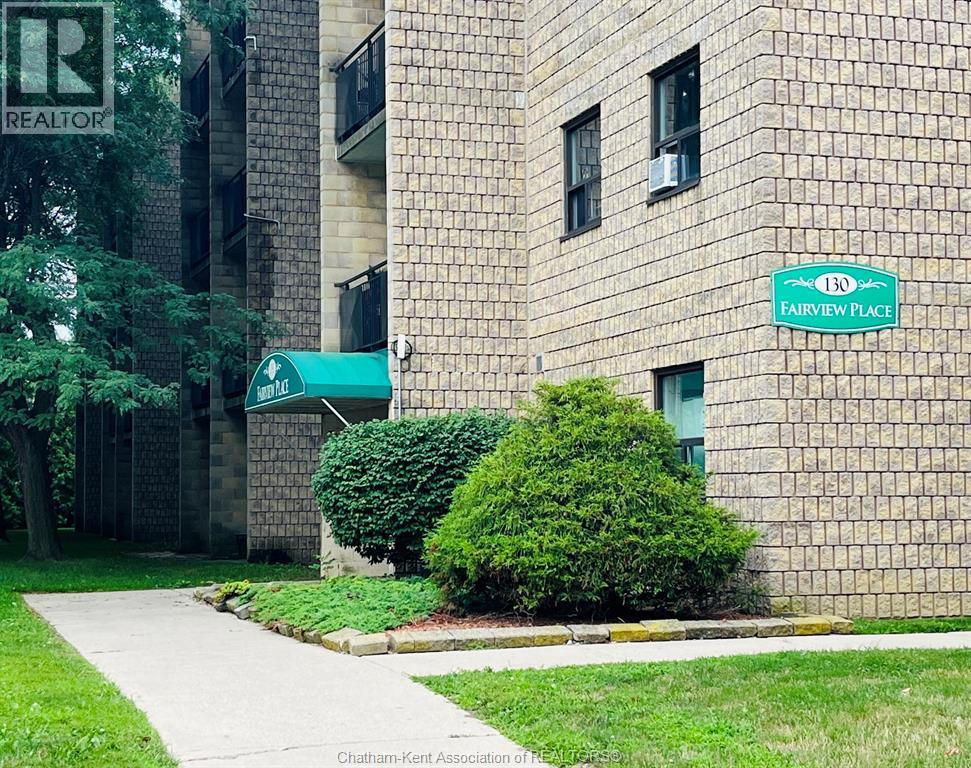
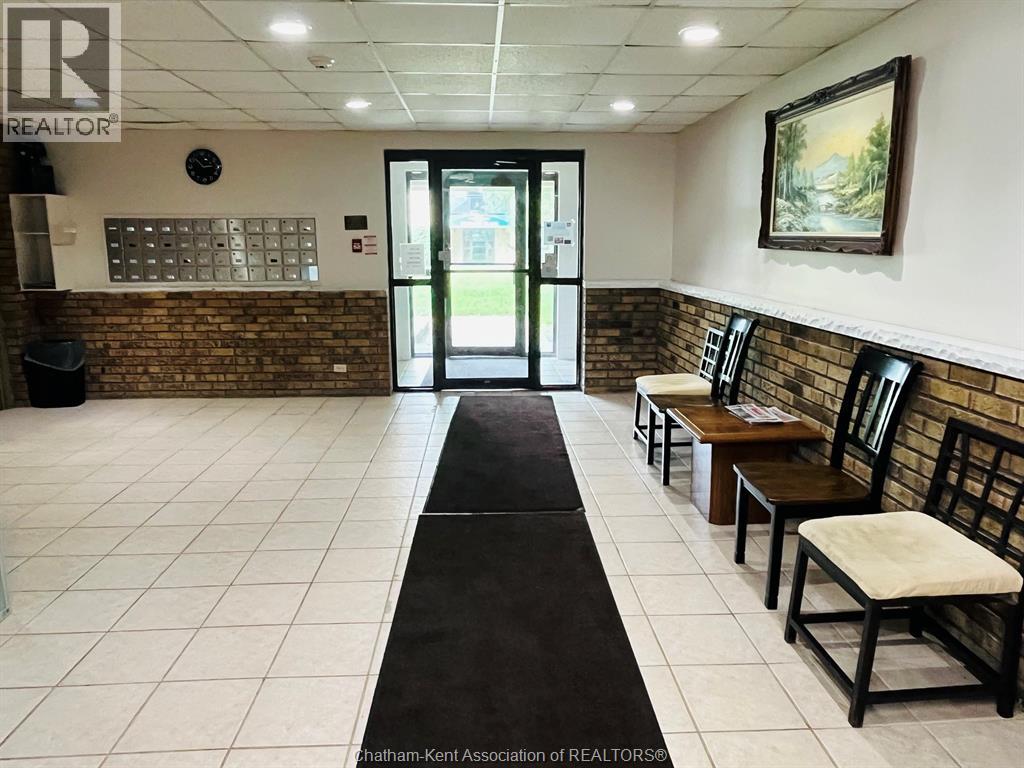
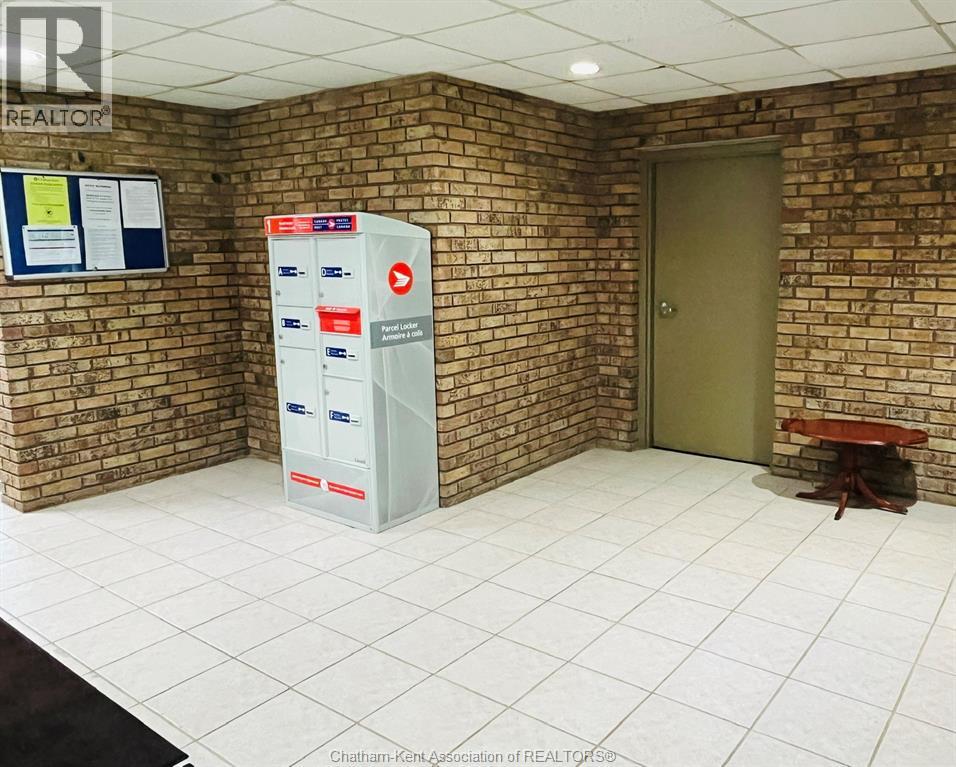
$766This bright and welcoming 4th-floor condo offers a smart layout and a fresh, modern feel throughout. The home features brand-new luxury vinyl plank flooring, updated paint, and new window coverings in the living room for a clean, contemporary finish. The tidy kitchen includes a newer stainless steel fridge and efficient workspace. Portable air conditioners in both the living room and bedroom are included in the sale, adding comfort and value. The building is well maintained and offers an updated elevator for easy access. A great option for first-time buyers, downsizers, or investors seeking a move-in-ready unit. SOME PHOTOS ARE VIRTUALLY STAGED USING VIRTUAL STAGING AI. (id:31684)
| 2 hours ago | Listing updated with changes from the MLS® | |
| 2 hours ago | Listing first seen on site |



The trademarks MLS®, Multiple Listing Service® and the associated logos are owned by The Canadian Real Estate Association (CREA) and identify the quality of services provided by real estate professionals who are members of CREA. Used under license.
The trademarks REALTOR®, REALTORS®, and the REALTOR® logo are controlled by The Canadian Real Estate Association (CREA) and identify real estate professionals who are members of CREA. These trademarks are owned or controlled by The Canadian Real Estate Association (CREA) and identify real estate professionals who are members of CREA (REALTOR®) and/or the quality of services they provide (MLS®).
This REALTOR.ca listing content is owned and licensed by REALTOR® members of The Canadian Real Estate Association.