

66 - 478 WILKINS STREETLondon, ON N6C 5B2
Due to the health concerns created by Coronavirus we are offering personal 1-1 online video walkthough tours where possible.
Mortgage Calculator
Monthly Payment (Est.)
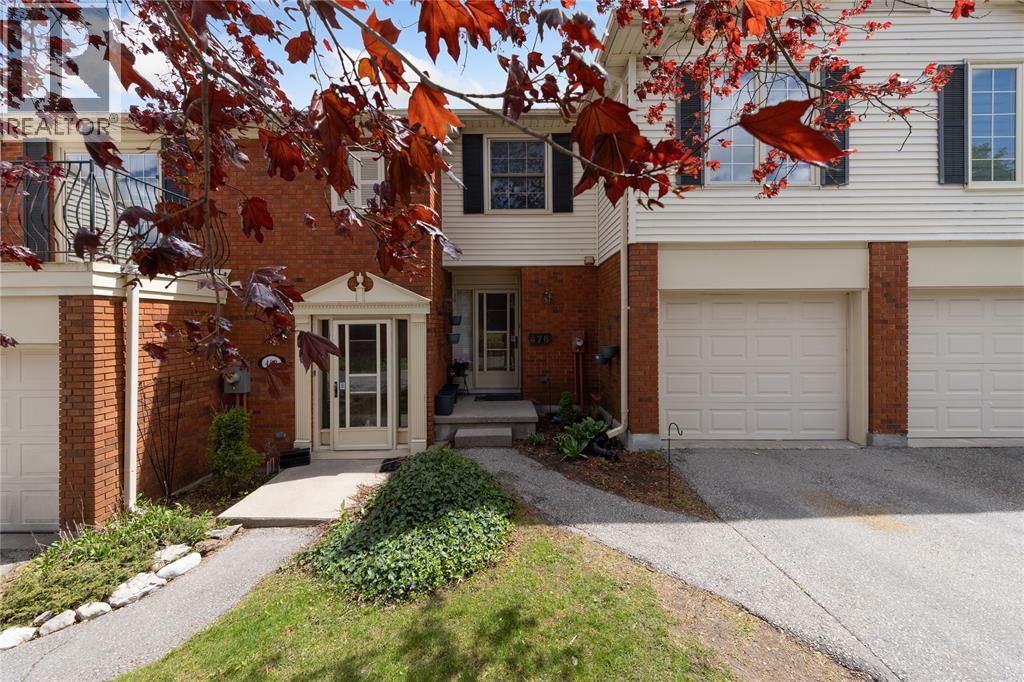
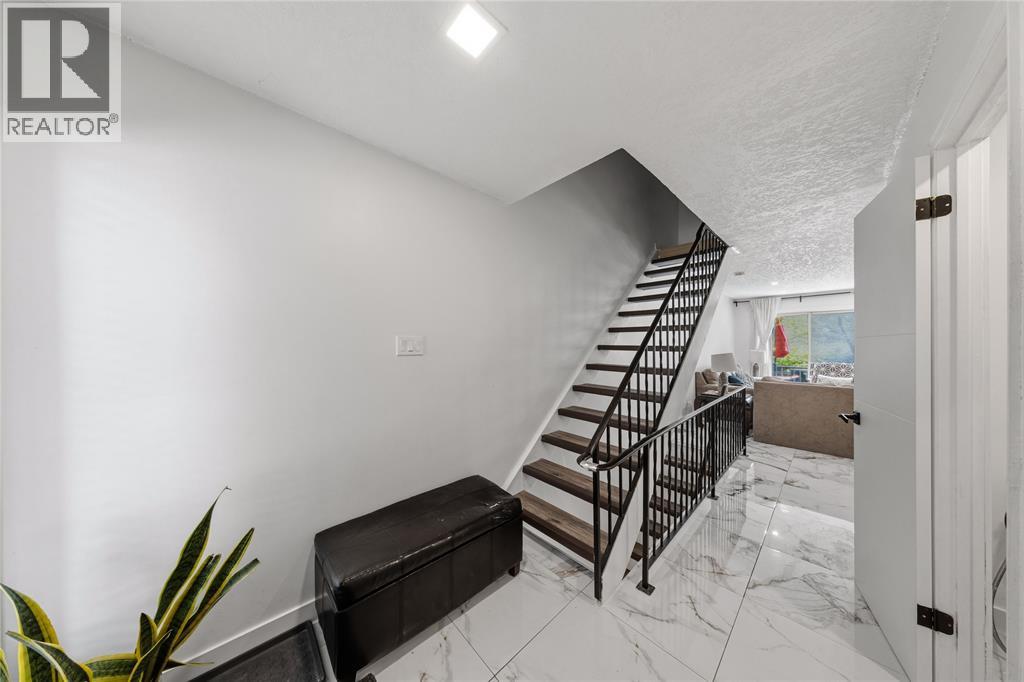
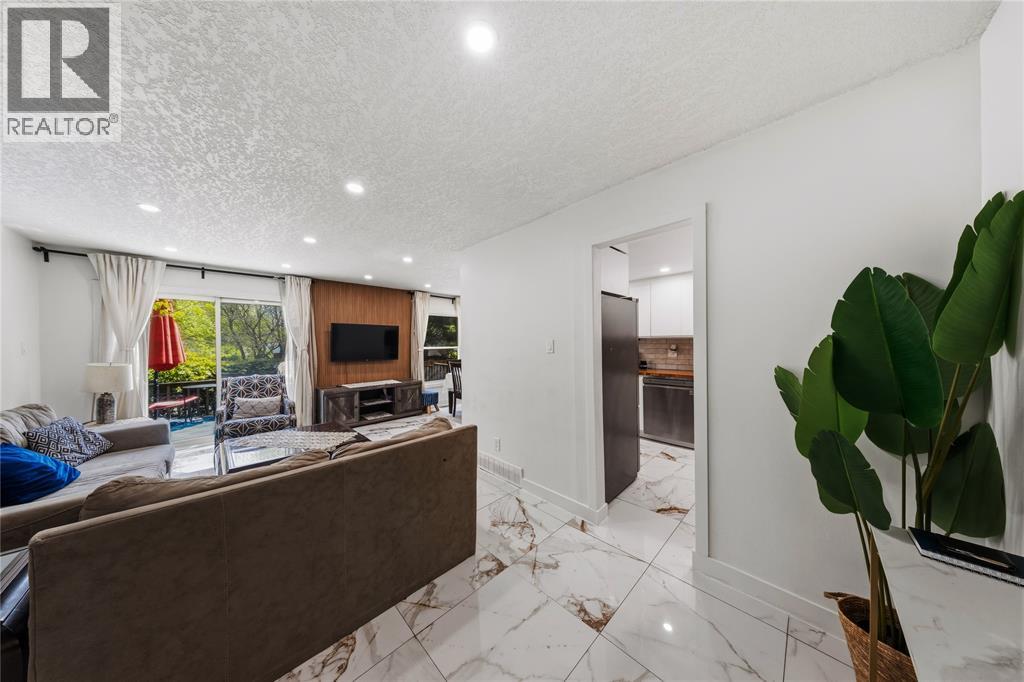
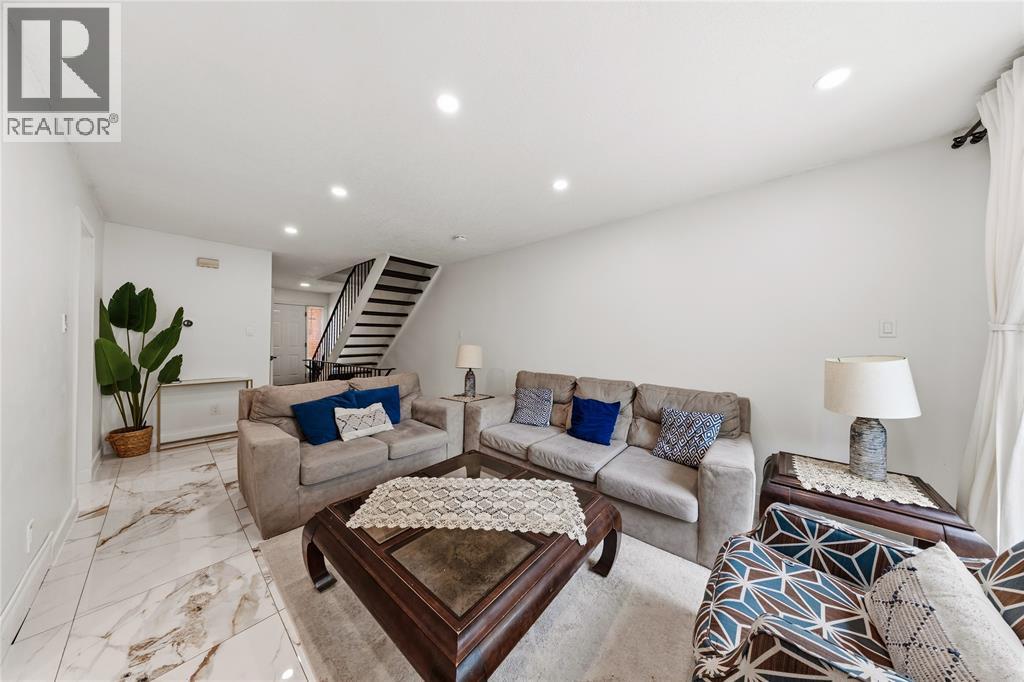
Enter an interest rate to see your estimated monthly payment.Space for everyone in this spacious four-bedroom South London townhouse. The well-maintained home has a bright, functional layout with generous principal rooms and a finished lower-level family room for movie nights, a play space or a home office. There's a bathroom on every floor, which makes busy mornings easier. Outside, enjoy a private outdoor area and convenient parking in a well-managed complex. The location is hard to beat. Hospitals, schools, shopping, libraries and public transit are all close by, with easy highway access for commuting. Mitch's Park is just steps away, with walking trails, green space and recreation. A great opportunity to own in a convenient, welcoming neighbourhood. (id:31684)
| a month ago | Listing updated with changes from the MLS® | |
| a month ago | Status changed to Active | |
| a month ago | Listing first seen on site |


The trademarks MLS®, Multiple Listing Service® and the associated logos are owned by The Canadian Real Estate Association (CREA) and identify the quality of services provided by real estate professionals who are members of CREA. Used under license.
The trademarks REALTOR®, REALTORS®, and the REALTOR® logo are controlled by The Canadian Real Estate Association (CREA) and identify real estate professionals who are members of CREA. These trademarks are owned or controlled by The Canadian Real Estate Association (CREA) and identify real estate professionals who are members of CREA (REALTOR®) and/or the quality of services they provide (MLS®).
This REALTOR.ca listing content is owned and licensed by REALTOR® members of The Canadian Real Estate Association.