

15 BOND AVENUETilbury, ON N0P 2L0
Due to the health concerns created by Coronavirus we are offering personal 1-1 online video walkthough tours where possible.
Mortgage Calculator
Monthly Payment (Est.)
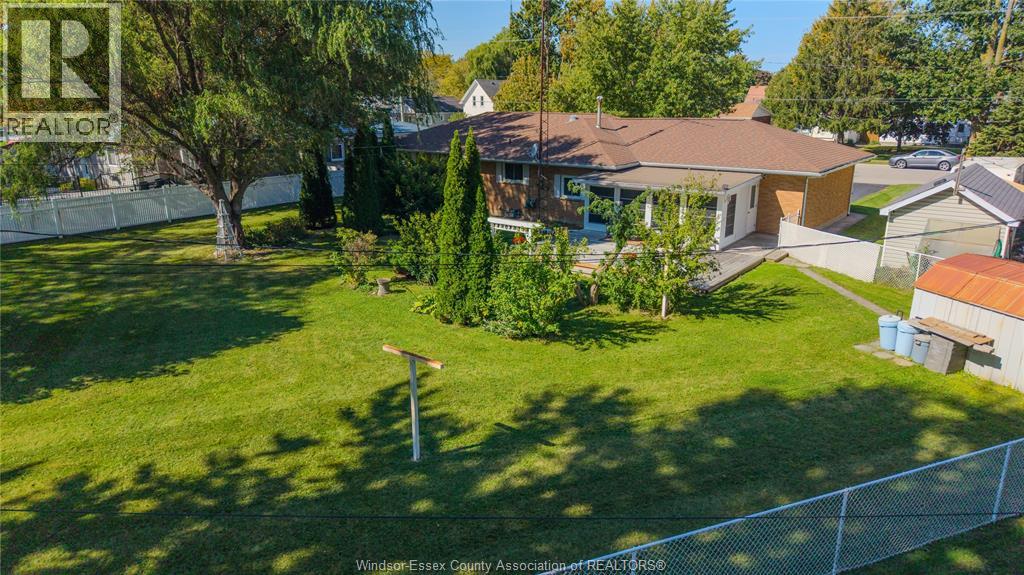
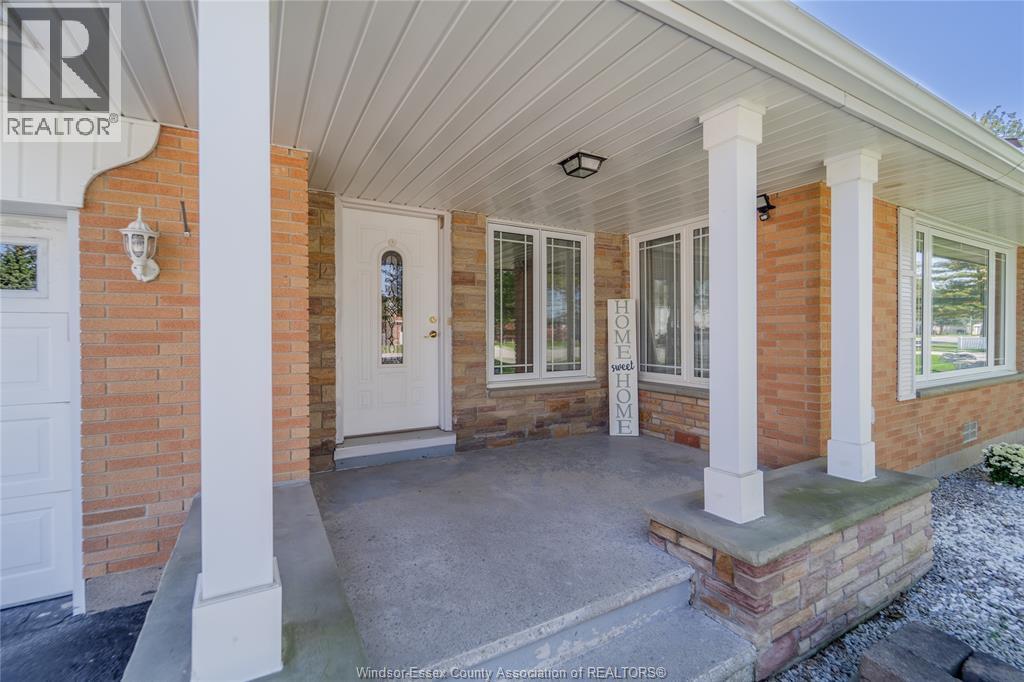
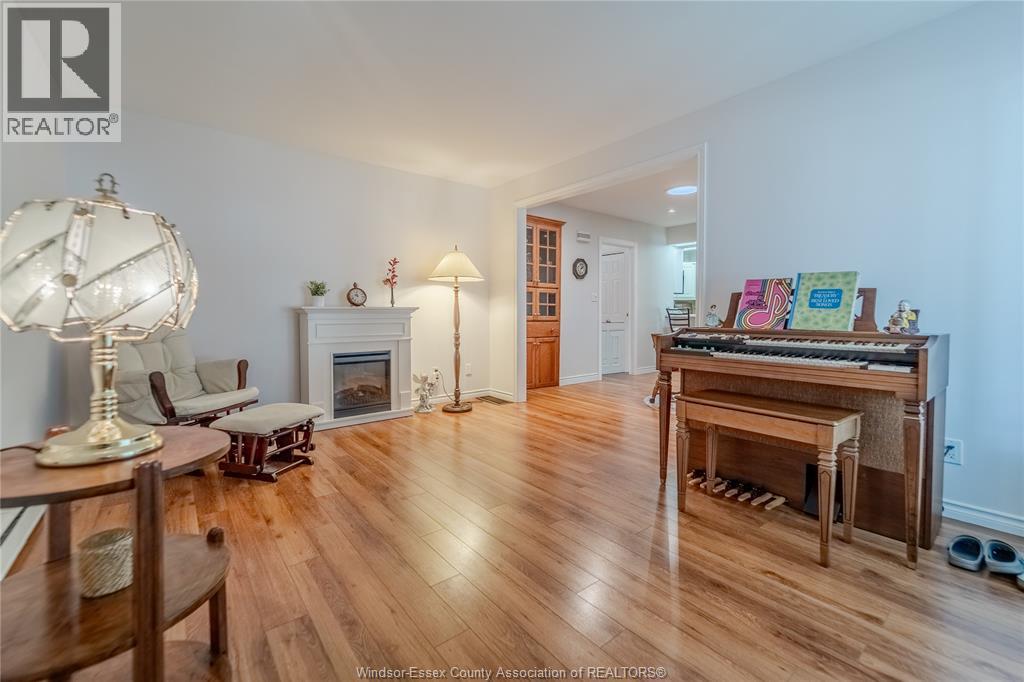
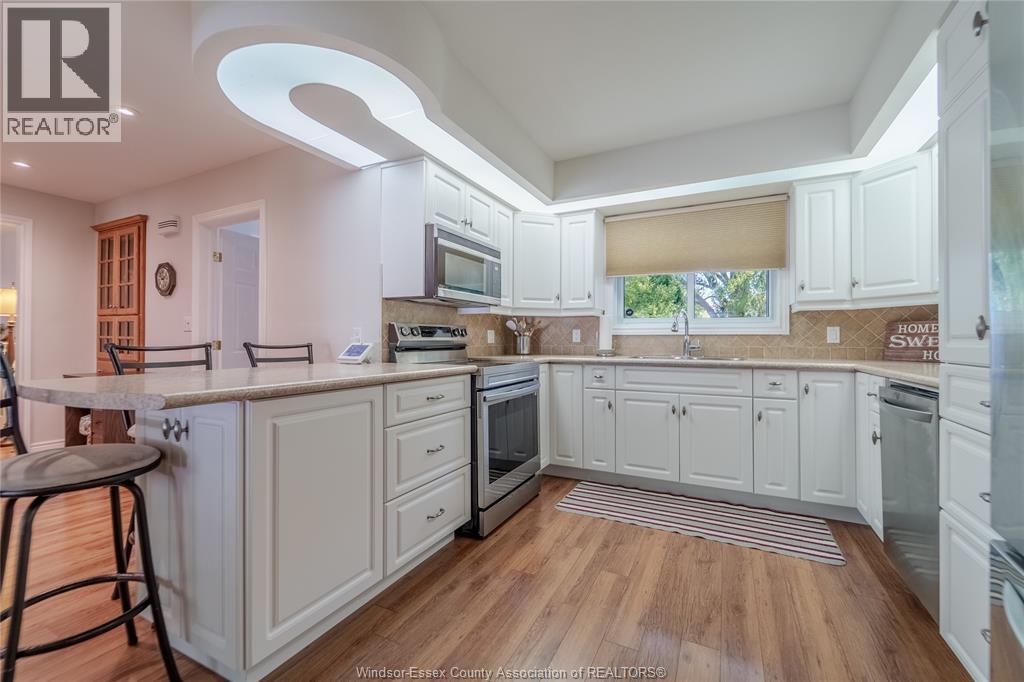
Enter an interest rate to see your estimated monthly payment.Ranches rarely come up for sale here! Very clean ONE FLOOR LIVING in full brick-to-roof ranch (1,600+ sq ft living space). Large covered front porch leads inside to a spacious 11'x14' Den/2nd Living room. Bright 18'x12' main Living room & large modern Kitchen beside open Dining room. BONUS FLEX ROOM 11'x12' features floor-to-ceiling cabinets & wall-to-wall counter with lowers beneath making it ideal for your home office, craft room, baking prep or butler’s pantry. 3 bedrooms, 2 baths & quality hardwood-look laminate. Beautifully kept 3-season Sunroom (18'x12') overlooks a large well maintained deck & oversized fully fenced yard with mature trees for privacy. 2.5-car attached Garage with shelving & workbenches! Updated windows, boiler hot water heating system & central air. Every repair done right. Clean clean clean and truly move-in ready with IMMEDIATE POSSESSION AVAILABLE! Location: On the same street as the Tilbury Arena, just a 6-min walk to the arena & splash pad. Kids will love walking to the rink! Nestled between Sunset Pocket Park & Tilbury Memorial Park with its pickleball courts & playground. Walking distance to downtown Tilbury’s shops & restaurants, Foodland, pharmacy, LCBO, banks, the public library & churches. Only a 7-min walk to Tilbury District High School & close to French, Public & Catholic elementary schools. Enjoy small-town living with quick access to the 401, approx 30 minutes to Chatham & 35 minutes to Windsor. Minutes to Lake St. Clair & Lighthouse Cove! Room sizes rounded to nearest foot; see floor plan and measurements in photos. Buyer to verify. (id:31684)
| yesterday | Listing updated with changes from the MLS® | |
| yesterday | Listing first seen on site |



The trademarks MLS®, Multiple Listing Service® and the associated logos are owned by The Canadian Real Estate Association (CREA) and identify the quality of services provided by real estate professionals who are members of CREA. Used under license.
The trademarks REALTOR®, REALTORS®, and the REALTOR® logo are controlled by The Canadian Real Estate Association (CREA) and identify real estate professionals who are members of CREA. These trademarks are owned or controlled by The Canadian Real Estate Association (CREA) and identify real estate professionals who are members of CREA (REALTOR®) and/or the quality of services they provide (MLS®).
This REALTOR.ca listing content is owned and licensed by REALTOR® members of The Canadian Real Estate Association.