

29338 Jane ROAD Unit# 103Briarwood Trailer Park, ON N0P 2K0
Due to the health concerns created by Coronavirus we are offering personal 1-1 online video walkthough tours where possible.
Mortgage Calculator
Monthly Payment (Est.)
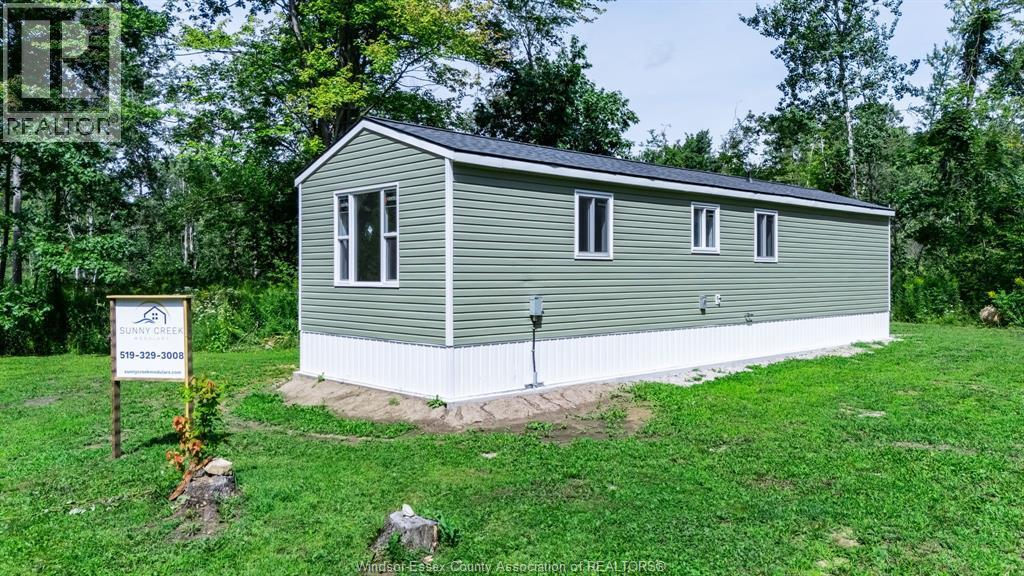
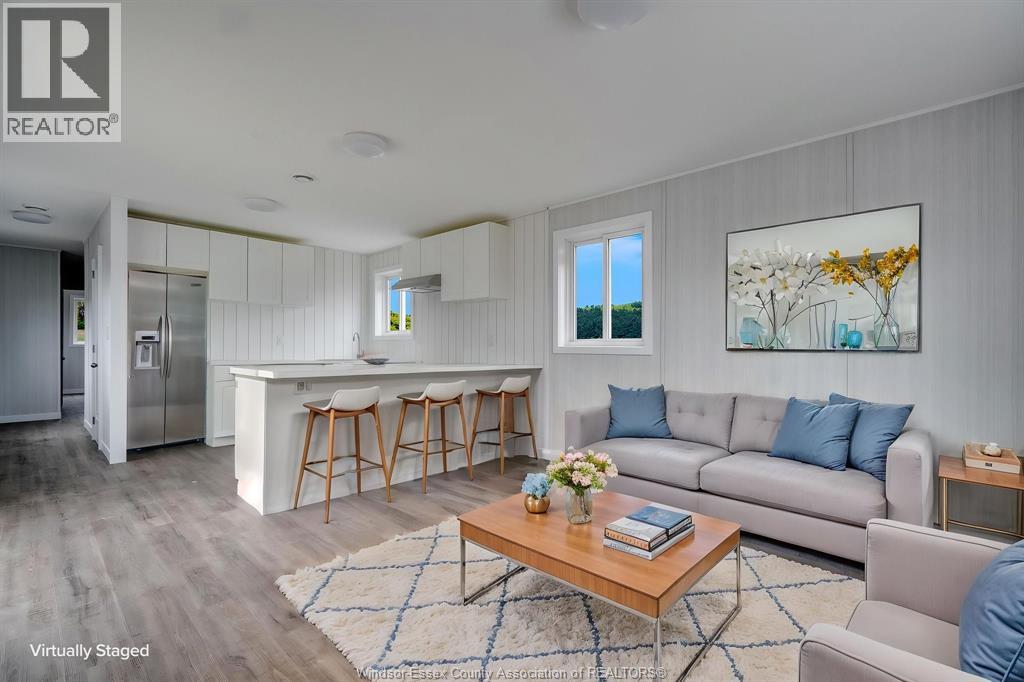
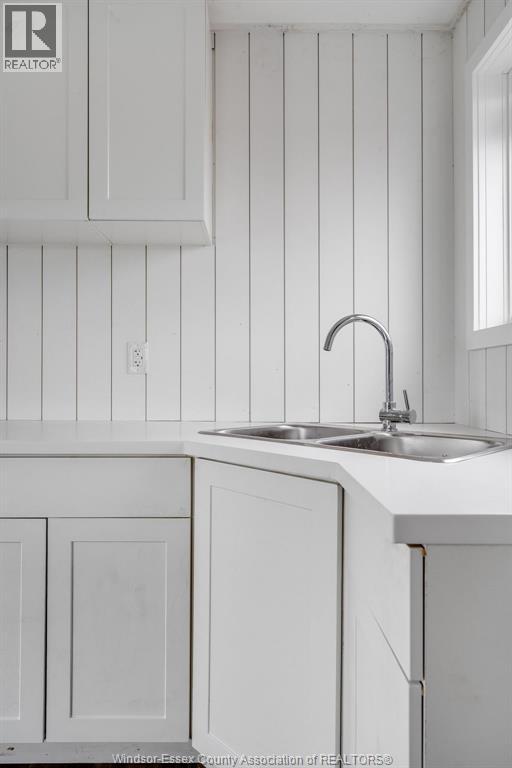
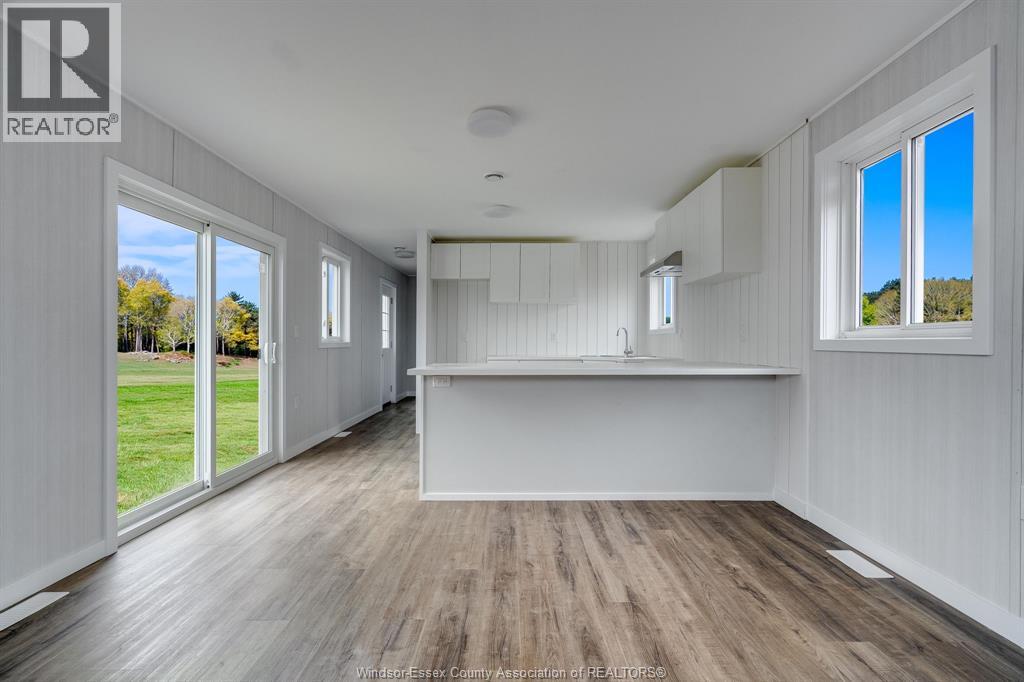
Enter an interest rate to see your estimated monthly payment.Welcome to Unit 103 at 39338 Jane Road in Thamesville! Built in 2025, this brand-new modular home blends style, everyday comfort and easy living in a peaceful community setting. The bright, open-concept layout creates an inviting space to relax, entertain and enjoy daily life. Two bedrooms and one full bathroom offer a practical layout, while durable vinyl flooring and high-end finishing touches bring style and function together. Attractive curb appeal makes a welcoming first impression, and the low-maintenance design allows more time to enjoy your home and surroundings. Experience the peace of mind of a new build, with an emphasis on efficiency and finishes designed for everyday use. Whether you are looking to simplify your lifestyle or enjoy a fresh start, this home offers a comfortable place to settle in. The park lease fee of $695 includes water, taxes and park maintenance, adding convenience to everyday living. Discover the comfort and ease of modern modular living in Thamesville. (id:31684)
| 6 hours ago | Listing updated with changes from the MLS® | |
| 8 hours ago | Listing first seen on site |


The trademarks MLS®, Multiple Listing Service® and the associated logos are owned by The Canadian Real Estate Association (CREA) and identify the quality of services provided by real estate professionals who are members of CREA. Used under license.
The trademarks REALTOR®, REALTORS®, and the REALTOR® logo are controlled by The Canadian Real Estate Association (CREA) and identify real estate professionals who are members of CREA. These trademarks are owned or controlled by The Canadian Real Estate Association (CREA) and identify real estate professionals who are members of CREA (REALTOR®) and/or the quality of services they provide (MLS®).
This REALTOR.ca listing content is owned and licensed by REALTOR® members of The Canadian Real Estate Association.