

6 MARLENE CRESCENTLeamington, ON N8H 4J7
Due to the health concerns created by Coronavirus we are offering personal 1-1 online video walkthough tours where possible.
Mortgage Calculator
Monthly Payment (Est.)
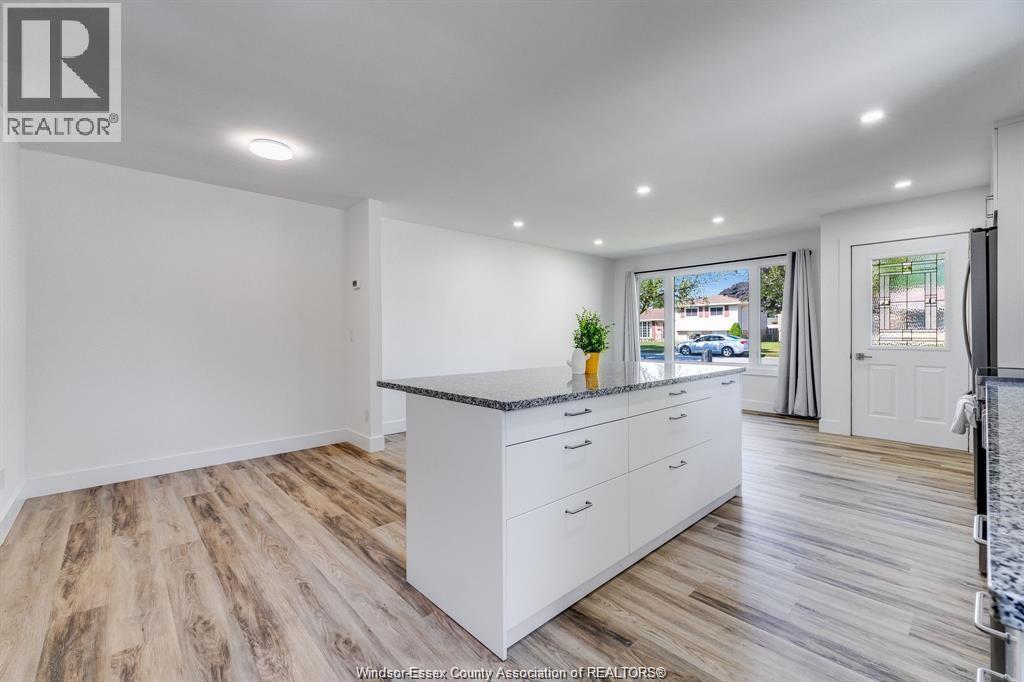
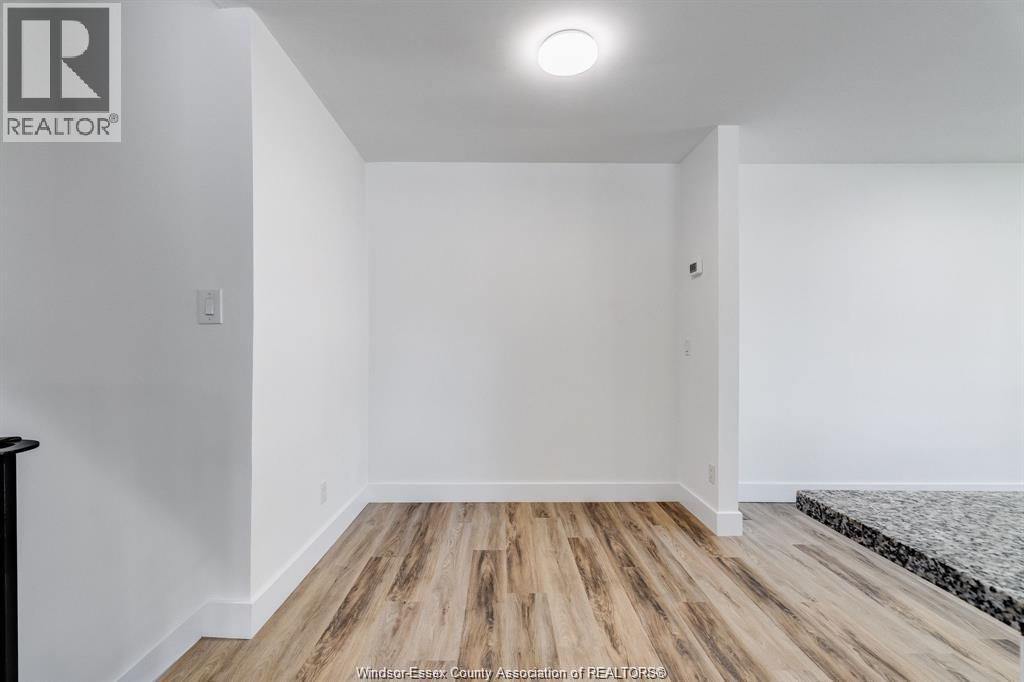
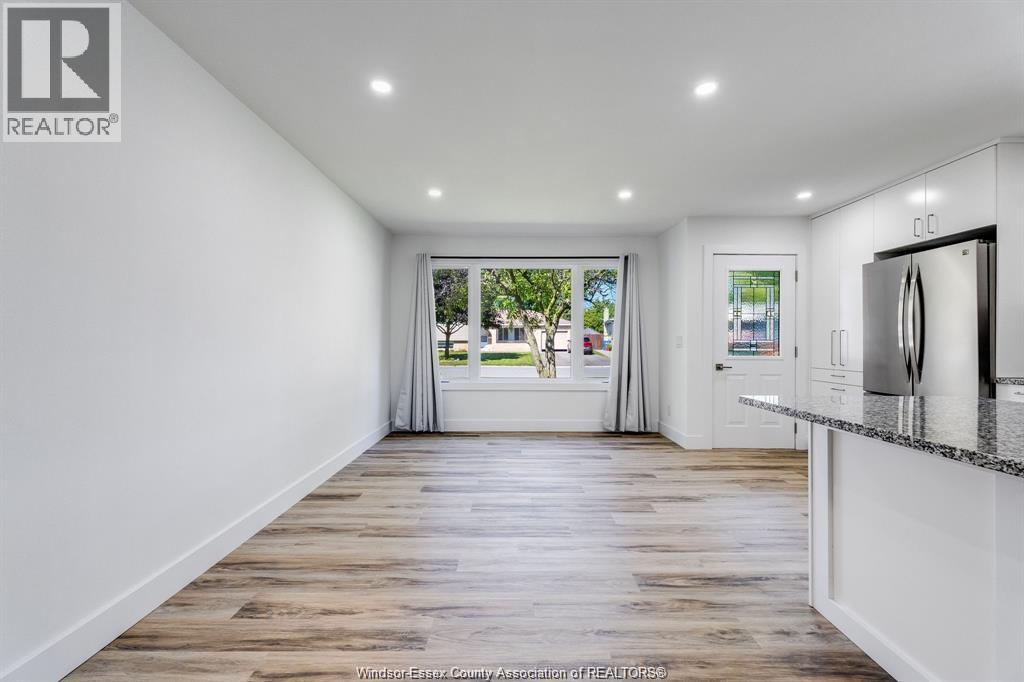
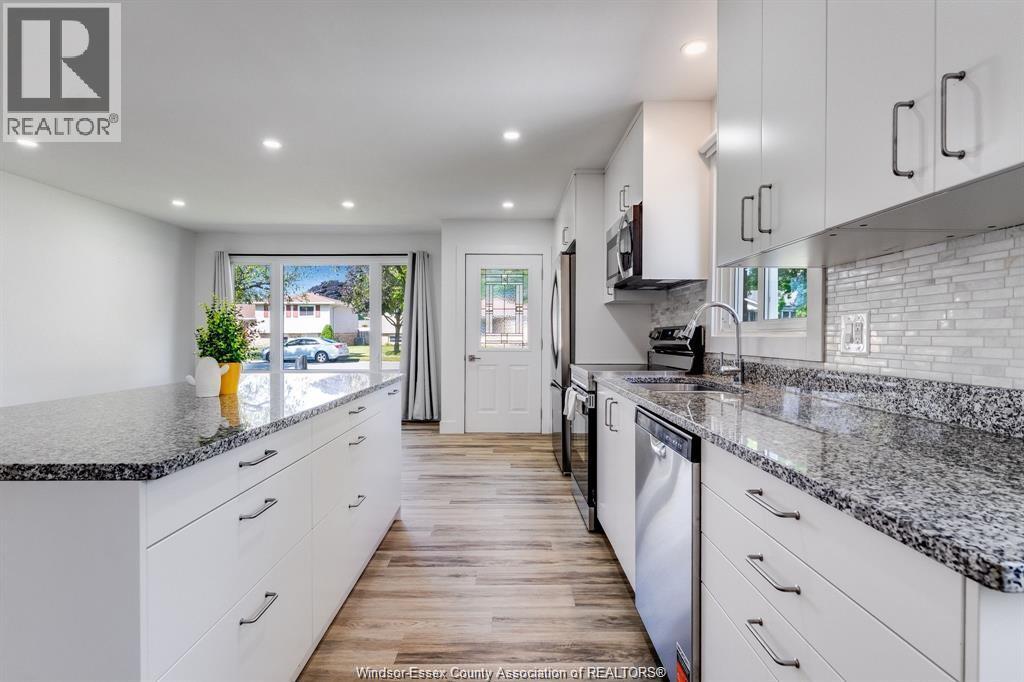
Enter an interest rate to see your estimated monthly payment.Welcome to 6 Marlene Crescent, a completely renovated 3-bedroom, 1-bathroom home on a quiet, low-traffic street in Leamington. Recently transformed from top to bottom, nearly every detail has been refreshed, including a stunning new kitchen, beautifully finished bathroom, fresh paint and finishes throughout, updated landscaping, new driveway, and much more. Just a short walk from the sandy beach and marina, enjoy Lake Erie's waterfront, boating, and beautiful sunsets while remaining minutes from shopping, restaurants, schools, parks, and cveryday amenities. An excellent move-in ready opportunity for families, first-time buyers, or investors looking for a turnkey property near the water. (id:31684)
| 6 hours ago | Listing updated with changes from the MLS® | |
| 6 hours ago | Listing first seen on site |


The trademarks MLS®, Multiple Listing Service® and the associated logos are owned by The Canadian Real Estate Association (CREA) and identify the quality of services provided by real estate professionals who are members of CREA. Used under license.
The trademarks REALTOR®, REALTORS®, and the REALTOR® logo are controlled by The Canadian Real Estate Association (CREA) and identify real estate professionals who are members of CREA. These trademarks are owned or controlled by The Canadian Real Estate Association (CREA) and identify real estate professionals who are members of CREA (REALTOR®) and/or the quality of services they provide (MLS®).
This REALTOR.ca listing content is owned and licensed by REALTOR® members of The Canadian Real Estate Association.