

75 RIVERSIDE DRIVE East Unit# 1609Windsor, ON N9A 7C4
Due to the health concerns created by Coronavirus we are offering personal 1-1 online video walkthough tours where possible.
Mortgage Calculator
Monthly Payment (Est.)
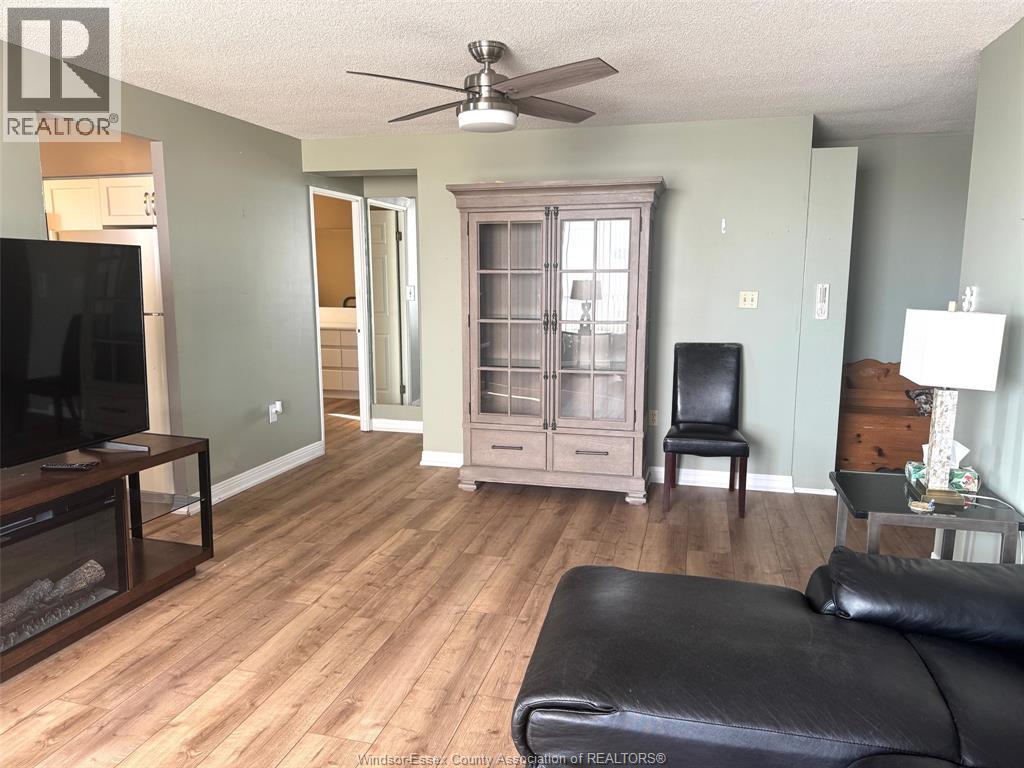
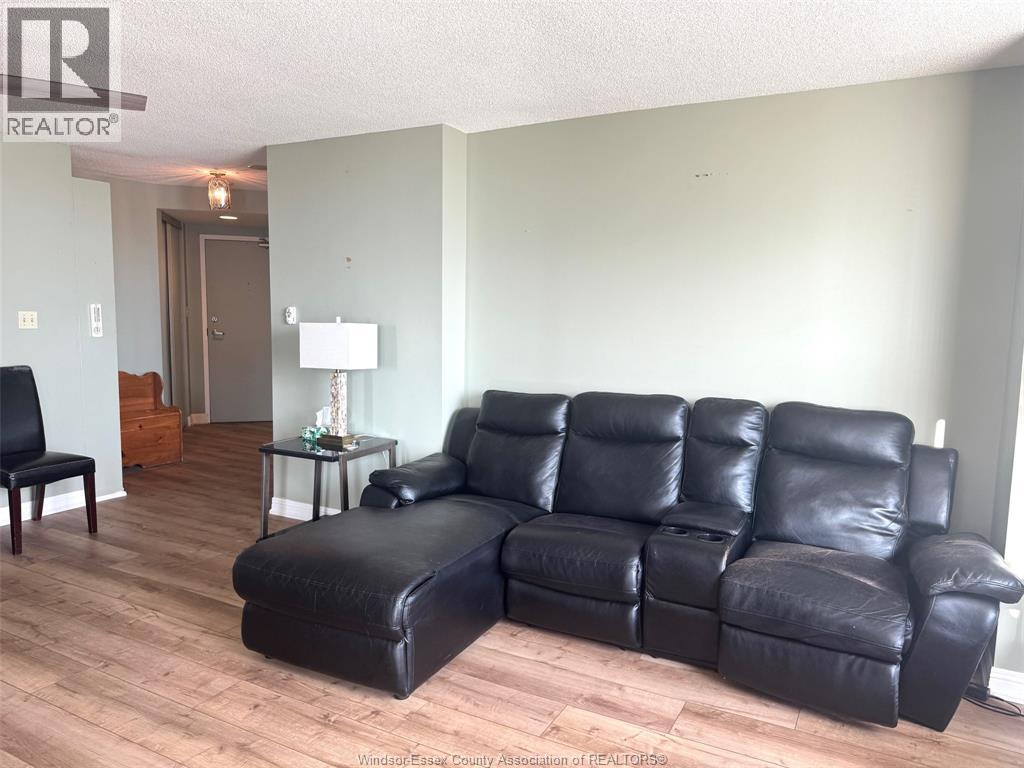
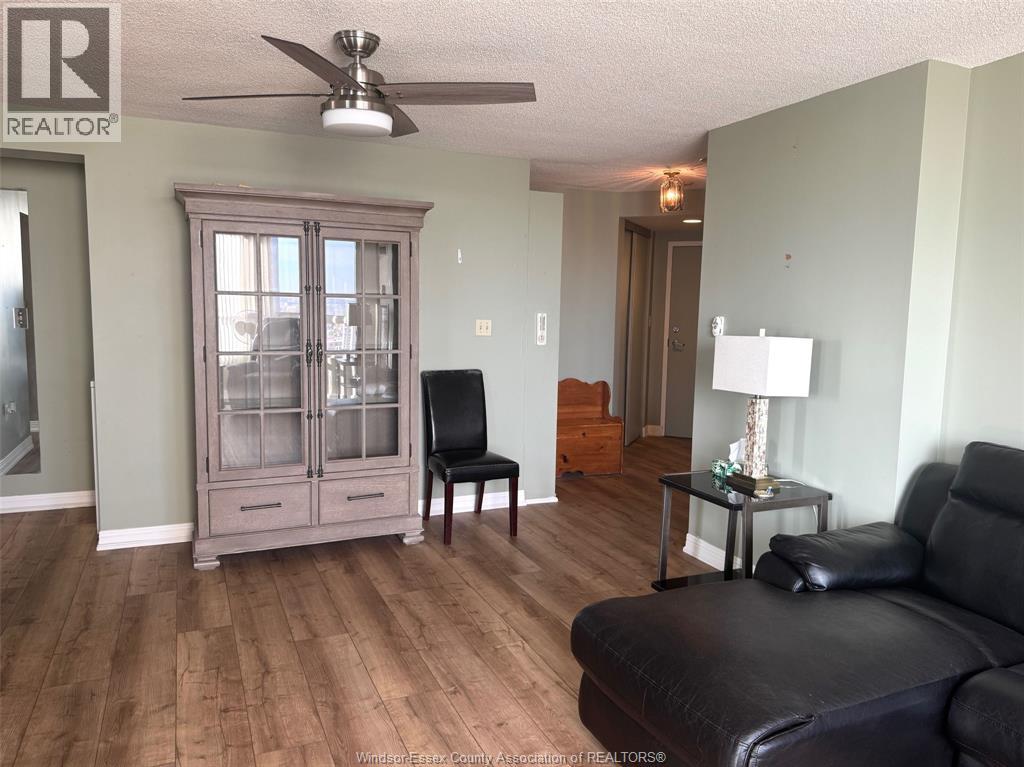
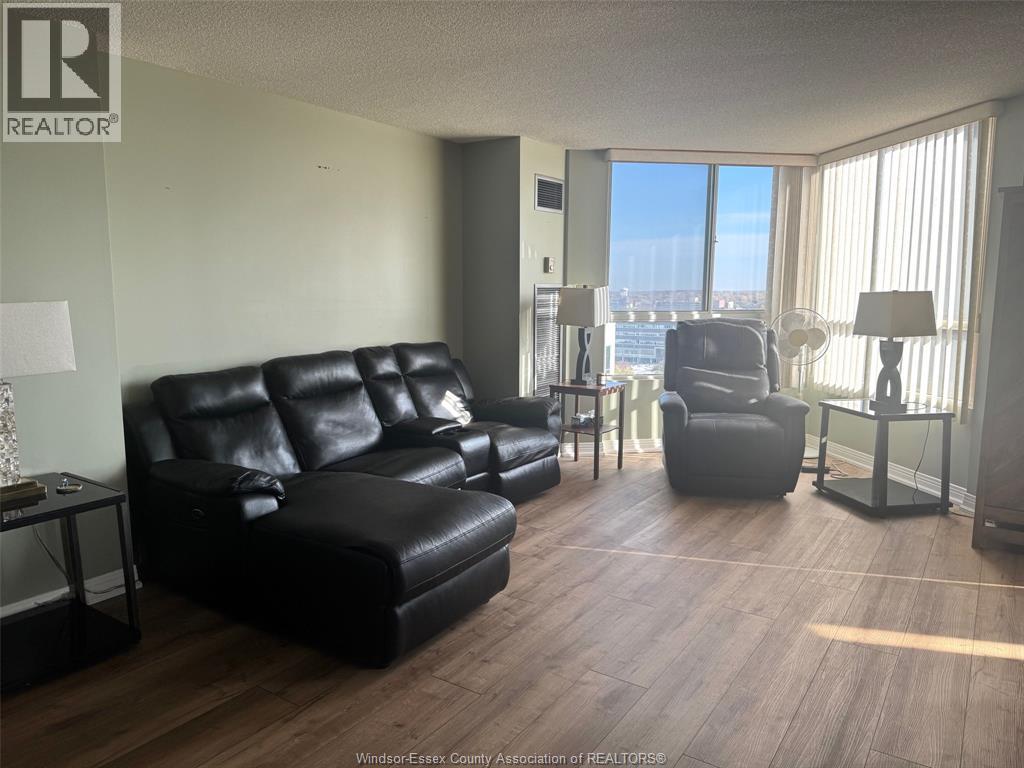
Enter an interest rate to see your estimated monthly payment.Lovely 16th floor unit at ""75 Riverside East"" with approx. 1,208 square feet and a split bedroom plan for privacy. Great southwest views including the new Gordie Howe bridge! Featuring open concept living room and dining room, updated kitchen cupboards with fridge, stove, dishwasher and microwave and separate eating nook with extra cupboards and a lovely northwest river view.The principal bedroom has a full wall of built-in dresser drawers, double closet and 3 pc ensuite bath with walk-in shower. Second bedroom and adjoining 3 pc guest bathroom and in-suite laundry with washer and dryer. The flooring has been updated with laminate. This is a wonderful building with great staff, third floor terrace with trees, patio furniture and bar-b-que, fully equipped exercise centre and a main floor workshop! Plus an amazing roof top garden with 360 degree view of the city and waterfront. One underground parking space is included! (id:31684)
| 3 hours ago | Listing updated with changes from the MLS® | |
| 3 hours ago | Listing first seen on site |


The trademarks MLS®, Multiple Listing Service® and the associated logos are owned by The Canadian Real Estate Association (CREA) and identify the quality of services provided by real estate professionals who are members of CREA. Used under license.
The trademarks REALTOR®, REALTORS®, and the REALTOR® logo are controlled by The Canadian Real Estate Association (CREA) and identify real estate professionals who are members of CREA. These trademarks are owned or controlled by The Canadian Real Estate Association (CREA) and identify real estate professionals who are members of CREA (REALTOR®) and/or the quality of services they provide (MLS®).
This REALTOR.ca listing content is owned and licensed by REALTOR® members of The Canadian Real Estate Association.