Save
Ask
Tour
Hide
Share
$1,688,800
84 Days On Site

342 KING Street N
Waterloo, ON N2J 2Z2

For Sale|Single Family Residence|Active
4
Beds
2
Total Baths
1,575
SqFt
$1,072
/SqFt
1951
Built
Subdivision:
114 - Uptown Waterloo/North Ward

Due to the health concerns created by Coronavirus we are offering personal 1-1 online video walkthough tours where possible.
Call Now: (226) 741-3895
Is this the listing for you? We can help make it yours.
(226) 741-3895
342 KING Street N342 KING Street N342 KING Street N342 KING Street N
Save
Ask
Tour
Hide
Share

Mortgage Calculator

Monthly Payment (Est.)

$7,705
Calculator powered by Showcase IDX, a Constellation1 Company. Copyright ©2026 Information is deemed reliable but not guaranteed.

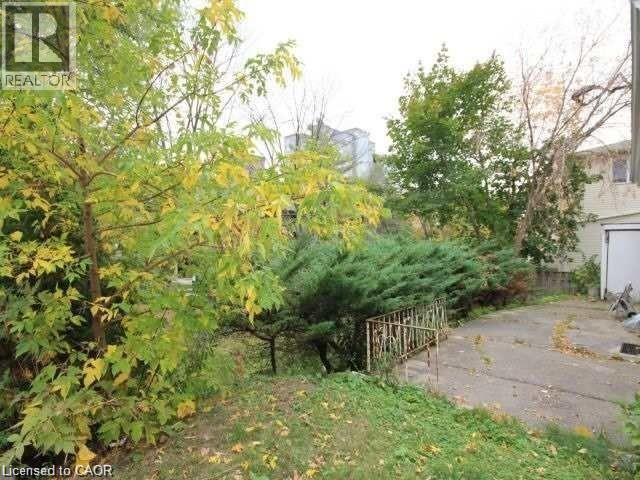
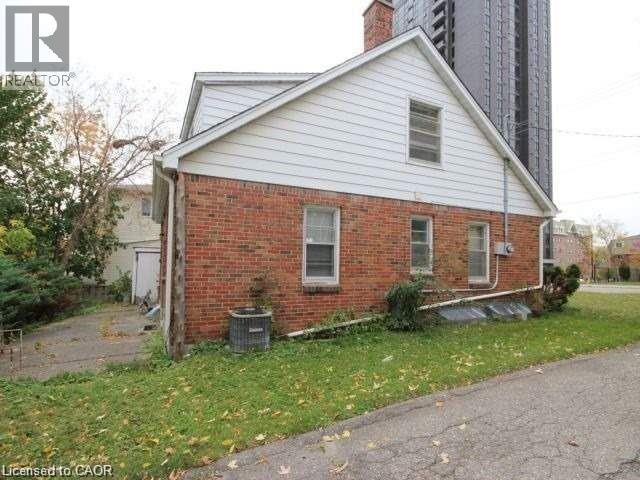
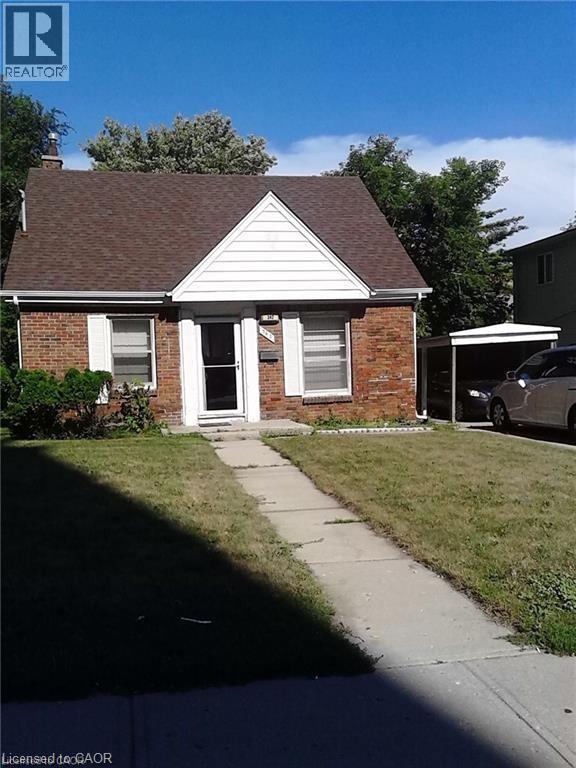
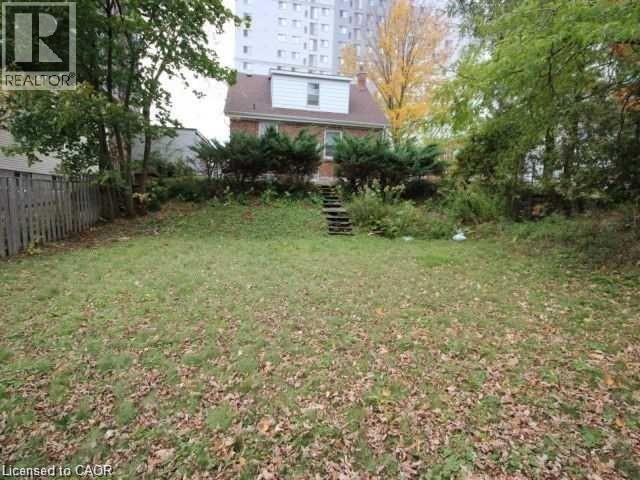
Welcome to 342 King St North in Waterloo! Large frontage location near the University of Waterloo, Wilfrid Laurier, and Conestoga College. This is located in Waterloo's Up town Waterloo, the University Districts. Close walking distances to restaurants and schools. The Johnston Technology Park, and the GO buses stop just down by Laurier at University Avenue. (id:31684)

Save
Ask
Tour
Hide
Share
Listing Snapshot
Price 
$1,688,800
Days On Site 
84 Days
Bedrooms 
4
Inside Area (SqFt) 
1,575 sqft
Total Baths 
2
Full Baths 
N/A
Partial Baths 
N/A
Lot Size 
0.15 Acres
Year Built 
1951
MLS® Number 
40794166
Status 
Active
Property Tax 
$3,742
Maintenance Fees 
N/A
Sq Ft Source 
N/A
Friends & Family
Recent Activity
4 days agoListing updated with changes from the MLS®
a week agoStatus changed to Active
3 months agoListing first seen on site
General Features
Acres 
0.15
Garage 
Yes
Number Of Stories 
1
Parking 
CarportCoveredDetached
Parking Spaces 
2
Property Sub Type 
Single Family Residence
Security 
Smoke Detector(s)
Sewer 
Public Sewer
SqFt Above 
1025
SqFt Below 
550
Water Source 
Public
Zoning 
RMU-81
Interior Features
Appliances 
CooktopWasherRefrigeratorDishwasherDryerMicrowaveRange Hood
Basement 
Sump PumpPartially FinishedFull
Cooling 
Central Air
Heating 
Forced AirNatural Gas
Interior 
In-Law Floorplan
Window Features 
Window Coverings
3pc Bathroom 
Dimensions - 10'0'' x 13'0''Level - Basement
4pc Bathroom 
Dimensions - 6'6'' x 8'6''
Bedroom 
Dimensions - 10'0'' x 10'0''
Cold room 
Dimensions - 4'0'' x 6'1''Level - Basement
Eat in kitchen 
Dimensions - 13'5'' x 14'6''
Foyer 
Dimensions - 14'6'' x 12'0''
Game Room 
Dimensions - 12'0'' x 16'0''Level - Basement
Laundry 
Dimensions - 10'0'' x 13'0''Level - Basement
Living Room 
Dimensions - 14'3'' x 15'2''
Save
Ask
Tour
Hide
Share
Exterior Features
Construction Details 
Aluminum SidingBrickMetal SidingShingle SidingVinyl Siding
Lot Features 
Greenbelt
Windows/Doors 
Window Coverings

Listing courtesy of: Robert James Henderson of RE/MAX TWIN CITY REALTY INC.

The trademarks MLS®, Multiple Listing Service® and the associated logos are owned by The Canadian Real Estate Association (CREA) and identify the quality of services provided by real estate professionals who are members of CREA. Used under license.

The trademarks REALTOR®, REALTORS®, and the REALTOR® logo are controlled by The Canadian Real Estate Association (CREA) and identify real estate professionals who are members of CREA. These trademarks are owned or controlled by The Canadian Real Estate Association (CREA) and identify real estate professionals who are members of CREA (REALTOR®) and/or the quality of services they provide (MLS®).

This REALTOR.ca listing content is owned and licensed by REALTOR® members of The Canadian Real Estate Association.

Neighborhood & Commute
Source: Walkscore
Disclosure: Community information and market data powered by Constellation Data Labs. Information is deemed reliable but not guaranteed.
Save
Ask
Tour
Hide
Share