

868 DANFORTH PlaceBurlington, ON L7T 1S2
Due to the health concerns created by Coronavirus we are offering personal 1-1 online video walkthough tours where possible.
Mortgage Calculator
Monthly Payment (Est.)
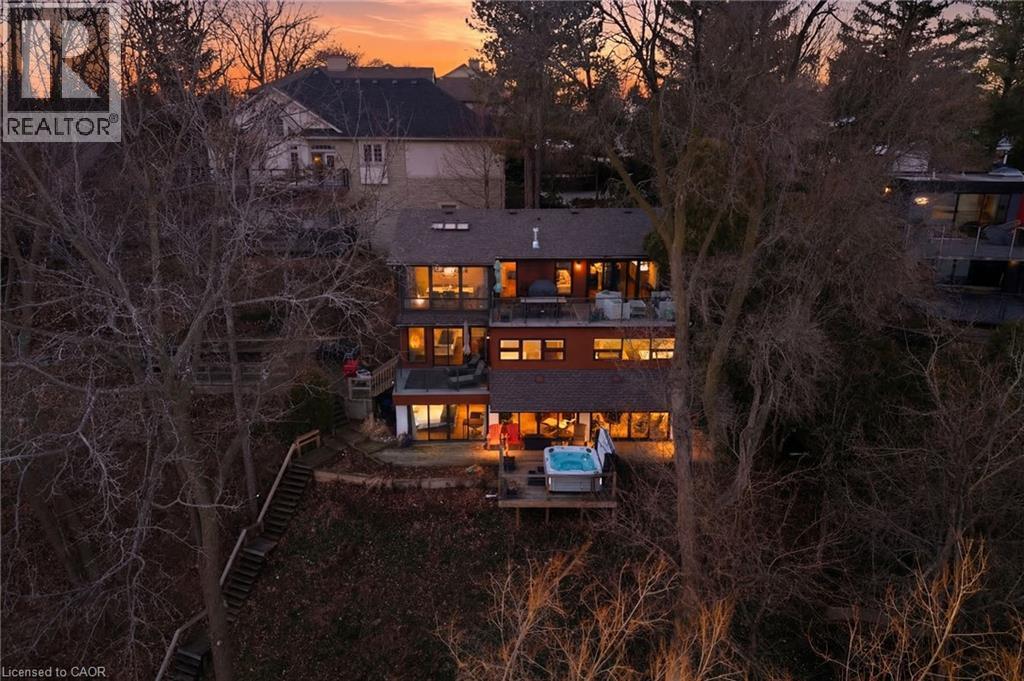
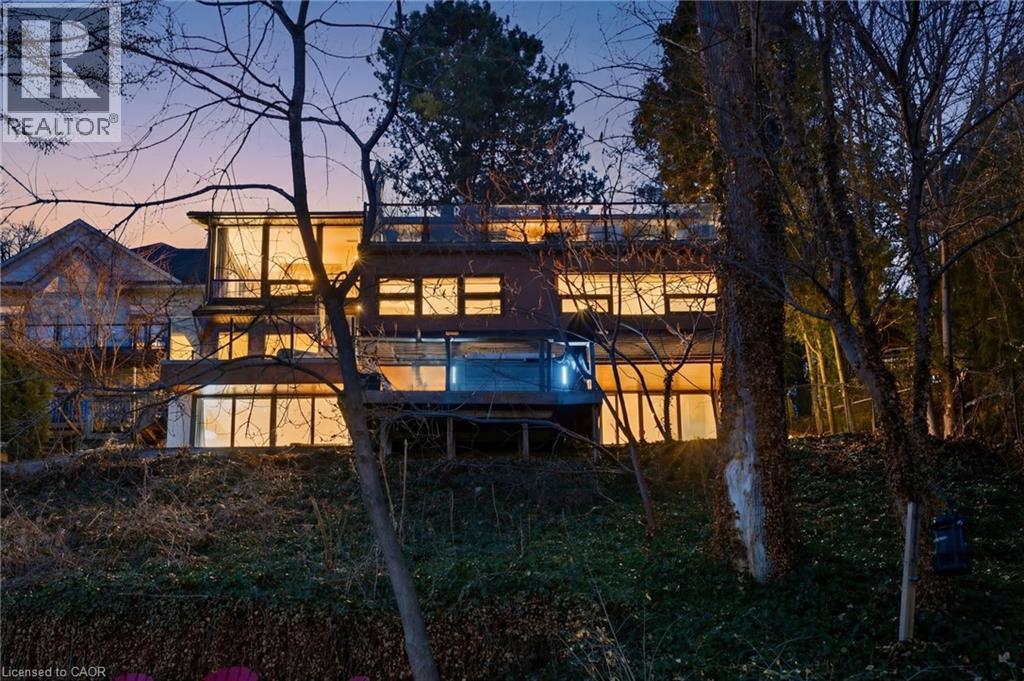
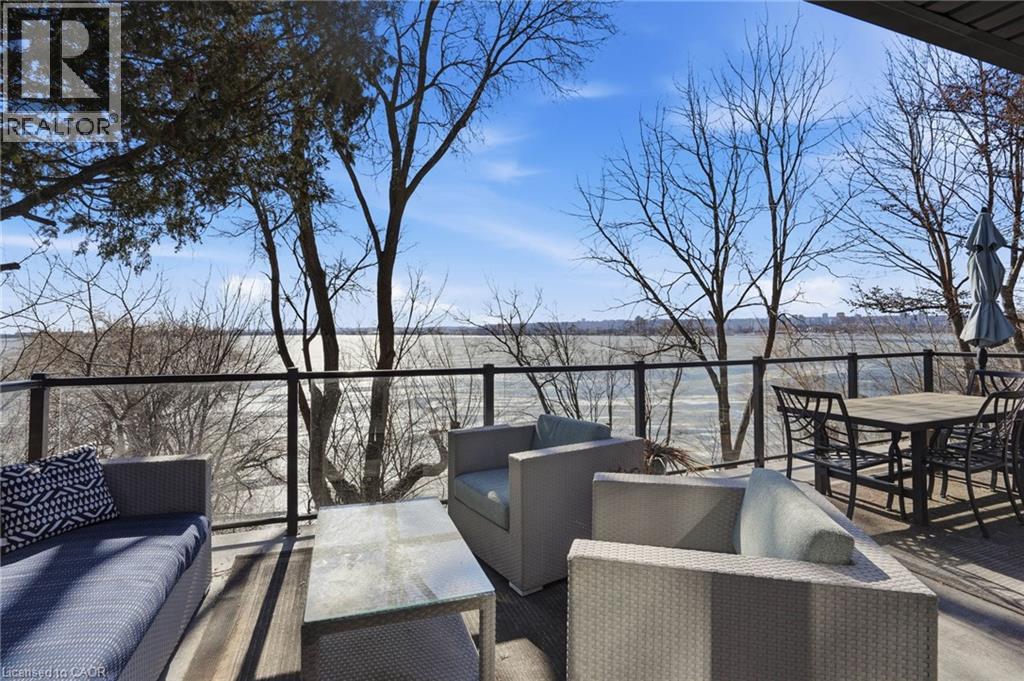
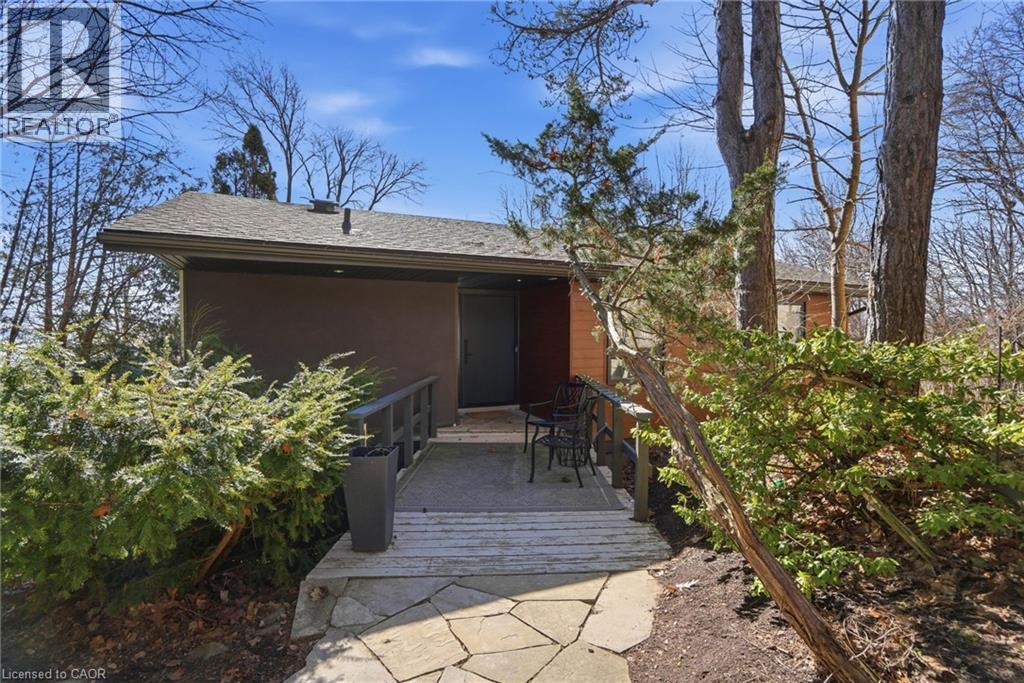
$11,383A rare waterfront setting in Burlington where land, water, and everyday living come together in a way that feels both natural and hard to find. Set on nearly half an acre with over 130 feet of shoreline and riparian rights, this home sits elevated above the bay with wide open views and a sense of space that immediately sets it apart. It feels quiet here, yet you’re still just minutes from everything you need. From the street, the home stays tucked away. As you make your way toward the water, it opens up around you. The view stretches out, the air changes, and the setting takes over. A standout feature is the hidden waterfront trail extending nearly half a kilometer along the shoreline, accessed directly from the property. It becomes part of your daily routine. Morning walks, runs along the water, or simply stepping out to reset. Life here naturally moves outdoors. Layered decks overlook the bay, creating space to gather, unwind, and take in the view. Mornings start quietly by the water. Afternoons bring time outside on the water or around the shores. Evenings slow down with sunsets and the occasional glow of fireworks across the harbour. Inside, the home spans three levels, each offering its own view of the water. The layout provides flexibility for living, working, and hosting, with a natural separation between spaces. Every season brings something different. Summer is active on the water. Fall brings quiet shoreline walks. Winter offers stillness and skating on colder days. Spring brings everything back to life. The Hidden Shore invites you outside, connects you to the water, and creates a lifestyle that’s hard to replicate. It’s a property you don’t just live in. It’s one you experience every day. (id:31684)
| 5 days ago | Listing updated with changes from the MLS® | |
| 2 months ago | Status changed to Active | |
| 5 months ago | Listing first seen on site |



The trademarks MLS®, Multiple Listing Service® and the associated logos are owned by The Canadian Real Estate Association (CREA) and identify the quality of services provided by real estate professionals who are members of CREA. Used under license.
The trademarks REALTOR®, REALTORS®, and the REALTOR® logo are controlled by The Canadian Real Estate Association (CREA) and identify real estate professionals who are members of CREA. These trademarks are owned or controlled by The Canadian Real Estate Association (CREA) and identify real estate professionals who are members of CREA (REALTOR®) and/or the quality of services they provide (MLS®).
This REALTOR.ca listing content is owned and licensed by REALTOR® members of The Canadian Real Estate Association.