Save
Ask
Tour
Hide
Share
$1,259,000
136 Days On Site

19 GUELPH Avenue Unit# 308
Cambridge, ON N3C 1A2

For Sale|Single Family Residence|Active
2
Beds
3
Total Baths
1
Partial Bath
1,470
SqFt
$856
/SqFt
2020
Built
Subdivision:
43 - Hillcrest/Forbes Park

Due to the health concerns created by Coronavirus we are offering personal 1-1 online video walkthough tours where possible.
Call Now: (226) 741-3895
Is this the listing for you? We can help make it yours.
(226) 741-3895
Upcoming Open Houses
Due to COVID-19, we recommend you verify Open Houses before attending.
Sun, Aug 23, 2:00 PM - 4:00 PM
19 GUELPH Avenue Unit# 30819 GUELPH Avenue Unit# 30819 GUELPH Avenue Unit# 30819 GUELPH Avenue Unit# 308
Save
Ask
Tour
Hide
Share

Mortgage Calculator

Monthly Payment (Est.)

$5,744
Calculator powered by Showcase IDX, a Constellation1 Company. Copyright ©2026 Information is deemed reliable but not guaranteed.

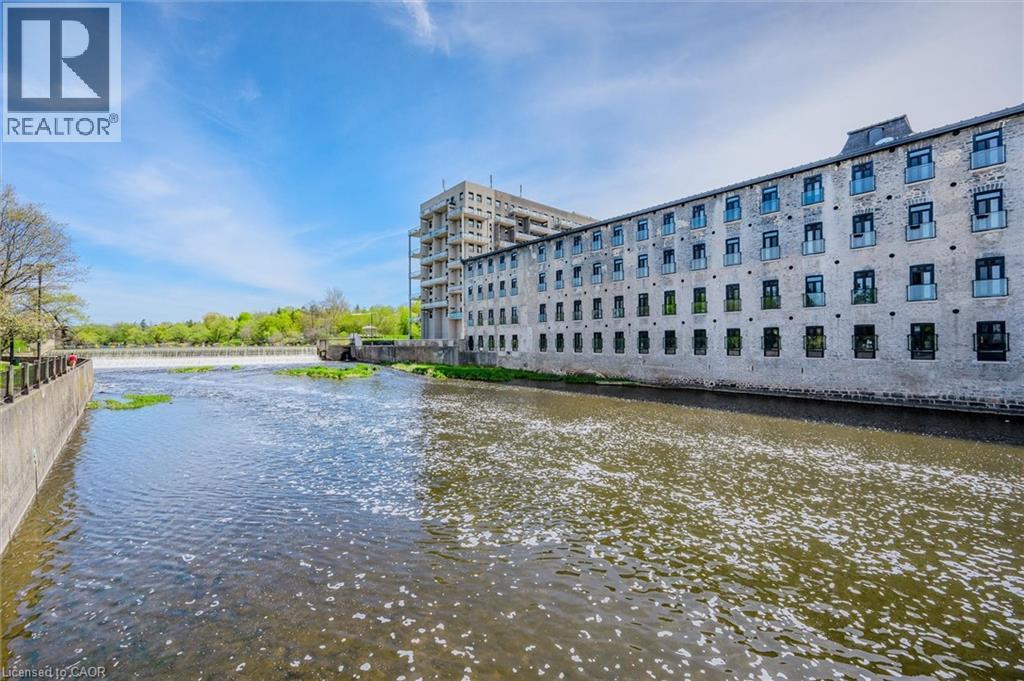
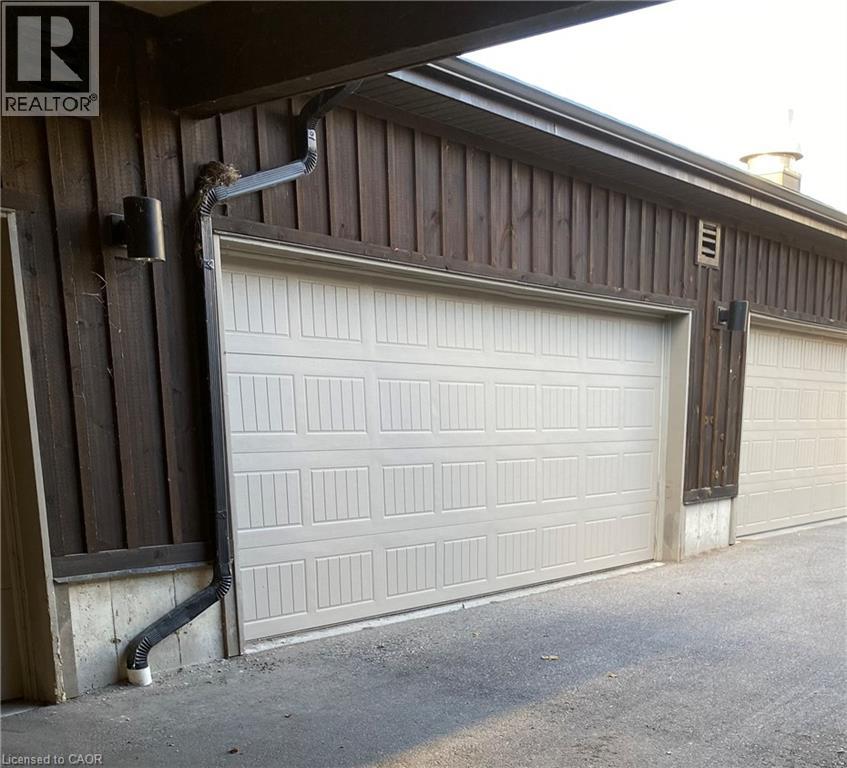
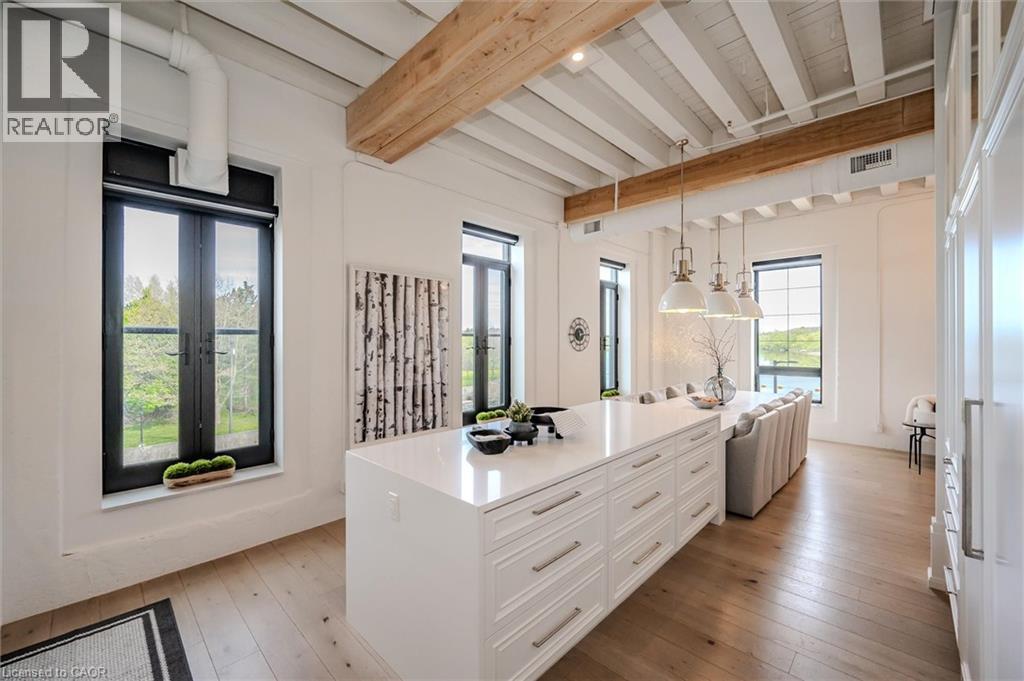
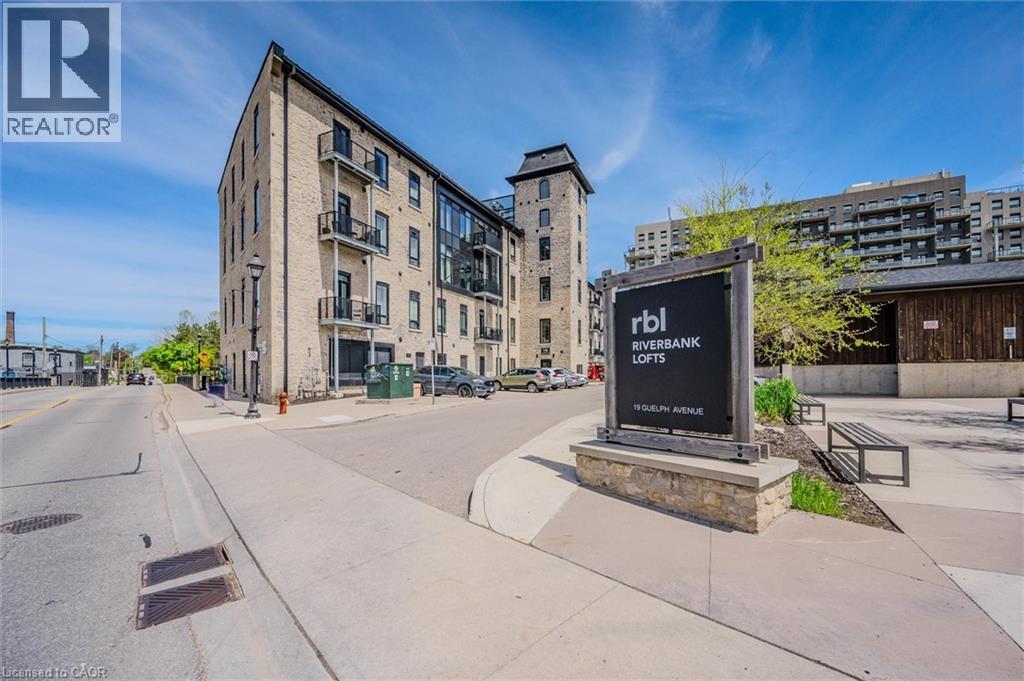
OPEN HOUSE SUNDAY 2-4 pm Welcome to Riverbank Lofts, a boutique historic stone conversion on the Speed River in the heart of Hespeler Village. This rare corner unit offers luxury with 12’ ceilings, exposed beams, and oversized windows showcasing river and waterfall views. Featuring 2 bedrooms with private ensuites, a powder room, and a show-stopping 18’ island kitchen with built-in appliances, servery, and pantry. High-end finishes include European white oak flooring, heated floors in baths and laundry, custom built-ins, automatic blinds, and designer lighting. One of only three units with a private river-view balcony and a 2-car garage. Enjoy amenities like a fitness centre, common lounges, bike storage, and direct access to trails and the river. Steps to shops, restaurants, and cafes, with easy access to Hwy 401—this is elevated loft living in one of Cambridge’s most desirable locations. (id:31684)

Save
Ask
Tour
Hide
Share
Listing Snapshot
Price 
$1,259,000
Days On Site 
136 Days
Bedrooms 
2
Inside Area (SqFt) 
1,470 sqft
Total Baths 
3
Full Baths 
N/A
Partial Baths 
1
Lot Size 
N/A
Year Built 
2020
MLS® Number 
40816669
Status 
Active
Property Tax 
$6,573.34
Maintenance Fees 
$618.93 monthly
Sq Ft Source 
N/A
Friends & Family
Recent Activity
23 hours agoListing updated with changes from the MLS®
4 days agoStatus changed to Active
5 months agoListing first seen on site
General Features
Building Features 
Exercise Centre
Garage 
Yes
Number Of Stories 
3
Parking 
Garage Door OpenerDetachedGuest
Parking Spaces 
2
Property Sub Type 
Single Family Residence
Security 
Smoke Detector(s)
Sewer 
Public Sewer
SqFt Above 
1470
Style 
Other
Utilities 
Phone Available
Water Source 
Public
Zoning 
C1RM2
Interior Features
Appliances 
CooktopWasherRefrigeratorDishwasherDryerMicrowaveFreezerWine Refrigerator
Basement 
None
Cooling 
Central Air
Heating 
Forced Air
Window Features 
Window Coverings
2pc Bathroom 
Dimensions - 5'7'' x 6'0''
4pc Bathroom 
Dimensions - 5'1'' x 8'8''
Bedroom 
Dimensions - 9'5'' x 11'7''
Dining Room 
Dimensions - 11'9'' x 13'0''
Foyer 
Full bathroom 
Dimensions - 6'6'' x 10'4''
Kitchen 
Dimensions - 14'1'' x 15'6''
Laundry 
Dimensions - 6'5'' x 9'5''
Living Room 
Dimensions - 12'8'' x 13'0''
Other 
Primary Bedroom 
Dimensions - 14'5'' x 17'5''
Save
Ask
Tour
Hide
Share
Exterior Features
Construction Details 
Stone
Exterior 
Balcony
Lot Features 
GreenbeltCorner Lot
View 
River
Waterfront 
Yes
Waterfront Features 
River Front
Waterview 
River
Windows/Doors 
Window Coverings
Community Features
Maintenance Fee 
618.93
Maintenance Fee Frequency 
Monthly

Listing courtesy of: LAURA THOMPSON of RED AND WHITE REALTY INC.

The trademarks MLS®, Multiple Listing Service® and the associated logos are owned by The Canadian Real Estate Association (CREA) and identify the quality of services provided by real estate professionals who are members of CREA. Used under license.

The trademarks REALTOR®, REALTORS®, and the REALTOR® logo are controlled by The Canadian Real Estate Association (CREA) and identify real estate professionals who are members of CREA. These trademarks are owned or controlled by The Canadian Real Estate Association (CREA) and identify real estate professionals who are members of CREA (REALTOR®) and/or the quality of services they provide (MLS®).

This REALTOR.ca listing content is owned and licensed by REALTOR® members of The Canadian Real Estate Association.

Neighborhood & Commute
Source: Walkscore
Disclosure: Community information and market data powered by Constellation Data Labs. Information is deemed reliable but not guaranteed.
Save
Ask
Tour
Hide
Share