

289 ALBERT StreetWaterloo, ON N2L 3T9
Due to the health concerns created by Coronavirus we are offering personal 1-1 online video walkthough tours where possible.
Mortgage Calculator
Monthly Payment (Est.)
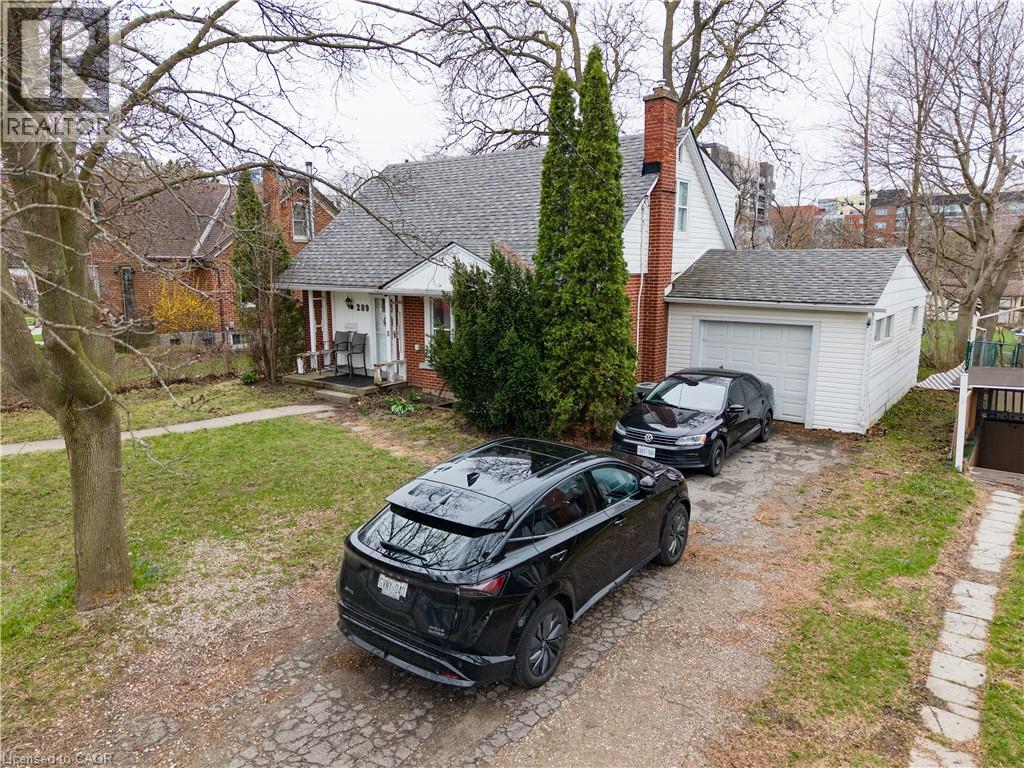
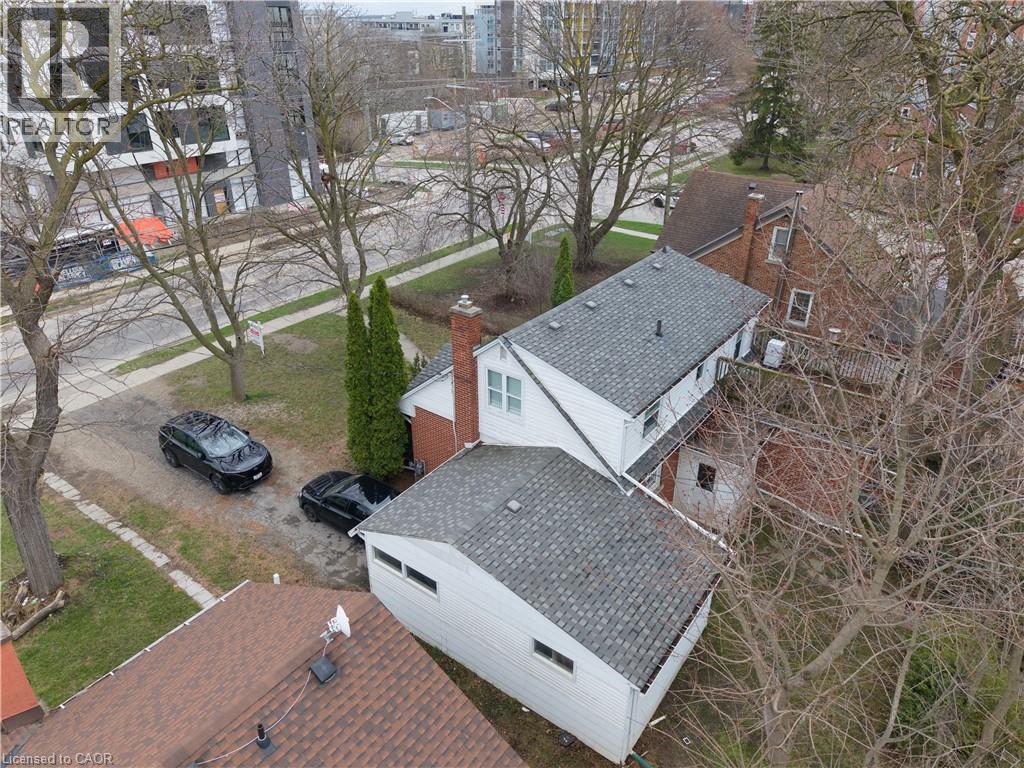
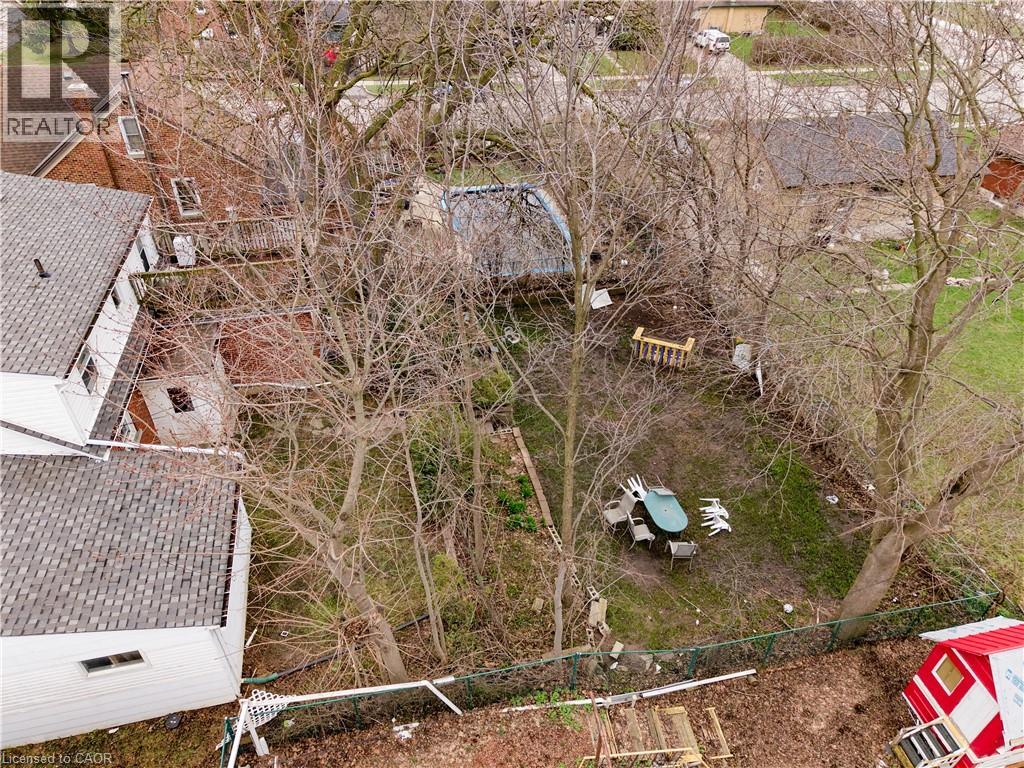
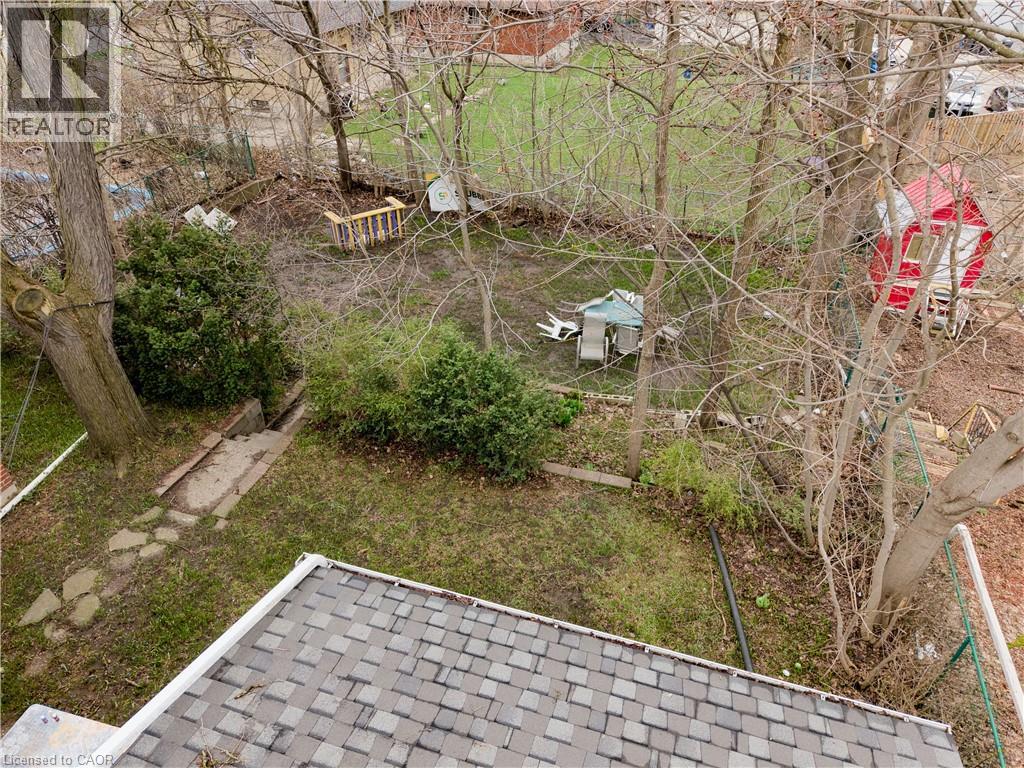
$5,475High Income Licensed Student Rental or Redevelopment Opportunity, Prime Location on High Traffic Albert Street. Four adjacent properties are currently for sale 285, 289, 291 & 293 Albert Street. Group this property with 285 Albert for corner access, add 291 Albert for a larger project or add 293 Albert for the full land assembly and the opportunities that provides. Can be purchased individually as an excellent student rental property or with neighbouring properties. Currently leased to provide income while you plan your redevelopment project. Zoning RN-6. Legal Duplex. Licensed for 7. Leased Until August 2027. (id:31684)
| 4 days ago | Listing updated with changes from the MLS® | |
| 4 weeks ago | Status changed to Active | |
| 4 months ago | Listing first seen on site |



The trademarks MLS®, Multiple Listing Service® and the associated logos are owned by The Canadian Real Estate Association (CREA) and identify the quality of services provided by real estate professionals who are members of CREA. Used under license.
The trademarks REALTOR®, REALTORS®, and the REALTOR® logo are controlled by The Canadian Real Estate Association (CREA) and identify real estate professionals who are members of CREA. These trademarks are owned or controlled by The Canadian Real Estate Association (CREA) and identify real estate professionals who are members of CREA (REALTOR®) and/or the quality of services they provide (MLS®).
This REALTOR.ca listing content is owned and licensed by REALTOR® members of The Canadian Real Estate Association.