

990 UPPER KENILWORTH AvenueHamilton, ON L8W2L3
Due to the health concerns created by Coronavirus we are offering personal 1-1 online video walkthough tours where possible.
Mortgage Calculator
Monthly Payment (Est.)
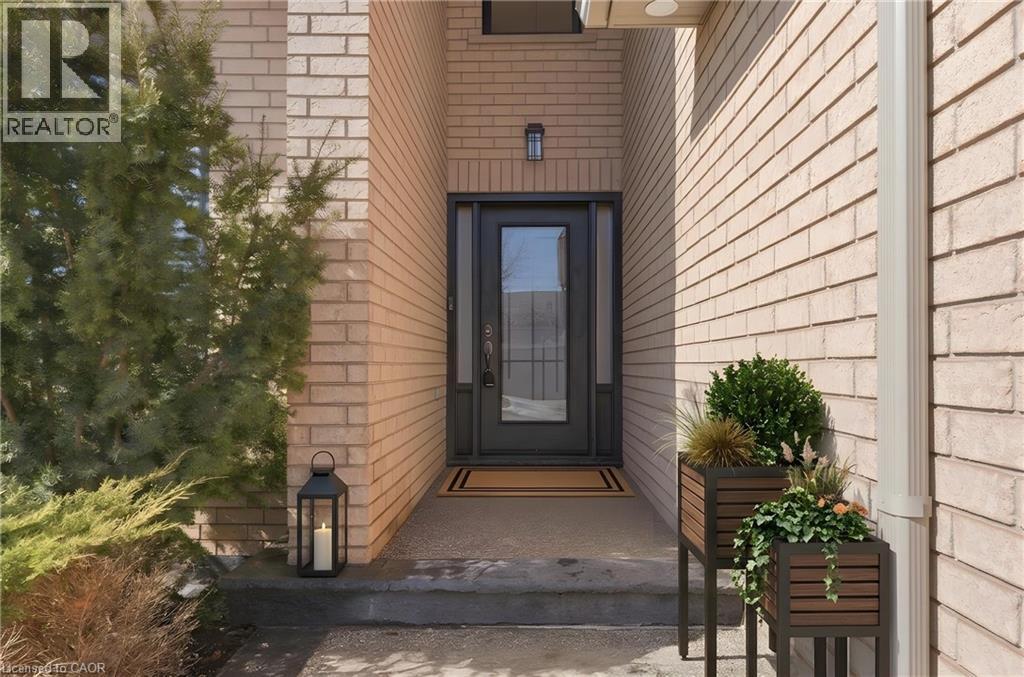
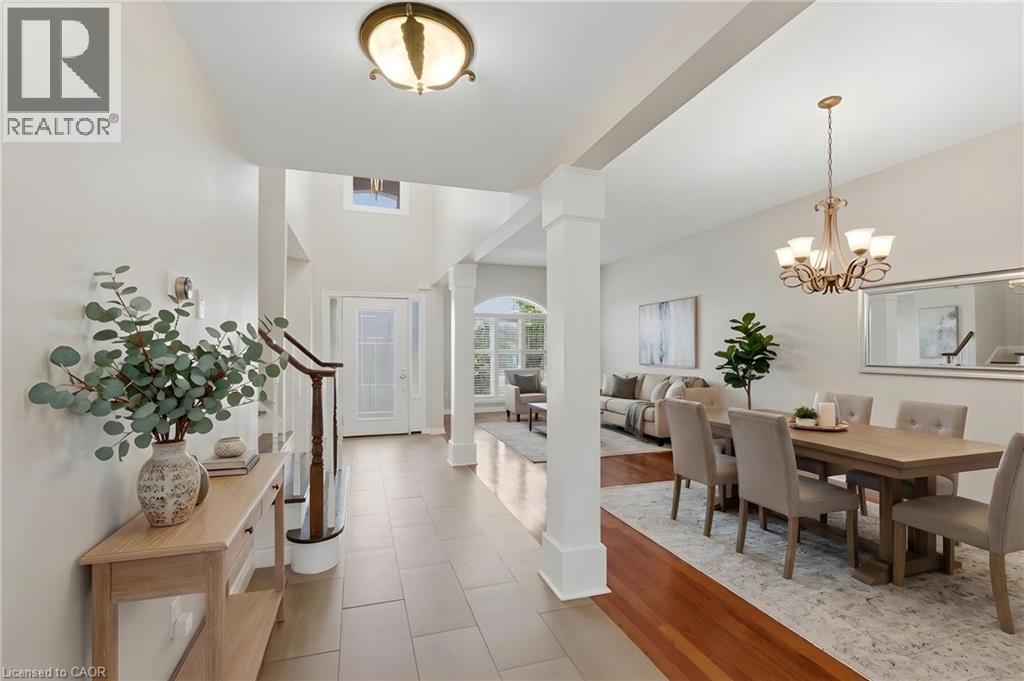
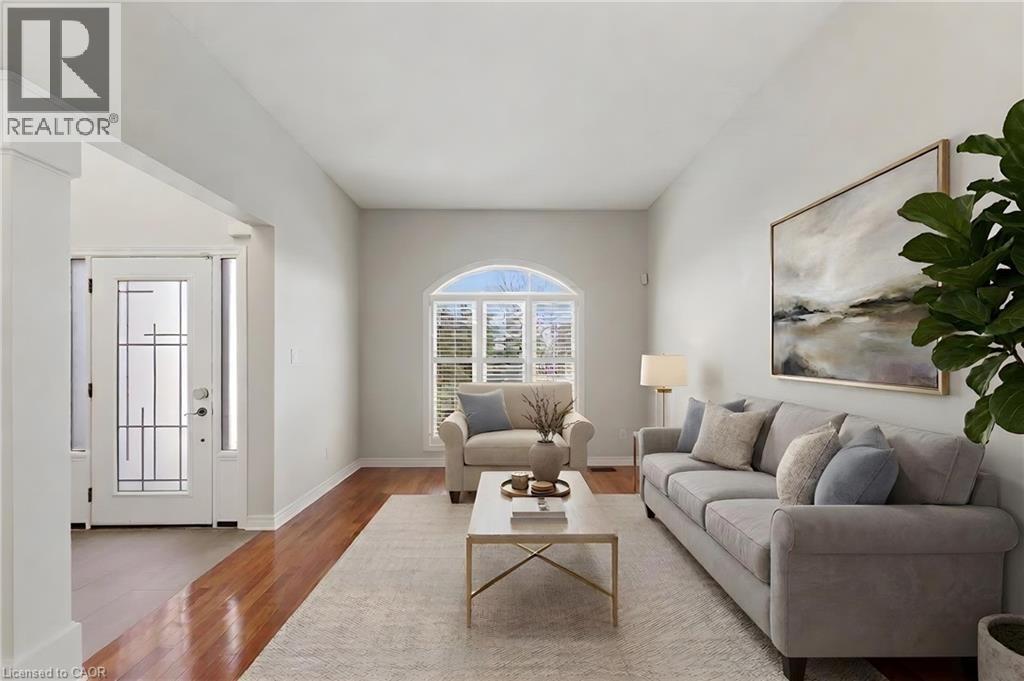
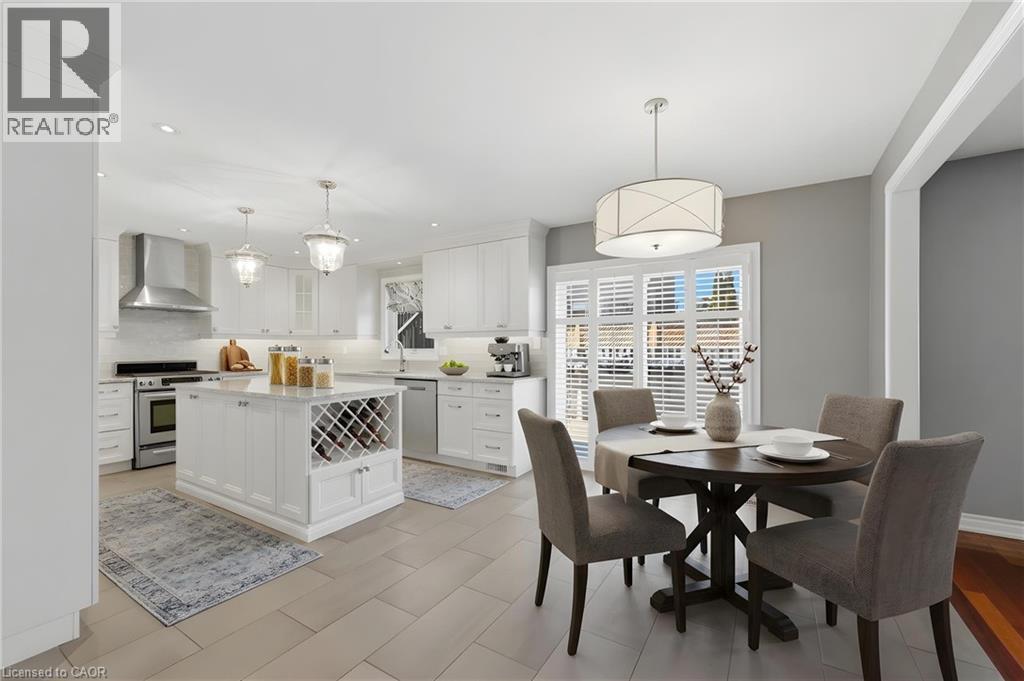
$4,562Welcome to this beautifully updated home in one of Hamilton Mountain’s most desirable and quiet neighbourhoods, surrounded by nature and just moments from scenic hiking, walking, and biking trails. Enjoy breathtaking escarpment views and nearby Albion Falls while still being conveniently located close to shopping, schools, Mohawk Ice & Sports Park, and major highway access. Thoughtfully renovated with attention to detail, this impressive residence features 9 ft ceilings and a bright, elegant layout designed for comfort and functionality. The home offers 3+1 bedrooms and showcases quality finishes throughout, including hardwood flooring, quartz and granite countertops, California shutters, and pot lights throughout. The modern kitchen is a true cook’s paradise, complete with stainless steel appliances, a gas stove, generous counter space, and a large pantry providing excellent storage. Upstairs, the primary suite features a beautifully finished ensuite with heated floors and a custom walk-in closet, creating a spa-like retreat. The fully finished basement provides additional living space with laminate flooring and a fourth bedroom, along with excellent potential for an in-law suite with convenient garage side-door access. Step outside to a private backyard ideal for relaxing or entertaining, featuring a finished wooden deck, gazebo dining area, and an above-ground pool. The home also includes a natural gas connection in the backyard and inside the garage, offering added convenience for outdoor cooking or future use. The exterior is equally impressive with a double car garage and a triple-wide aggregate driveway with a stamped border, providing ample parking and excellent curb appeal. A camera security system is also included. A rare opportunity to own a meticulously maintained home in a sought-after Hamilton location that perfectly balances nature, lifestyle, and convenience. Some photos have been virtually staged. (id:31684)
| 2 weeks ago | Listing updated with changes from the MLS® | |
| 2 weeks ago | Price changed to $999,900 | |
| a month ago | Listing first seen on site |



The trademarks MLS®, Multiple Listing Service® and the associated logos are owned by The Canadian Real Estate Association (CREA) and identify the quality of services provided by real estate professionals who are members of CREA. Used under license.
The trademarks REALTOR®, REALTORS®, and the REALTOR® logo are controlled by The Canadian Real Estate Association (CREA) and identify real estate professionals who are members of CREA. These trademarks are owned or controlled by The Canadian Real Estate Association (CREA) and identify real estate professionals who are members of CREA (REALTOR®) and/or the quality of services they provide (MLS®).
This REALTOR.ca listing content is owned and licensed by REALTOR® members of The Canadian Real Estate Association.