

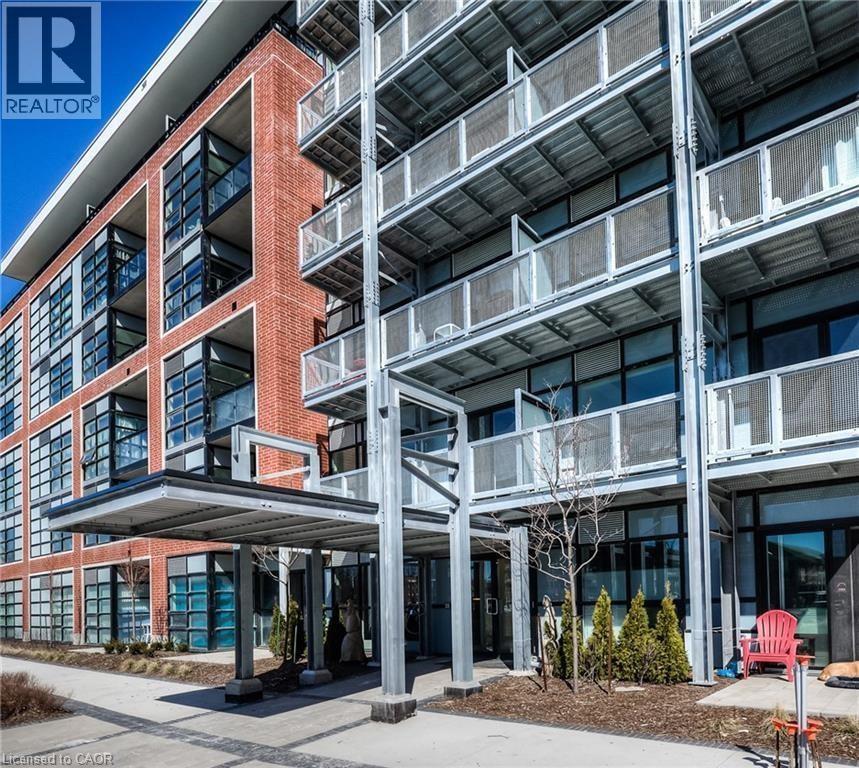
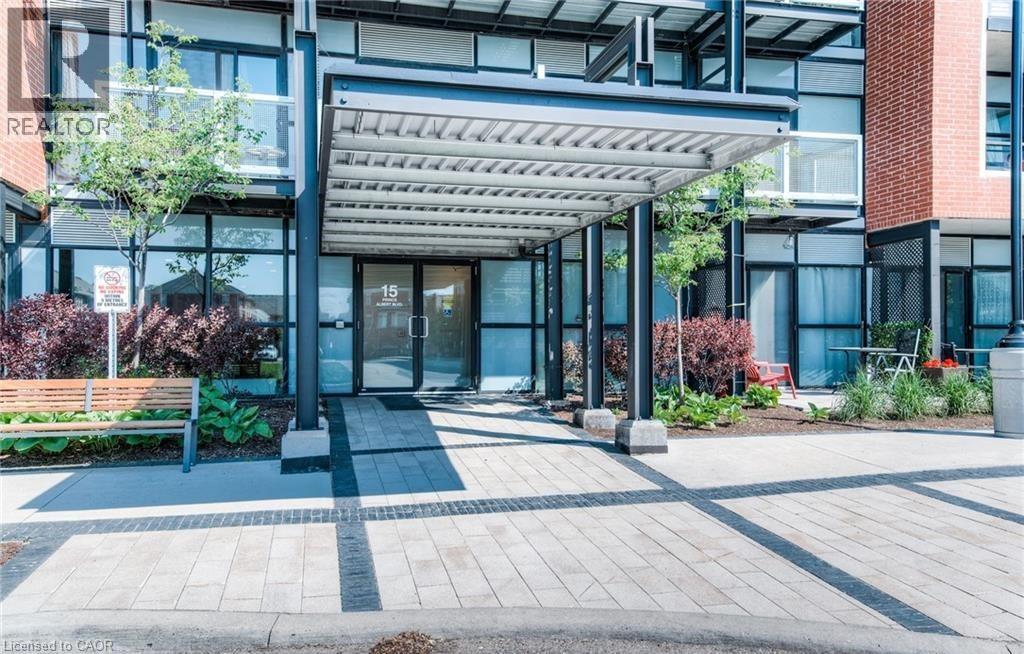
15 PRINCE ALBERT Boulevard Unit# 602Kitchener, ON N2H0C2
Due to the health concerns created by Coronavirus we are offering personal 1-1 online video walkthough tours where possible.
Mortgage Calculator
Monthly Payment (Est.)
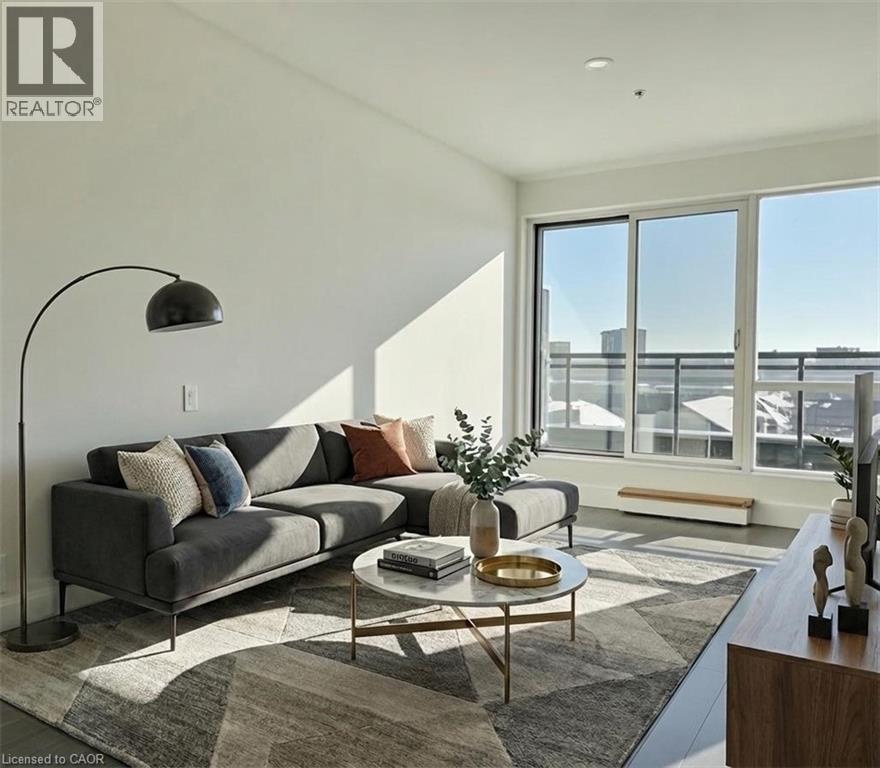
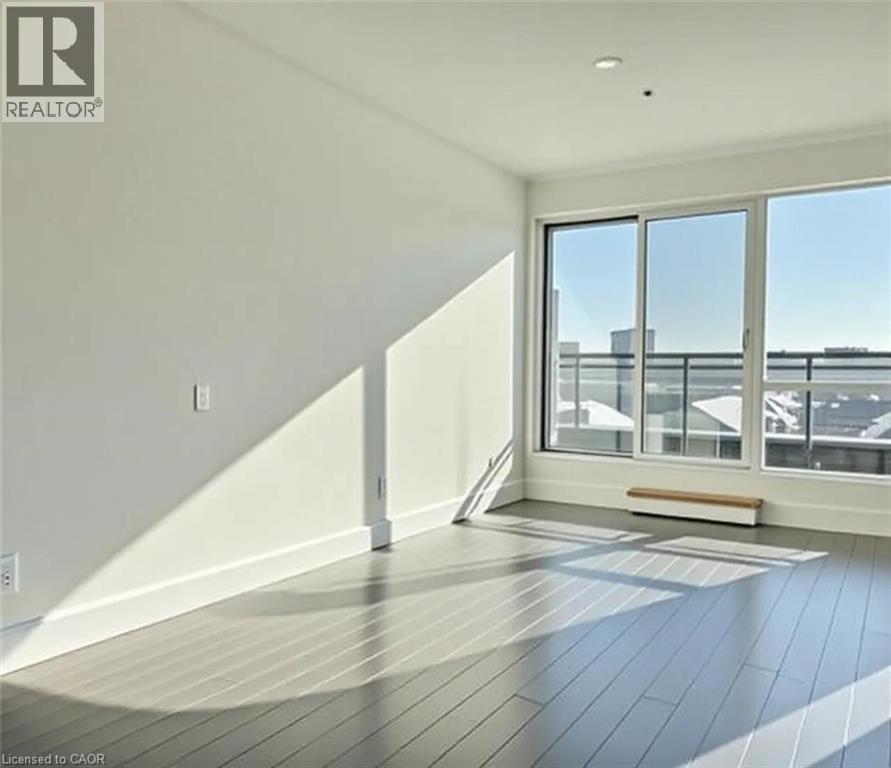
$1,711Modern 1 bedroom + den, 1 full bathroom condo with private underground parking and one locker, located on the top floor and finished with a bright, open-concept layout and floor-to-ceiling windows that bring in abundant natural light. This super clean unit features a spacious living area, a large bedroom, and a contemporary kitchen with stainless steel appliances, along with luxury laminate flooring throughout (carpet-free) and a convenient in-suite white stacked washer and dryer. Neighborhood with Schools And Community Center. Transit To University Of Waterloo And Wilfred Laurier, Go Train To Downtown Toronto. Quick Access To Hwy. (id:31684)
| 6 hours ago | Listing updated with changes from the MLS® | |
| 6 hours ago | Price changed to $375,000 | |
| a month ago | Listing first seen on site |



The trademarks MLS®, Multiple Listing Service® and the associated logos are owned by The Canadian Real Estate Association (CREA) and identify the quality of services provided by real estate professionals who are members of CREA. Used under license.
The trademarks REALTOR®, REALTORS®, and the REALTOR® logo are controlled by The Canadian Real Estate Association (CREA) and identify real estate professionals who are members of CREA. These trademarks are owned or controlled by The Canadian Real Estate Association (CREA) and identify real estate professionals who are members of CREA (REALTOR®) and/or the quality of services they provide (MLS®).
This REALTOR.ca listing content is owned and licensed by REALTOR® members of The Canadian Real Estate Association.