

33 EDWARD AvenueSt. George, ON N0E1N0
Due to the health concerns created by Coronavirus we are offering personal 1-1 online video walkthough tours where possible.
Mortgage Calculator
Monthly Payment (Est.)
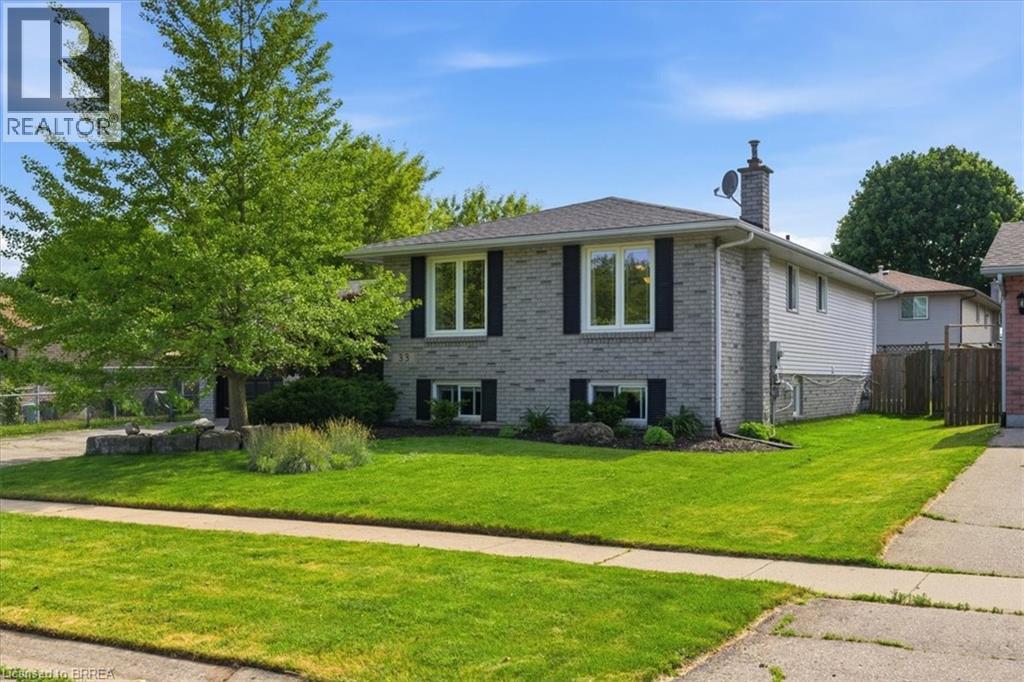
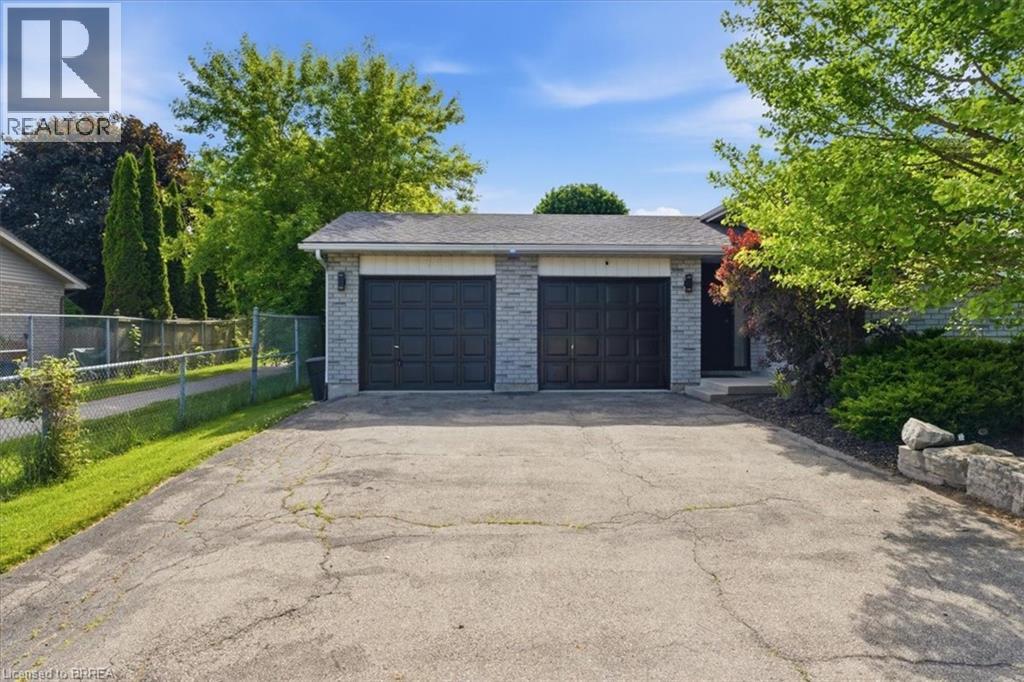
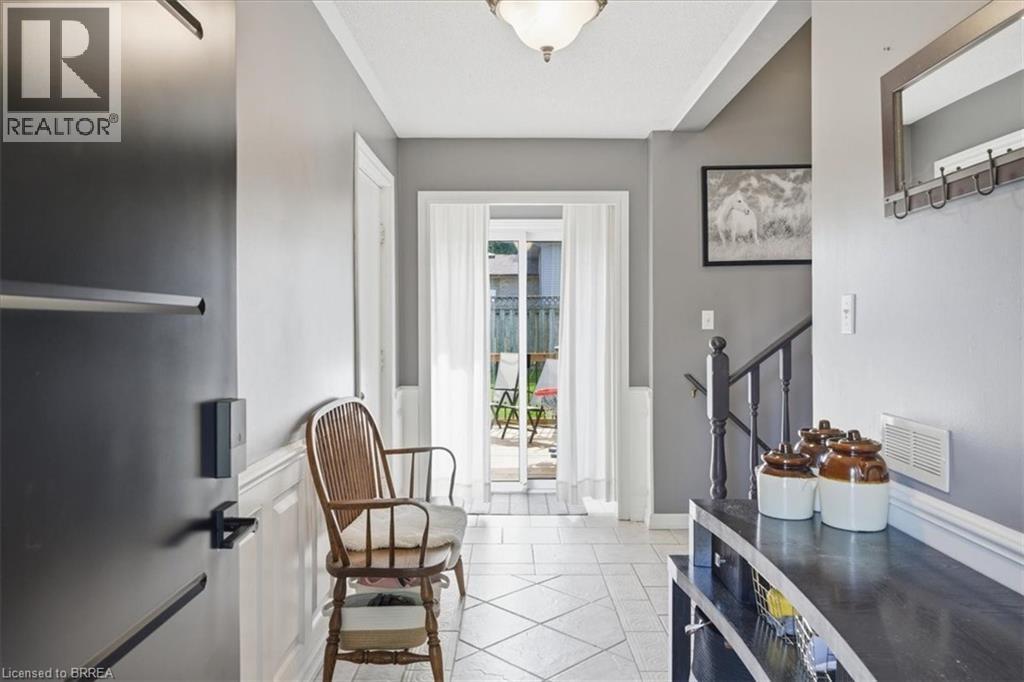
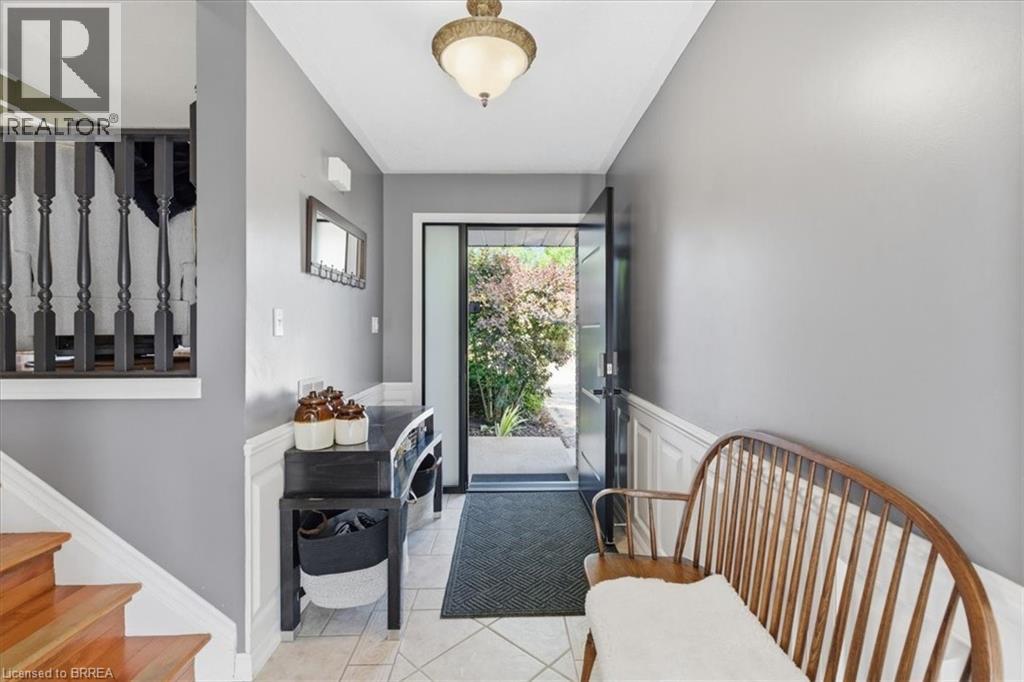
$3,764Beautiful detached raised ranch in the heart of St. George! This move-in-ready home offers an open-concept main floor featuring a bright living room, dining area, and kitchen with island, plus 2 spacious bedrooms and a renovated bathroom. The nearly carpet-free main level provides a clean, modern feel throughout. The finished lower level offers exceptional additional living space with a large 3rd bedroom, renovated 3-piece bathroom, generous office/flex room, and an expansive rec room highlighted by a cozy gas fireplace, stunning brick accent wall, and built-in shelving. Enjoy outdoor living in the fully fenced backyard featuring a large private deck rebuilt in 2024. Recent updates include newer LG refrigerator, stove, and dishwasher, plus Whirlpool washer and dryer (2025), and a furnace and central air system approximately 8 years old. Ideally located with direct pathway access to St. George-German Public School and within walking distance to St. George Children’s Centre and Gaukel Memorial Community Centre. A fantastic opportunity to enjoy small-town living in one of Brant County’s most desirable communities. (id:31684)
| 5 hours ago | Listing updated with changes from the MLS® | |
| 5 hours ago | Price changed to $824,900 | |
| a month ago | Listing first seen on site |



The trademarks MLS®, Multiple Listing Service® and the associated logos are owned by The Canadian Real Estate Association (CREA) and identify the quality of services provided by real estate professionals who are members of CREA. Used under license.
The trademarks REALTOR®, REALTORS®, and the REALTOR® logo are controlled by The Canadian Real Estate Association (CREA) and identify real estate professionals who are members of CREA. These trademarks are owned or controlled by The Canadian Real Estate Association (CREA) and identify real estate professionals who are members of CREA (REALTOR®) and/or the quality of services they provide (MLS®).
This REALTOR.ca listing content is owned and licensed by REALTOR® members of The Canadian Real Estate Association.