

118 OLD MILL RoadCambridge, ON N3H 4R8
Due to the health concerns created by Coronavirus we are offering personal 1-1 online video walkthough tours where possible.
Mortgage Calculator
Monthly Payment (Est.)
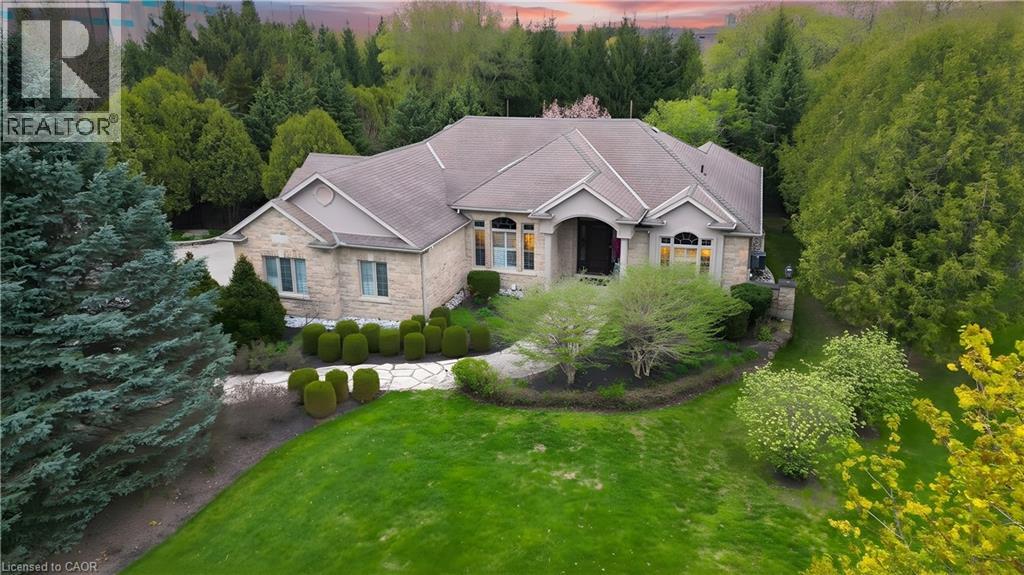
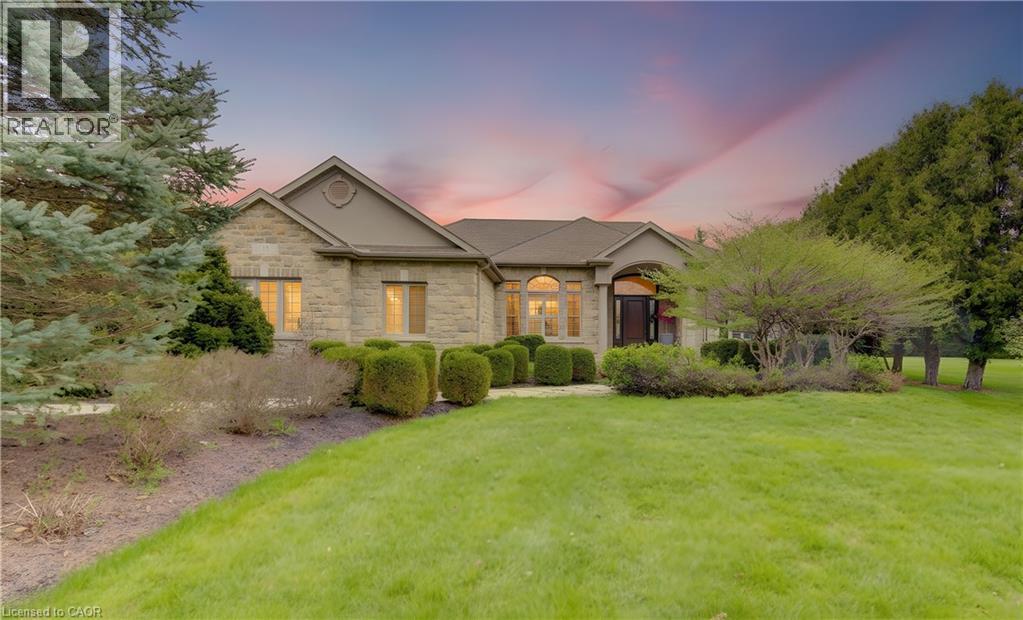
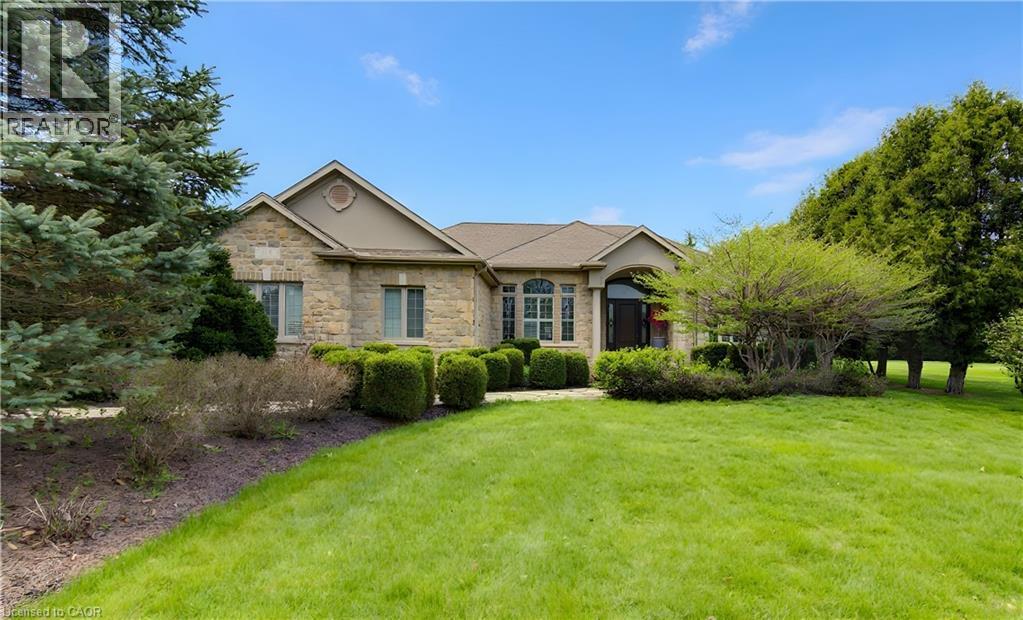
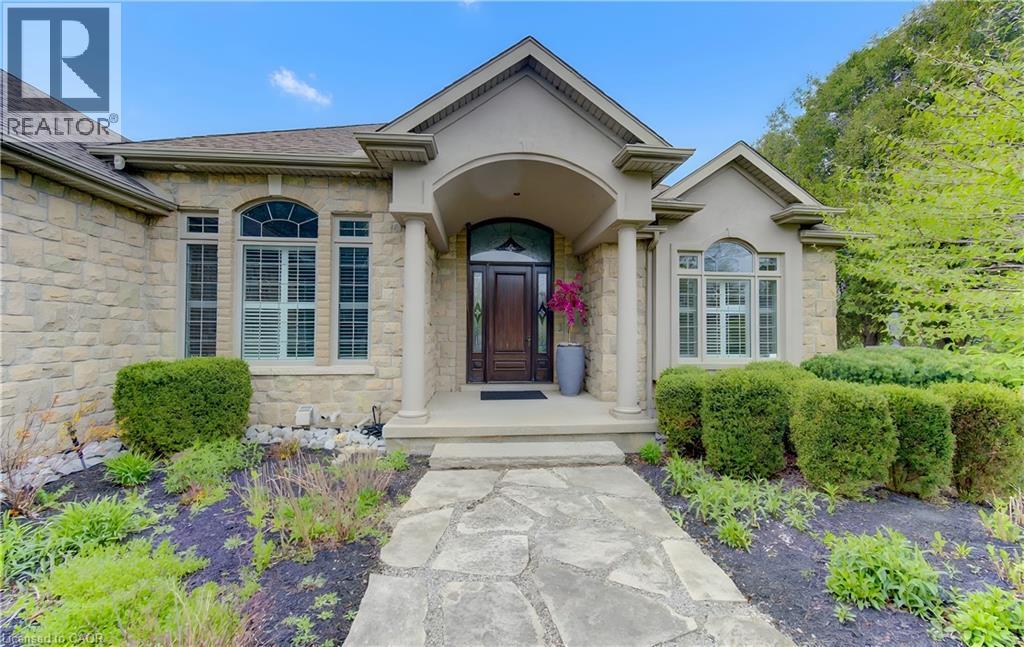
$8,440Discover a MASTERFULLY crafted CUSTOM built STONE BUNGALOW in the historic community of Blair, offering over 4,200 square feet of refined living space just minutes from the 401. The interior makes a commanding first impression with 12-foot ceilings, Brazilian cherry hardwoods, and a vaulted Great Room anchored by one of four fireplaces. A true Chef’s kitchen serves as the home’s centrepiece, featuring premium stone surfaces, a walk-in pantry, and a dedicated wine bar overlooking a professionally landscaped backyard oasis. This private retreat is fully fenced and features tiered flagstone patios, a custom cedar pergola, and lush perennial gardens maintained by an in-ground irrigation system. The lower level, accessible via a separate garage entrance, provides exceptional versatility with a full wet bar, sound-insulated ceilings, and ample space for a home gym or secondary suite. Meticulously updated with a Heat Recovery Ventilator (2022), custom California Closet in the Primary room (2021), and a comprehensive water filtration system, 118 Old Mill Road combines superior construction with a sophisticated layout designed for the discerning homeowner. Measurements as per iguide. (id:31684)
| 4 days ago | Listing updated with changes from the MLS® | |
| a week ago | Status changed to Active | |
| 2 weeks ago | Price changed to $1,849,999 | |
| 3 months ago | Listing first seen on site |



The trademarks MLS®, Multiple Listing Service® and the associated logos are owned by The Canadian Real Estate Association (CREA) and identify the quality of services provided by real estate professionals who are members of CREA. Used under license.
The trademarks REALTOR®, REALTORS®, and the REALTOR® logo are controlled by The Canadian Real Estate Association (CREA) and identify real estate professionals who are members of CREA. These trademarks are owned or controlled by The Canadian Real Estate Association (CREA) and identify real estate professionals who are members of CREA (REALTOR®) and/or the quality of services they provide (MLS®).
This REALTOR.ca listing content is owned and licensed by REALTOR® members of The Canadian Real Estate Association.