

1247 HURON Street Unit# 111London, ON N5Y4X7
Due to the health concerns created by Coronavirus we are offering personal 1-1 online video walkthough tours where possible.
Mortgage Calculator
Monthly Payment (Est.)
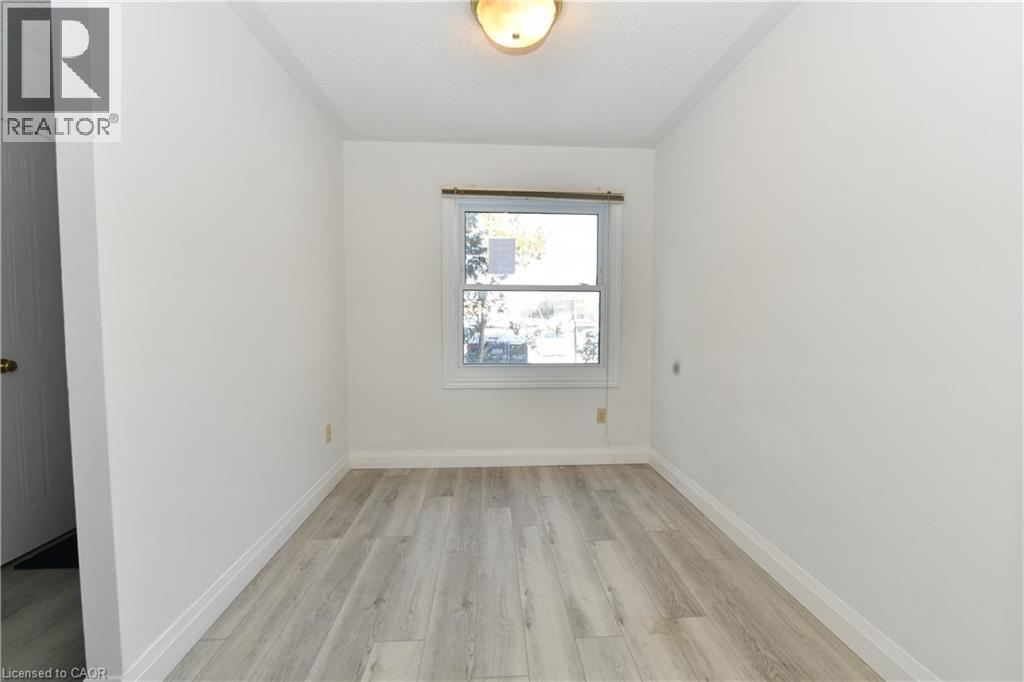
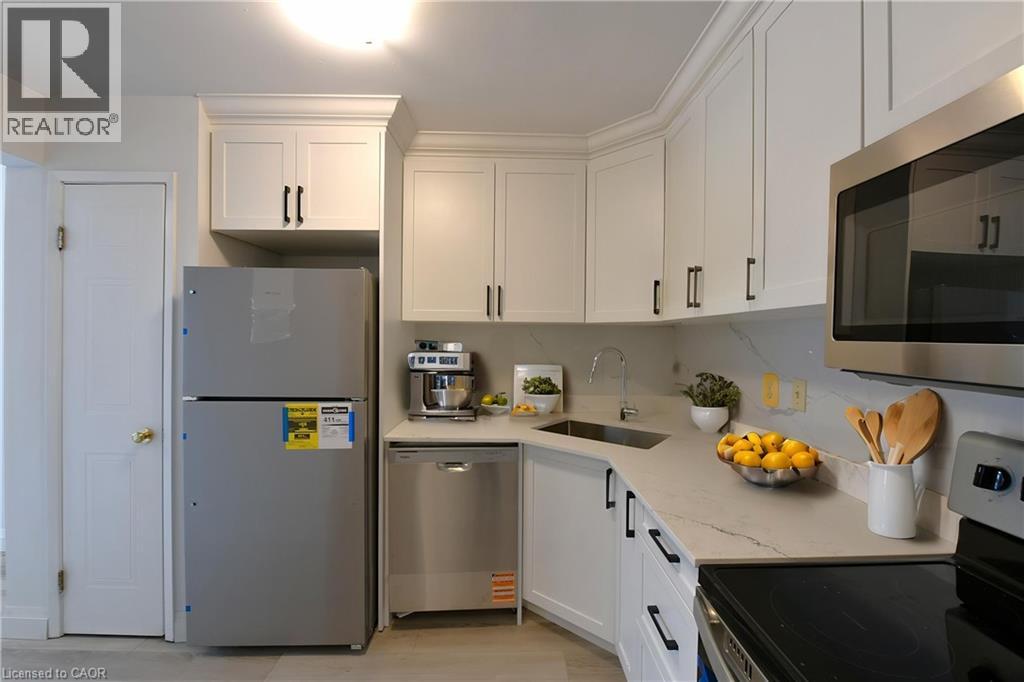
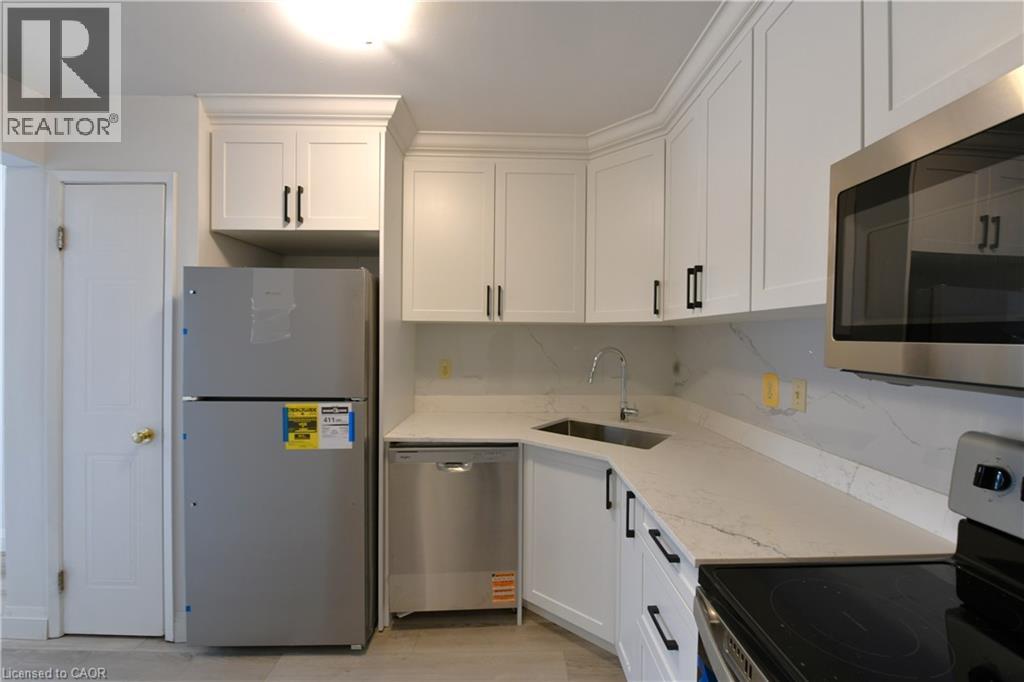
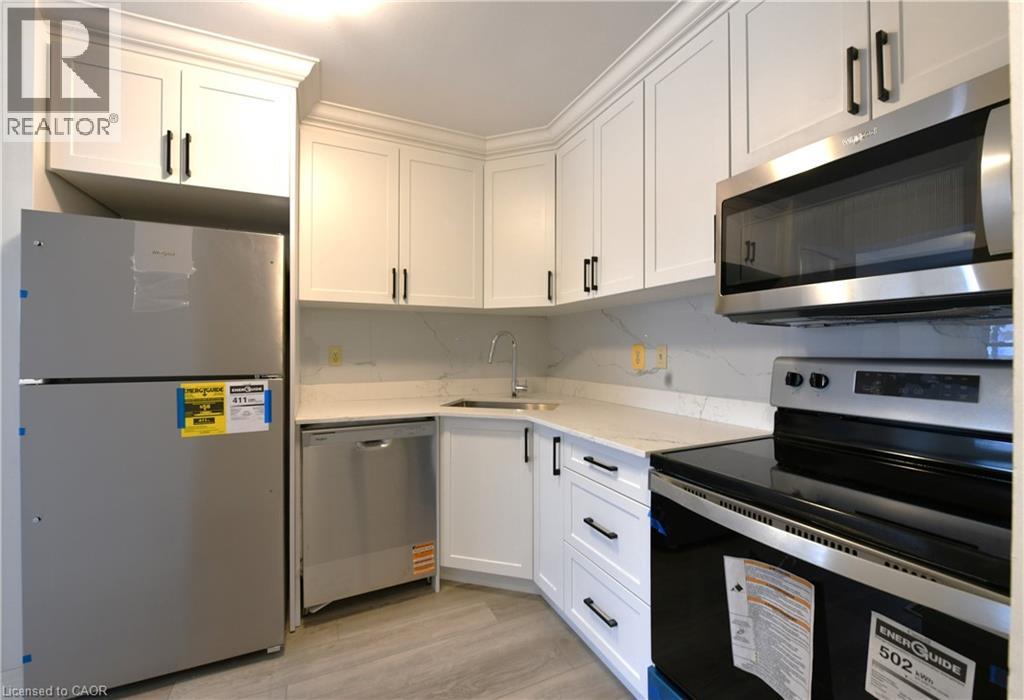
$1,710Updated two-storey townhouse located in a convenient and desirable area of London! Situated near Fanshawe College, this home offers excellent access to shopping, restaurants, schools, parks, public transit, and major commuter routes, making it an ideal location for first-time buyers, students, professionals, or investors alike. This move-in-ready home features brand-new flooring, fresh paint throughout, updated bathrooms, and a modern kitchen complete with new appliances. Offering 2+1 bedrooms and 1.5 bathrooms, the bright and functional main floor includes a spacious living room, kitchen/dining area, and convenient powder room. The finished lower level provides valuable additional living space perfect for a third bedroom, home office, gym, or rec room. Enjoy your own private backyard, ideal for relaxing or summer BBQs. Affordable condo fees help provide a low-maintenance lifestyle by covering exterior maintenance and common area upkeep. (id:31684)
| a month ago | Listing updated with changes from the MLS® | |
| 2 months ago | Listing first seen on site |



The trademarks MLS®, Multiple Listing Service® and the associated logos are owned by The Canadian Real Estate Association (CREA) and identify the quality of services provided by real estate professionals who are members of CREA. Used under license.
The trademarks REALTOR®, REALTORS®, and the REALTOR® logo are controlled by The Canadian Real Estate Association (CREA) and identify real estate professionals who are members of CREA. These trademarks are owned or controlled by The Canadian Real Estate Association (CREA) and identify real estate professionals who are members of CREA (REALTOR®) and/or the quality of services they provide (MLS®).
This REALTOR.ca listing content is owned and licensed by REALTOR® members of The Canadian Real Estate Association.