

145 W COLUMBIA Street W Unit# 736Waterloo, ON N2L0K7
Due to the health concerns created by Coronavirus we are offering personal 1-1 online video walkthough tours where possible.


Mortgage Calculator
Monthly Payment (Est.)
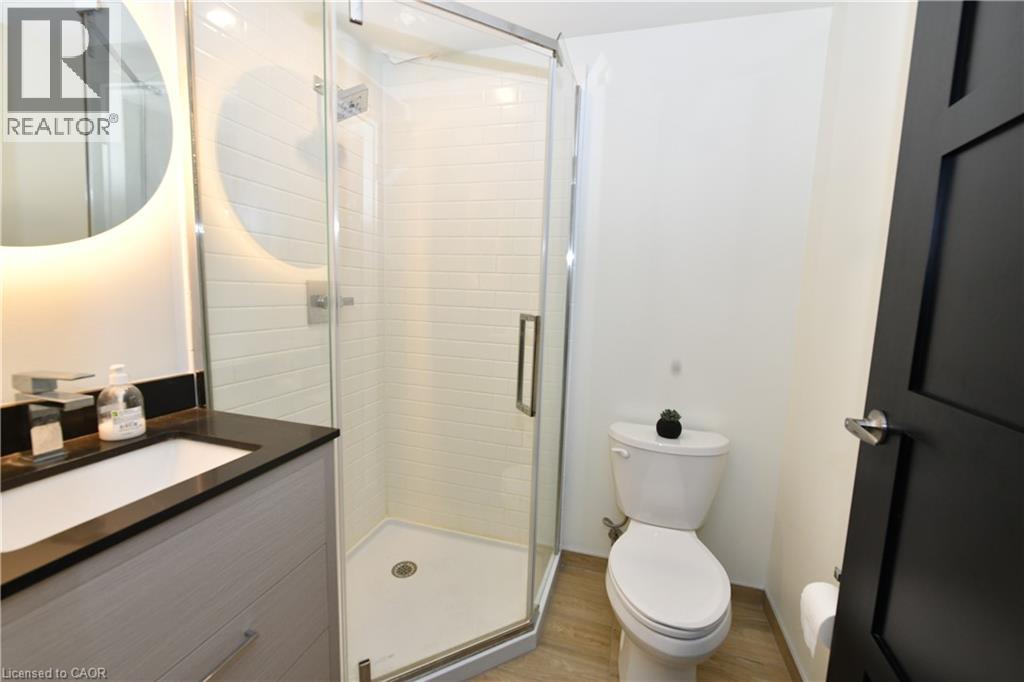
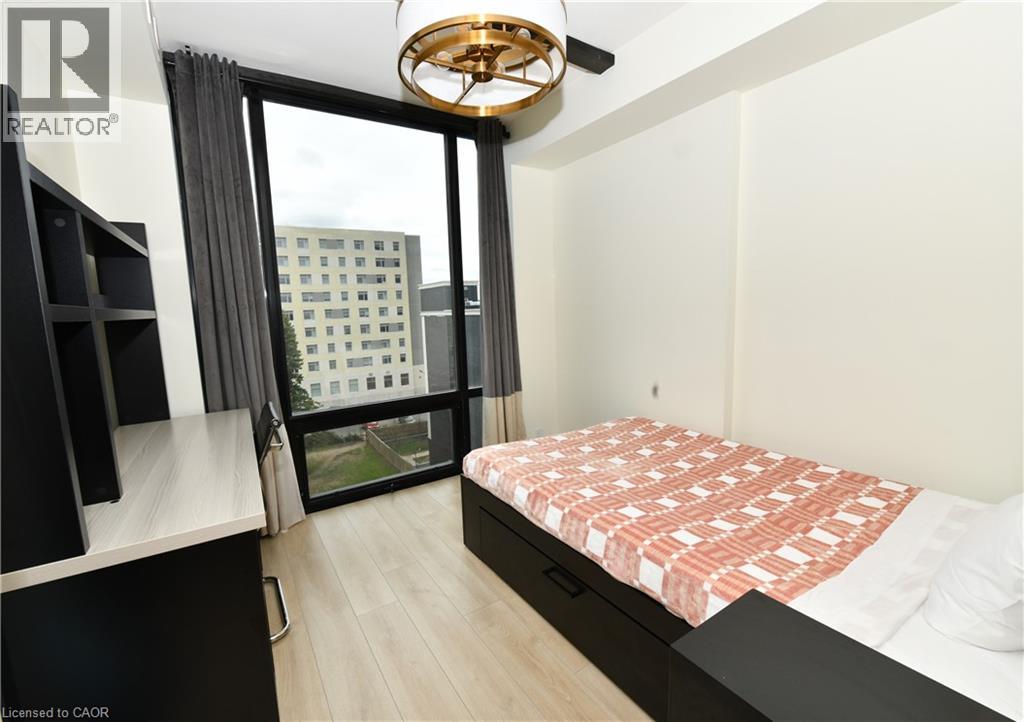
$1,957Stunning Newer Luxury Condo located in the Heart of the University District! Just steps to both University of Waterloo and Wilfrid Laurier. Condo features an open-concept design offers spacious living areas with plenty of natural light, a modern kitchen, 1 bedroom plus den which can be used as a guest room, home office, or study space, also features a beautiful bright bathroom. Access to amenities including a fitness center, basketball court, movie theatre, concierge, and games room. Starbucks and Network/Study Lounges available on main floor. 24 hour security, Key-less entry and on site Concierge! University Plaza and surrounding area has dining choices from around the World! Great for students, professionals and investors! (id:31684)
| 6 days ago | Listing updated with changes from the MLS® | |
| 2 weeks ago | Listing first seen on site |



The trademarks MLS®, Multiple Listing Service® and the associated logos are owned by The Canadian Real Estate Association (CREA) and identify the quality of services provided by real estate professionals who are members of CREA. Used under license.
The trademarks REALTOR®, REALTORS®, and the REALTOR® logo are controlled by The Canadian Real Estate Association (CREA) and identify real estate professionals who are members of CREA. These trademarks are owned or controlled by The Canadian Real Estate Association (CREA) and identify real estate professionals who are members of CREA (REALTOR®) and/or the quality of services they provide (MLS®).
This REALTOR.ca listing content is owned and licensed by REALTOR® members of The Canadian Real Estate Association.