

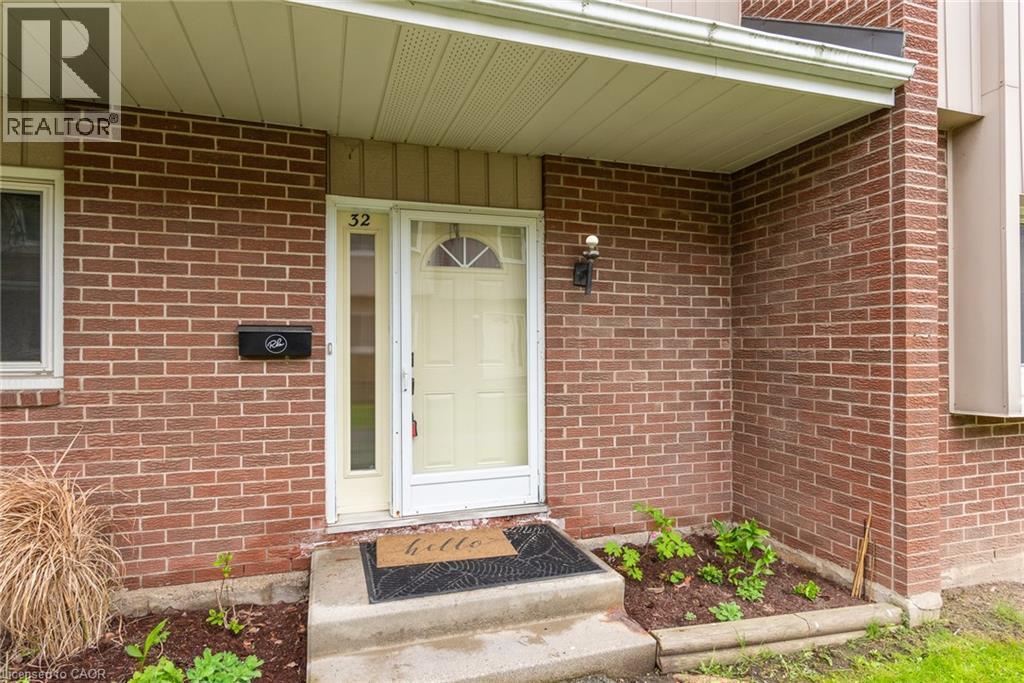
121 UNIVERSITY Avenue E Unit# 32Waterloo, ON N2J4J1
Due to the health concerns created by Coronavirus we are offering personal 1-1 online video walkthough tours where possible.
Mortgage Calculator
Monthly Payment (Est.)
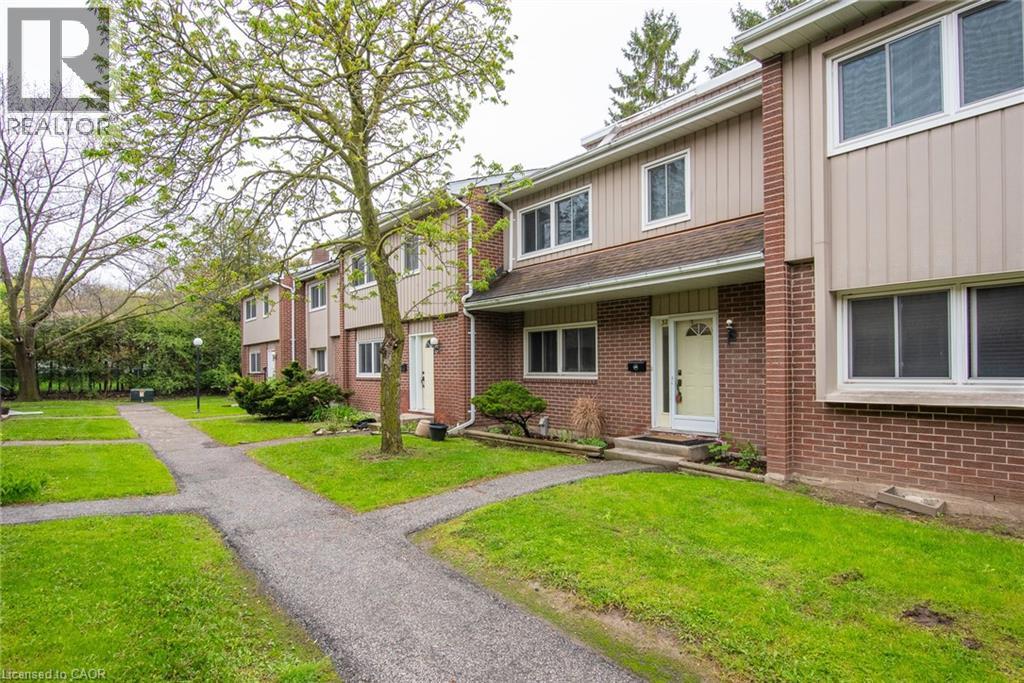
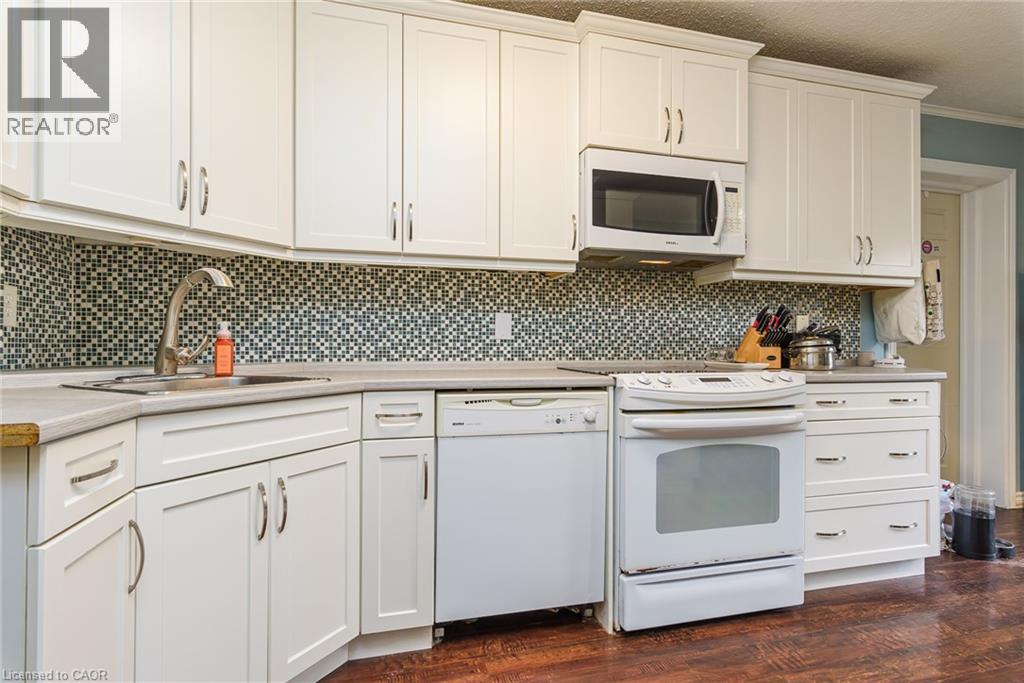
$1,939Exceptional 5 bedroom condo townhouse that is perfect for investors ($3,500 a month estimated monthly rent), first time home buyers and families a like. The spacious layout seamlessly flows from room to room, creating an inviting atmosphere for both relaxation and entertainment. Enjoy preparing meals with ease as there is no shortage of counter space in the kitchen. Morning coffee or barbecues with friends on your patio. Each bedroom offering plenty of space, natural light, and closet storage. The master bedroom features an ensuite bath & walk in closet . Downstairs, is a rec room for movie nights and entertaining. There is an abundance of storage in the basement for all of your extra belongings. Take advantage of the proximity to excellent schools, Wilfred Laurier University, Waterloo University as well as the Conestoga College campus, Miles of scenic walking trails for outdoor enthusiasts to explore the natural beauty of the surrounding area. For those who enjoy shopping and dining, you're in luck! This property is conveniently located within walking distance to great shopping destinations and local eateries, providing endless opportunities for leisure! No scraping your car this upcoming winter as there is a underground parking space included. (id:31684)
| 7 days ago | Listing updated with changes from the MLS® | |
| 2 weeks ago | Listing first seen on site |



The trademarks MLS®, Multiple Listing Service® and the associated logos are owned by The Canadian Real Estate Association (CREA) and identify the quality of services provided by real estate professionals who are members of CREA. Used under license.
The trademarks REALTOR®, REALTORS®, and the REALTOR® logo are controlled by The Canadian Real Estate Association (CREA) and identify real estate professionals who are members of CREA. These trademarks are owned or controlled by The Canadian Real Estate Association (CREA) and identify real estate professionals who are members of CREA (REALTOR®) and/or the quality of services they provide (MLS®).
This REALTOR.ca listing content is owned and licensed by REALTOR® members of The Canadian Real Estate Association.