

375 KINGSCOURT Drive Unit# 27Waterloo, ON N2K3N7
Due to the health concerns created by Coronavirus we are offering personal 1-1 online video walkthough tours where possible.
Mortgage Calculator
Monthly Payment (Est.)
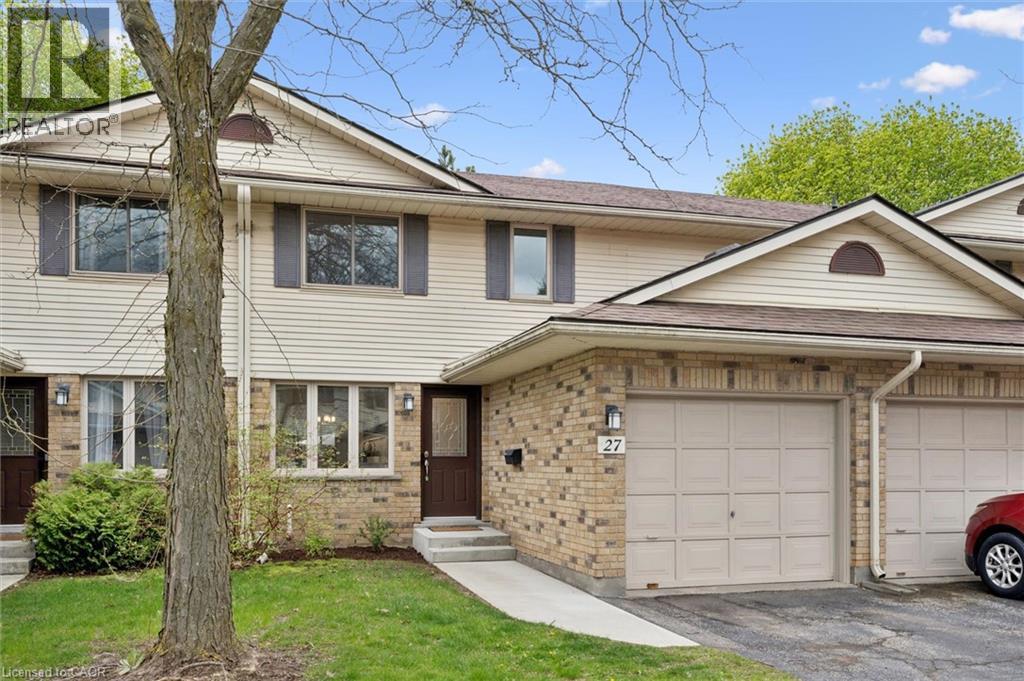
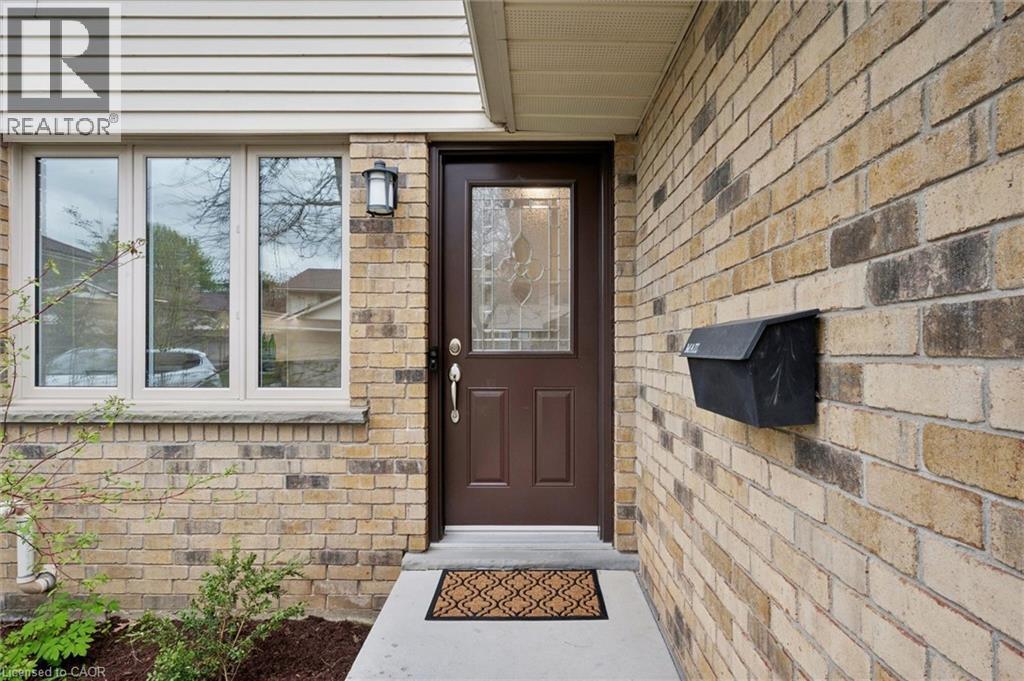
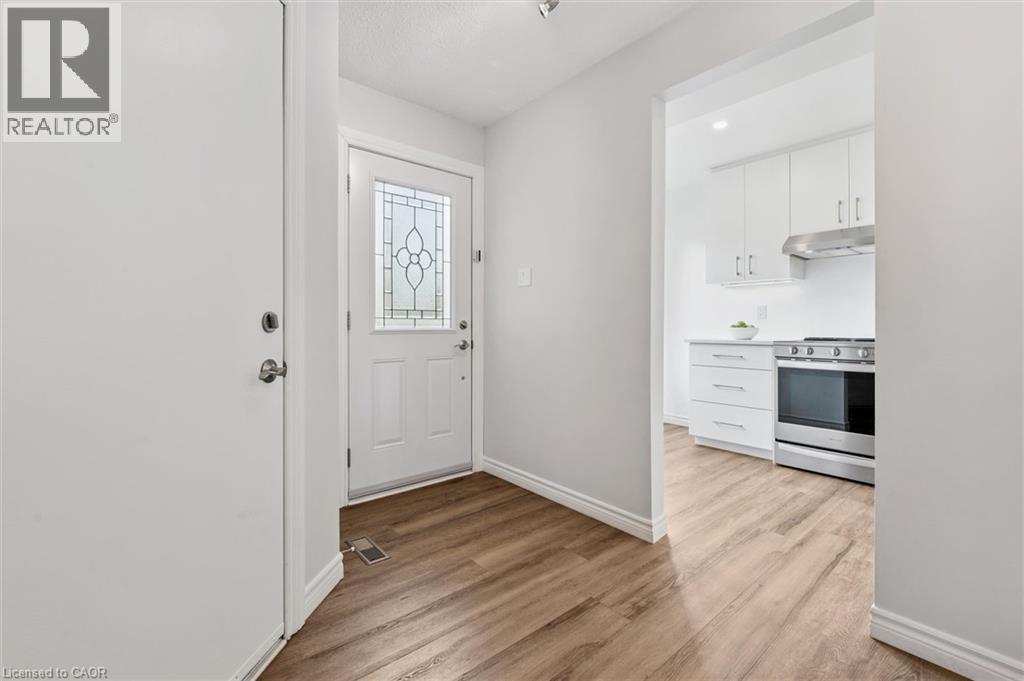
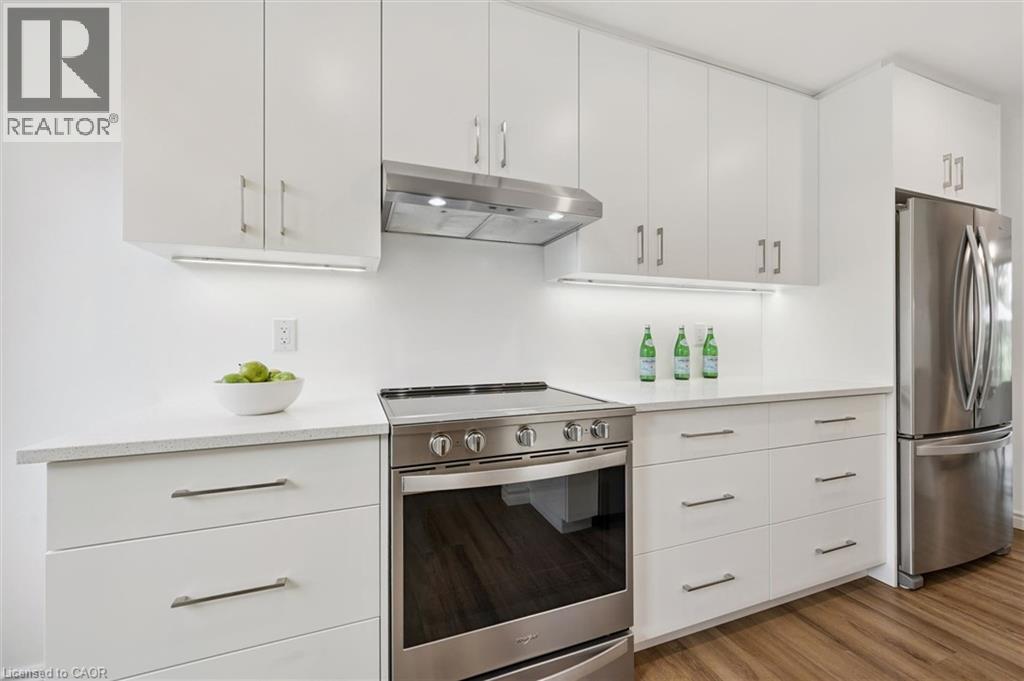
$2,372Welcome home to Kingscourt Drive. Backing onto green space and a park, this beautifully maintained 3 bedroom, 2 bathroom townhome offers stylish updates and an ideal location. A spacious foyer welcomes you into the home, leading to the updated kitchen featuring modern white cabinetry, quartz countertops, and stainless steel appliances. The dining room walks out to a private patio overlooking mature trees and green space. The bright main floor living room offers an inviting space to relax, complemented by updated flooring throughout this level and a refreshed 2-piece bathroom. Upstairs, you’ll find 3 generous bedrooms with large windows, including a spacious primary bedroom with a walk-in closet. The updated main bathroom features a modern double vanity and contemporary finishes. The partially finished lower level provides flexible bonus space perfect for a recreation room, home office, gym, or additional living area, along with laundry and ample storage. Located in a well managed, quiet, family-friendly community close to schools, parks, shopping, transit, and highway access, this home offers exceptional value and is one not to be missed. (id:31684)
| 8 hours ago | Listing updated with changes from the MLS® | |
| 8 hours ago | Price changed to $519,900 | |
| 2 weeks ago | Listing first seen on site |



The trademarks MLS®, Multiple Listing Service® and the associated logos are owned by The Canadian Real Estate Association (CREA) and identify the quality of services provided by real estate professionals who are members of CREA. Used under license.
The trademarks REALTOR®, REALTORS®, and the REALTOR® logo are controlled by The Canadian Real Estate Association (CREA) and identify real estate professionals who are members of CREA. These trademarks are owned or controlled by The Canadian Real Estate Association (CREA) and identify real estate professionals who are members of CREA (REALTOR®) and/or the quality of services they provide (MLS®).
This REALTOR.ca listing content is owned and licensed by REALTOR® members of The Canadian Real Estate Association.