

1887-1889 WAVELL StreetLondon, ON N5W 2E3
Due to the health concerns created by Coronavirus we are offering personal 1-1 online video walkthough tours where possible.
Mortgage Calculator
Monthly Payment (Est.)
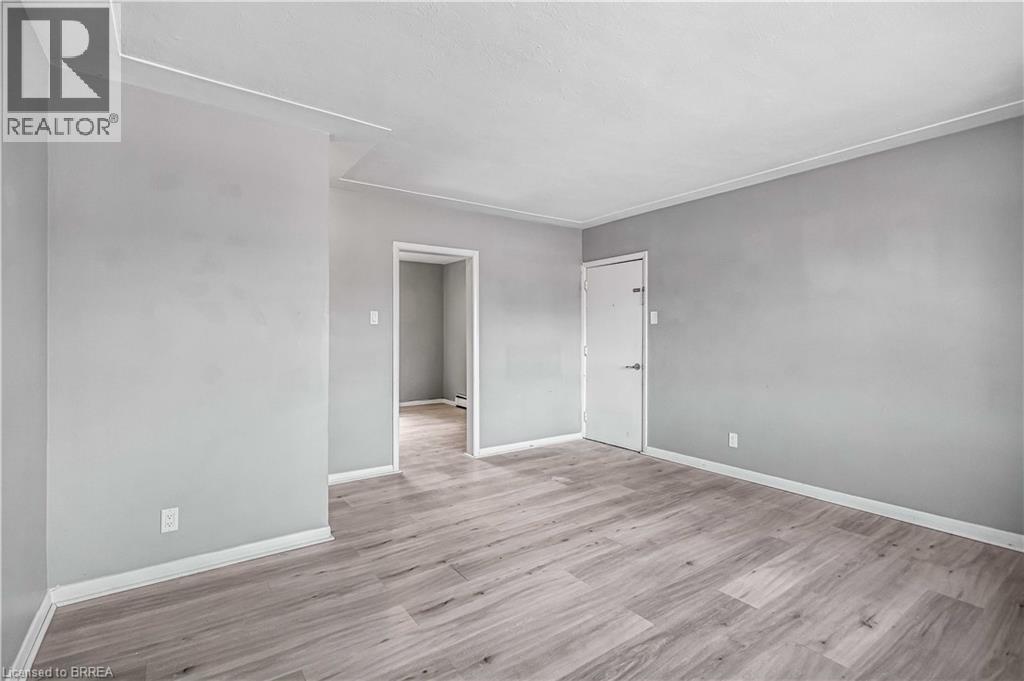
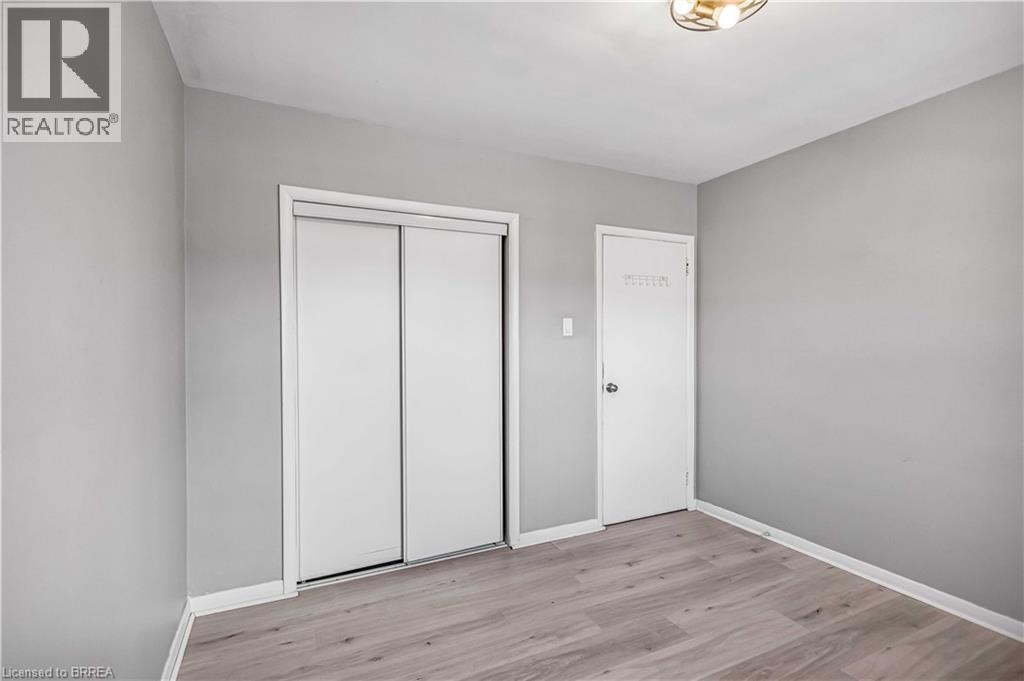
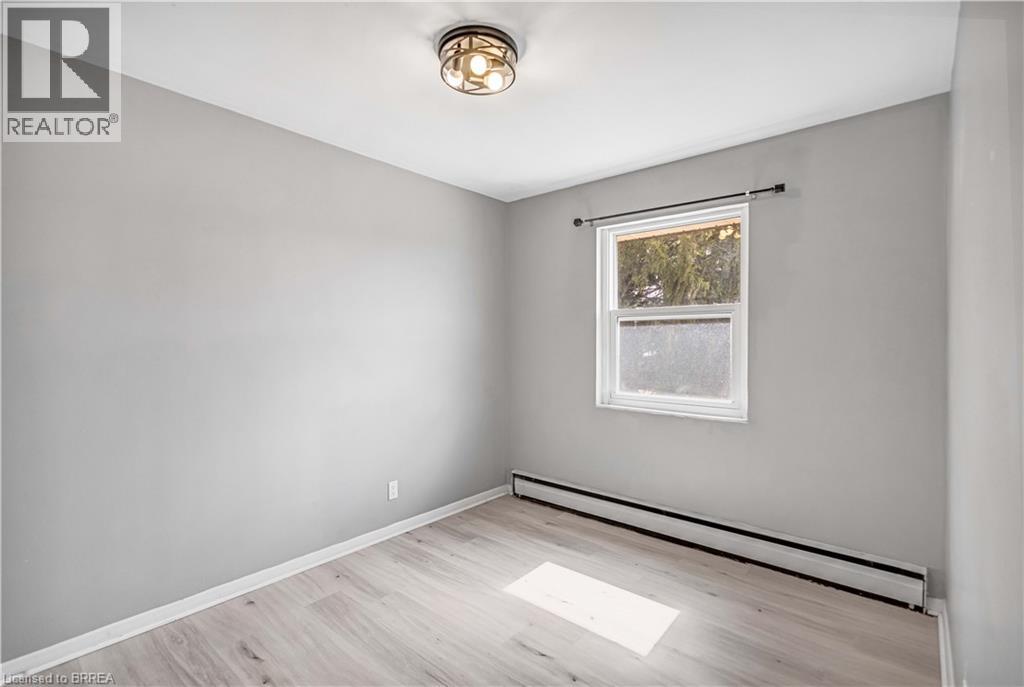
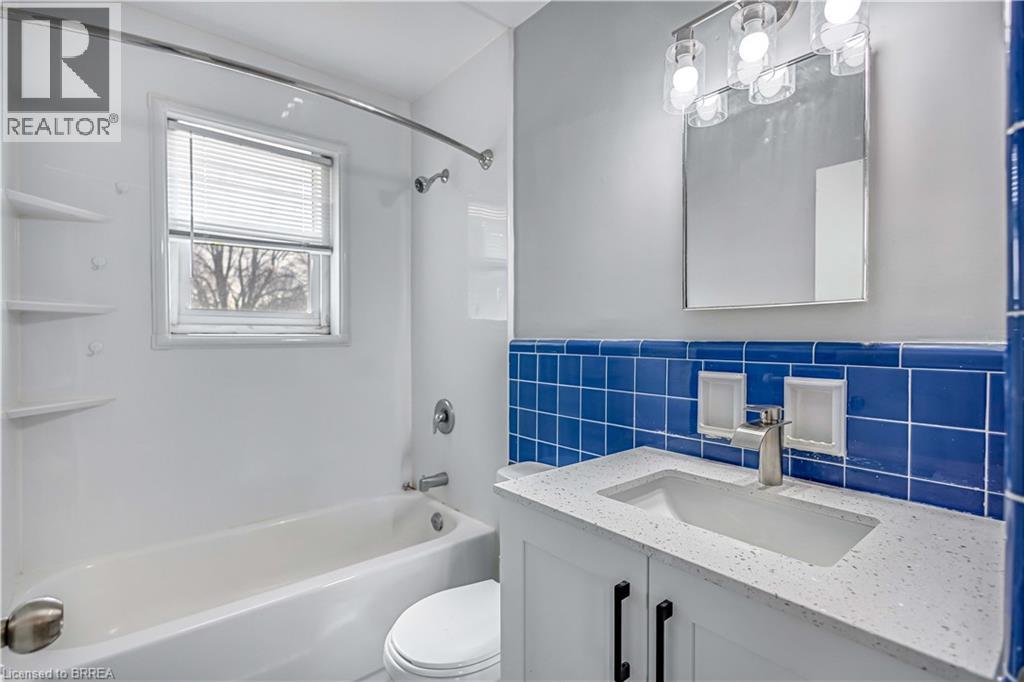
$7Spacious, Renovated Apartments in a Well-Maintained Building Enjoy comfortable living in a professionally managed, well-built property offering above-average unit sizes and functional layouts designed for everyday living. Suite Features: Newly renovated 1 & 2 bedroom units Large, open-concept layouts with plenty of living space Updated finishes throughout Building Features: Controlled entry with security cameras for added peace of mind On-site laundry for convenience Dedicated parking available Prime Location: Close to public transit Minutes from hospitals, shopping, and everyday amenities Easy access to major routes This is an ideal home for tenants looking for space, comfort, and a well-managed environment. Apply Today Units are limited. Message us directly to request an application, book a viewing, or ask any questions. (id:31684)
| 4 weeks ago | Listing updated with changes from the MLS® | |
| 4 weeks ago | Status changed to Active | |
| 4 months ago | Listing first seen on site |



The trademarks MLS®, Multiple Listing Service® and the associated logos are owned by The Canadian Real Estate Association (CREA) and identify the quality of services provided by real estate professionals who are members of CREA. Used under license.
The trademarks REALTOR®, REALTORS®, and the REALTOR® logo are controlled by The Canadian Real Estate Association (CREA) and identify real estate professionals who are members of CREA. These trademarks are owned or controlled by The Canadian Real Estate Association (CREA) and identify real estate professionals who are members of CREA (REALTOR®) and/or the quality of services they provide (MLS®).
This REALTOR.ca listing content is owned and licensed by REALTOR® members of The Canadian Real Estate Association.