

198 HOSTETLER RoadNew Hamburg, ON N3A0B1
Due to the health concerns created by Coronavirus we are offering personal 1-1 online video walkthough tours where possible.
Mortgage Calculator
Monthly Payment (Est.)
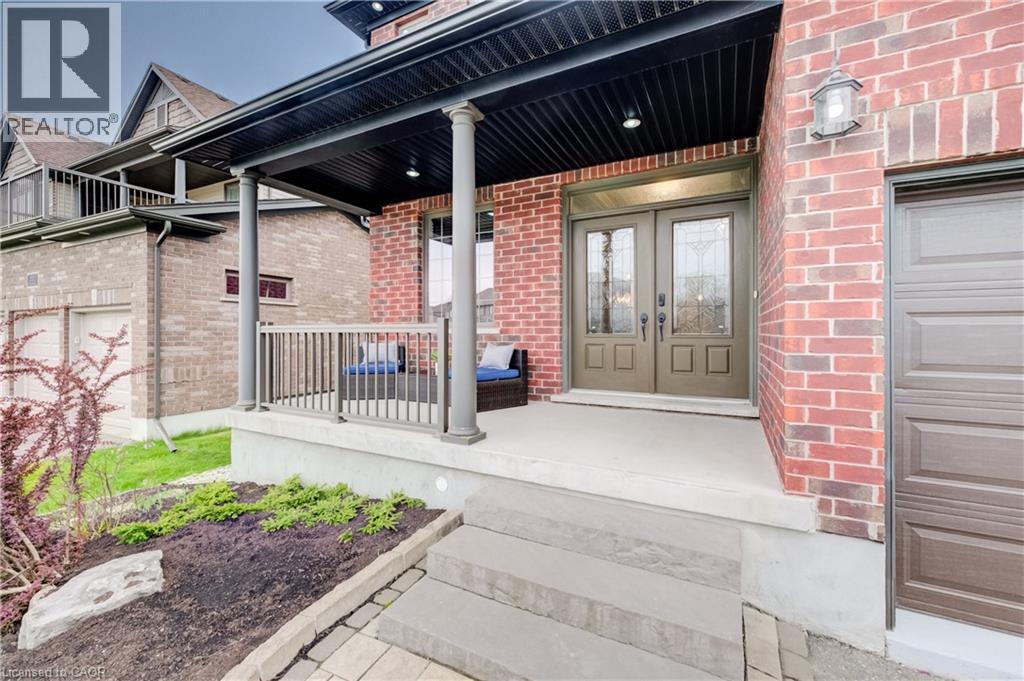
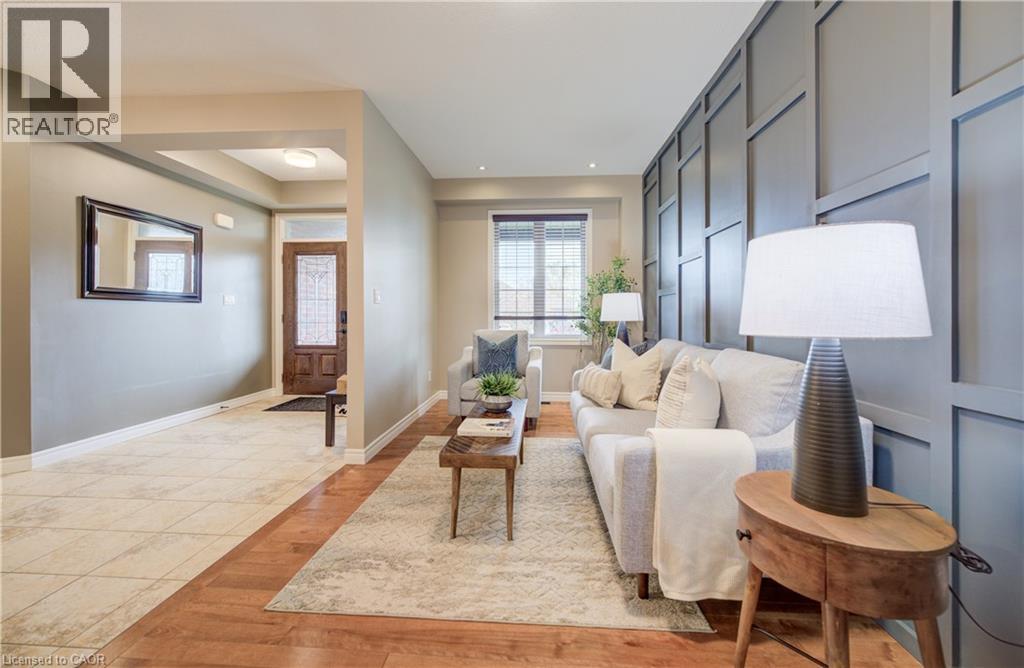
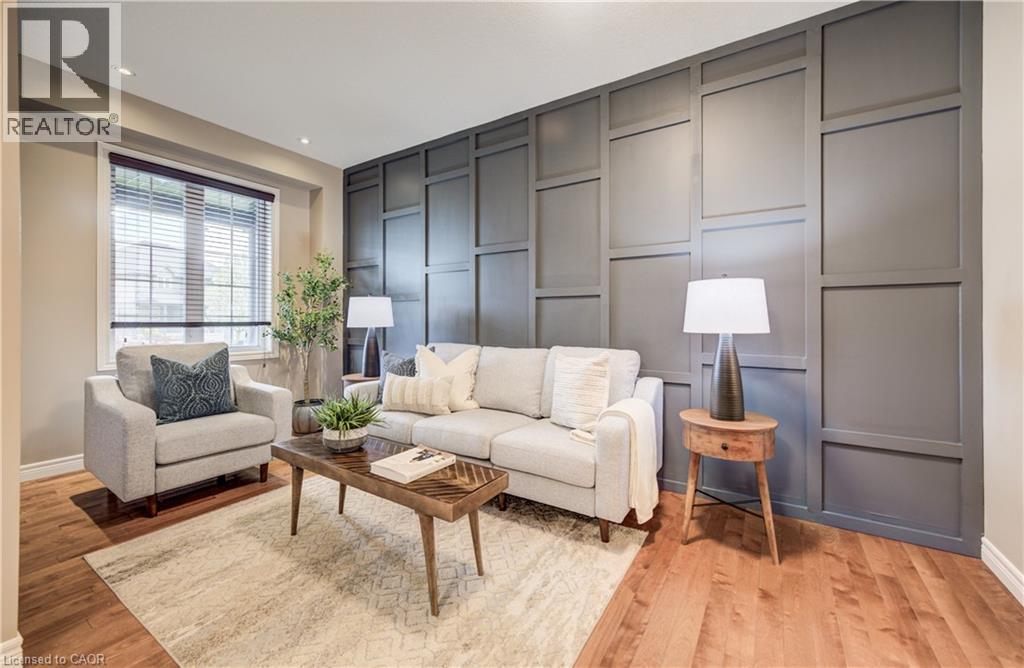
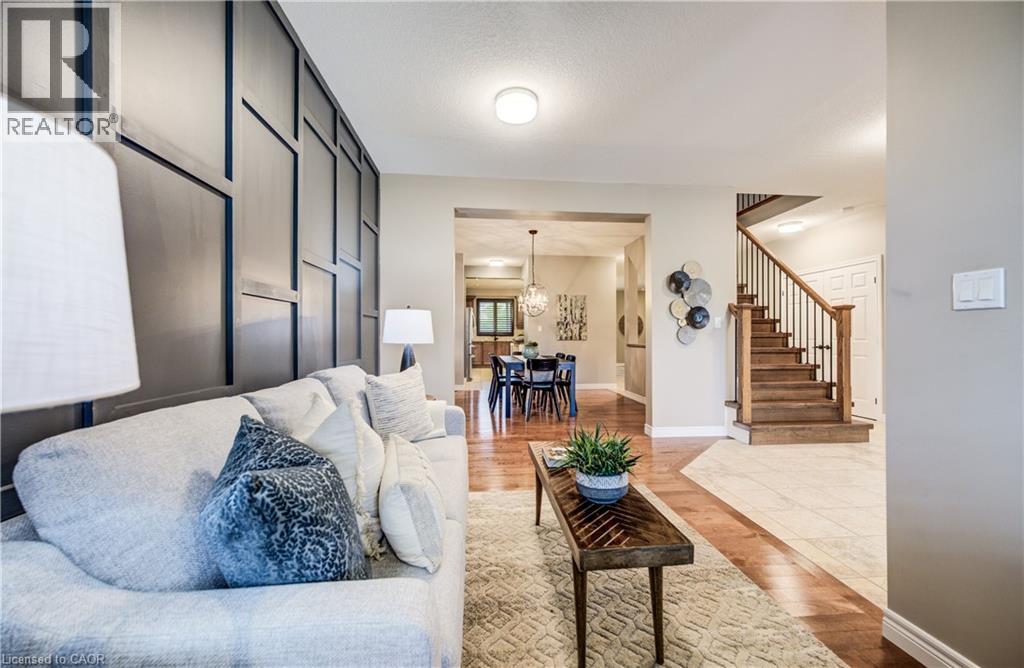
$6,387Big home, big lot, big lifestyle. Triple car garage. Almost a quarter-acre lot. 5 upper-level bedrooms. 3 upper-level bathrooms. Set on an immaculate street of beautifully cared-for homes in sought-after New Hamburg, this address offers small-town charm with everyday convenience. Offering over 5,200 sqft across 3 levels, it impresses from the covered front porch and double entry doors into a wide foyer with beautifully updated staircase. Recent flooring updates include hardwood in 2023-2024 and carpet in 2026.The main floor is designed for real life, with stylish front sitting room and dramatic feature wall, formal dining area, 15'x11' dedicated office, laundry, powder room, and rear family room open to the kitchen. The eat-in kitchen is both impressive and practical, featuring granite counters, large island with bar seating for 6, walk-in pantry, coffee bar zone, separate sinks, stainless appliances, double gas range, and sliders with custom California shutters to the full-width covered deck. The adjoining family room, with built-ins and fireplace, creates an easy gathering space, while the deck extends living outdoors with room to dine, lounge, barbecue, and unwind in the 7-person hot tub. Upstairs is where this home truly stands apart: 5 oversized bedrooms and 3 bathrooms on one level. The primary suite spans the full width with 2 walk-in closets and 5-pc ensuite with separate vanities and private toilet area. The 4 additional bedrooms are smartly divided on each side of the home, each with a walk-in closet, and access to one of two Jack-and-Jill baths. A bright landing adds bonus space for homework, reading or kids' lounge. The unfinished basement offers flexibility for play, storage, gym space or future living area, with a bathroom rough-in in place. Outside, enjoy a deep fully fenced yard, expansive deck, triple garage and triple-wide driveway. Enjoy parks, trails, the Nith River, local shops, restaurants, and community amenities, all with easy access to KW. (id:31684)
| 4 weeks ago | Listing updated with changes from the MLS® | |
| a month ago | Listing first seen on site |



The trademarks MLS®, Multiple Listing Service® and the associated logos are owned by The Canadian Real Estate Association (CREA) and identify the quality of services provided by real estate professionals who are members of CREA. Used under license.
The trademarks REALTOR®, REALTORS®, and the REALTOR® logo are controlled by The Canadian Real Estate Association (CREA) and identify real estate professionals who are members of CREA. These trademarks are owned or controlled by The Canadian Real Estate Association (CREA) and identify real estate professionals who are members of CREA (REALTOR®) and/or the quality of services they provide (MLS®).
This REALTOR.ca listing content is owned and licensed by REALTOR® members of The Canadian Real Estate Association.