

2825 ASIMA DriveLondon, ON N6M 0B4
Due to the health concerns created by Coronavirus we are offering personal 1-1 online video walkthough tours where possible.
Mortgage Calculator
Monthly Payment (Est.)
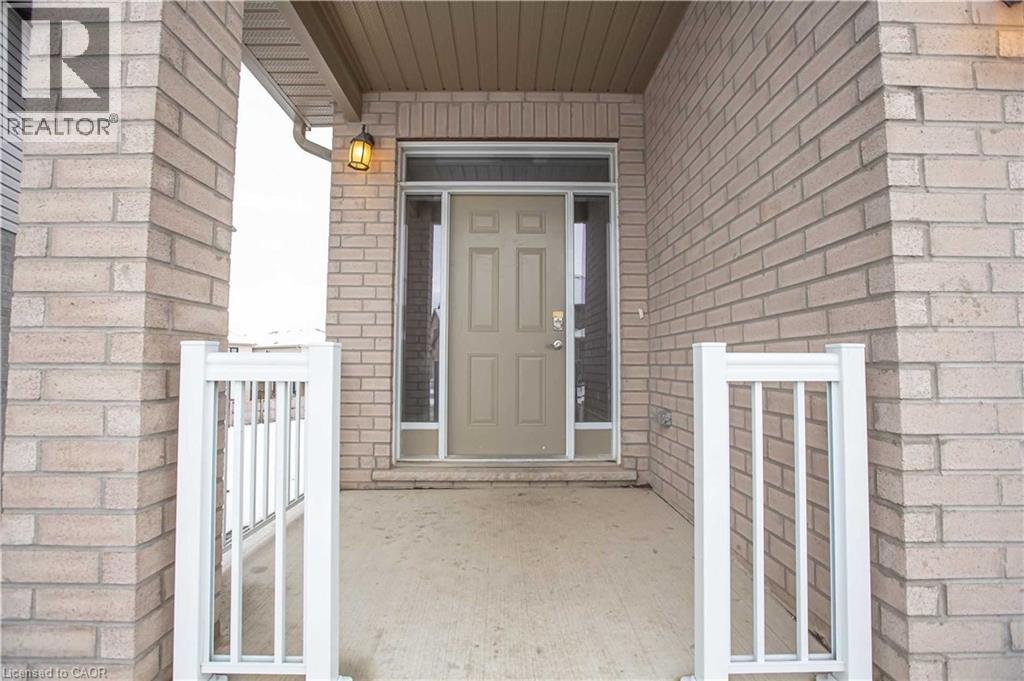
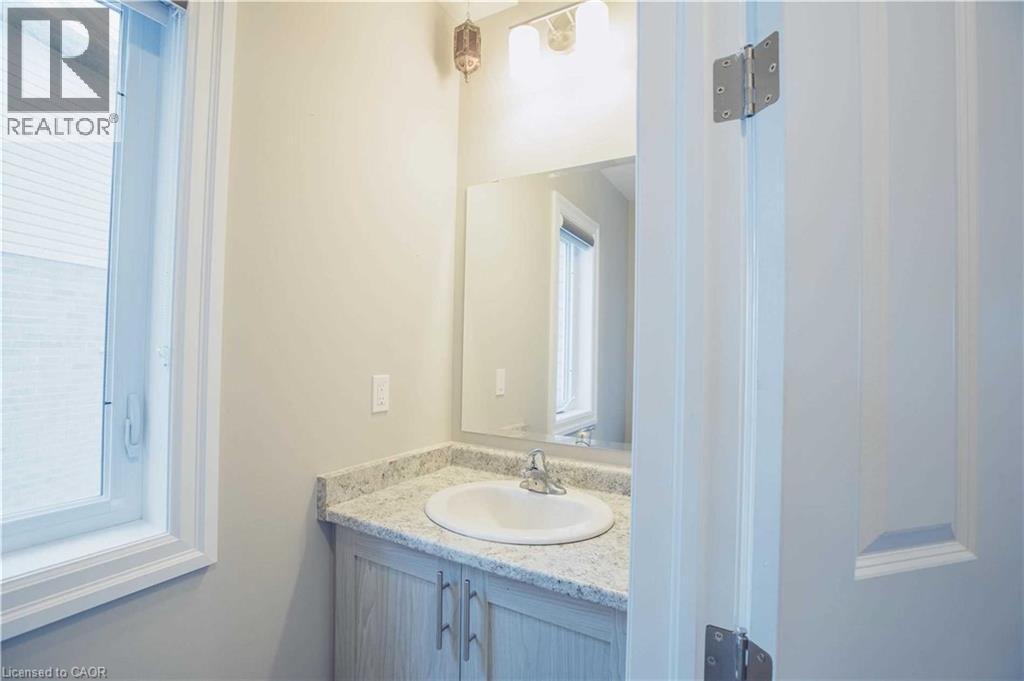
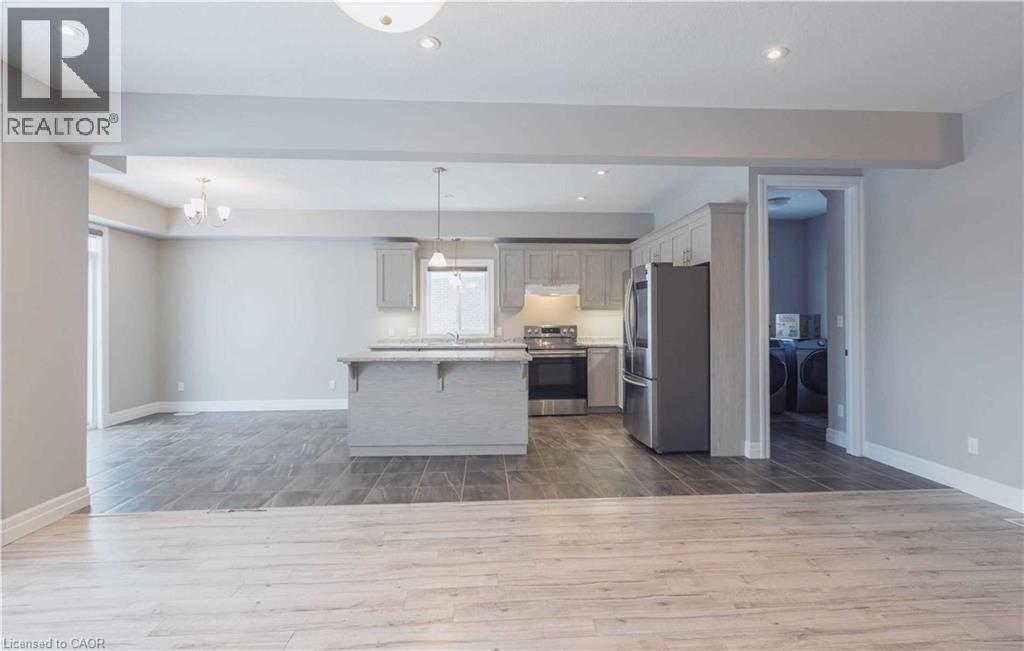
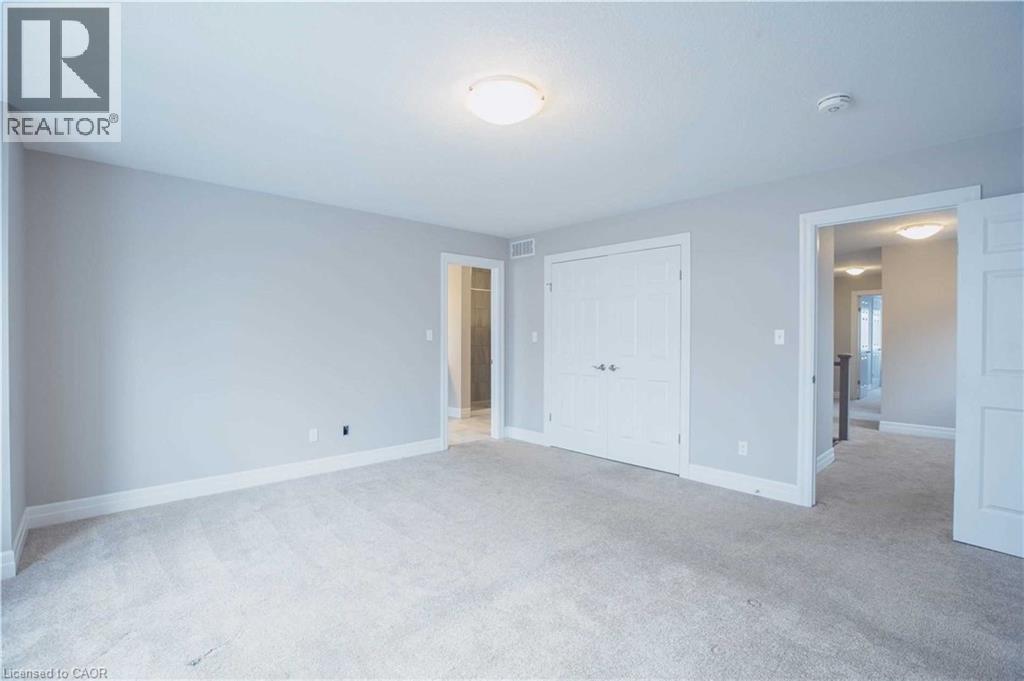
$3,832Welcome to 2825 Asima Drive, a stunning detached home situated on a premium lot in a sought-after London neighbourhood. This bright, open-concept home features a modern kitchen with a spacious island, premium countertops, and stainless steel appliances. The main floor is perfect for entertaining, with seamless flow between the living area and dining room, which features direct access to a covered patio-ideal for indoor-outdoor living. Upstairs, the master retreat offers a 4-piece luxury ensuite and a large walk-in closet, accompanied by three additional spacious bedrooms and a separate 3-piece bathroom. The home also includes a finished WALK OUT basement, providing extra room for your lifestyle needs. Complete with central A/C, an attached 2-car garage, and private driveway parking for 4 vehicles. Ideally located near top-rated schools, public transit, shopping, and easy access to Hwy 401. A must-see property-schedule your viewing today! (id:31684)
| 4 weeks ago | Listing updated with changes from the MLS® | |
| 4 weeks ago | Status changed to Active | |
| 3 months ago | Listing first seen on site |



The trademarks MLS®, Multiple Listing Service® and the associated logos are owned by The Canadian Real Estate Association (CREA) and identify the quality of services provided by real estate professionals who are members of CREA. Used under license.
The trademarks REALTOR®, REALTORS®, and the REALTOR® logo are controlled by The Canadian Real Estate Association (CREA) and identify real estate professionals who are members of CREA. These trademarks are owned or controlled by The Canadian Real Estate Association (CREA) and identify real estate professionals who are members of CREA (REALTOR®) and/or the quality of services they provide (MLS®).
This REALTOR.ca listing content is owned and licensed by REALTOR® members of The Canadian Real Estate Association.