

61 HUNTLEY CrescentKitchener, ON N2M2R4
Due to the health concerns created by Coronavirus we are offering personal 1-1 online video walkthough tours where possible.
Mortgage Calculator
Monthly Payment (Est.)
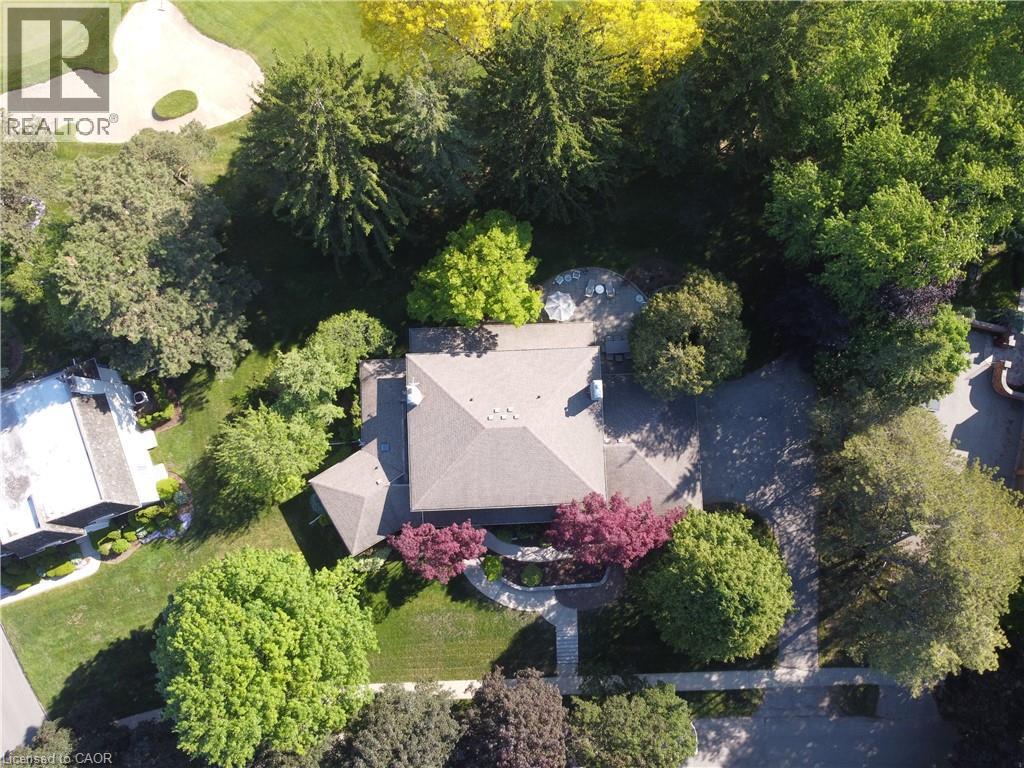
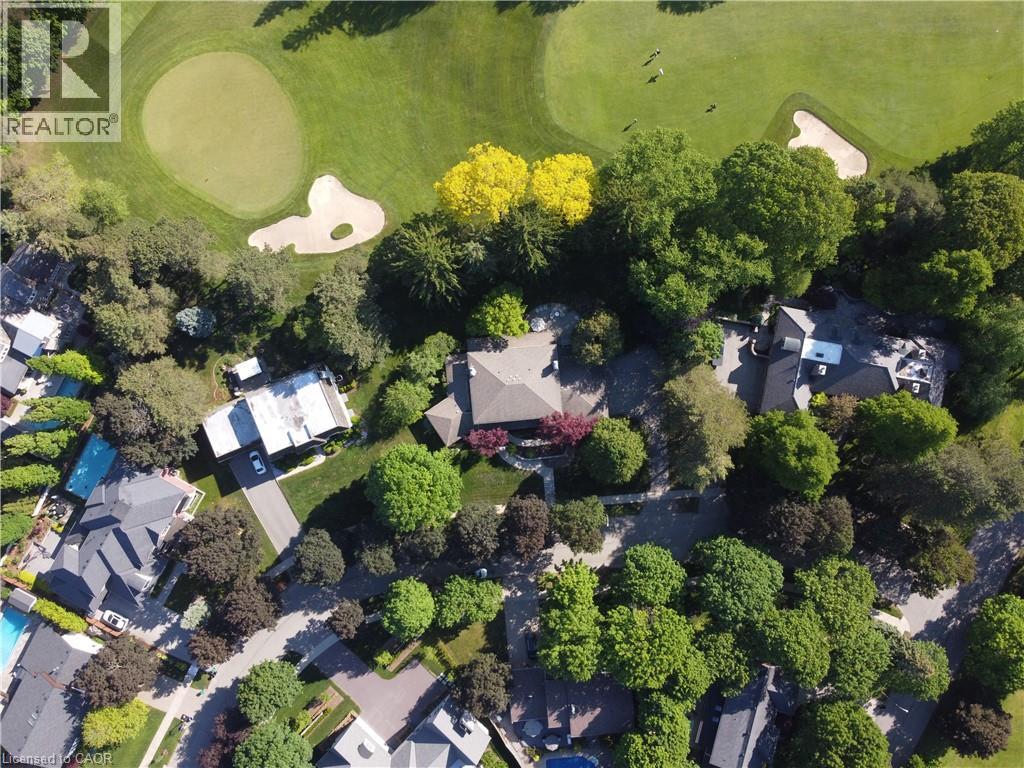
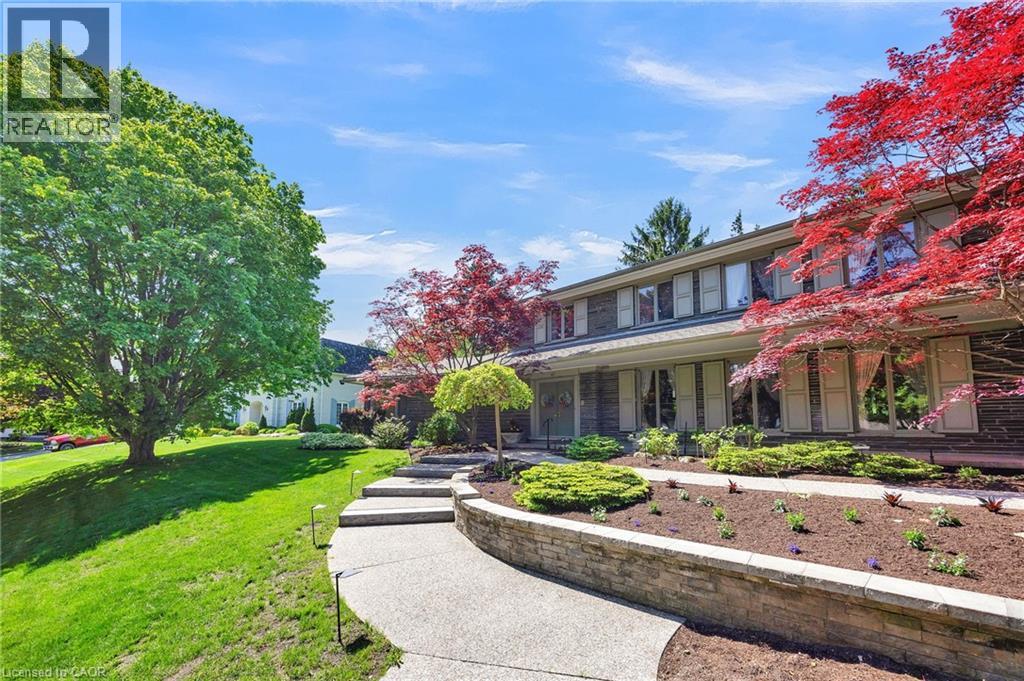
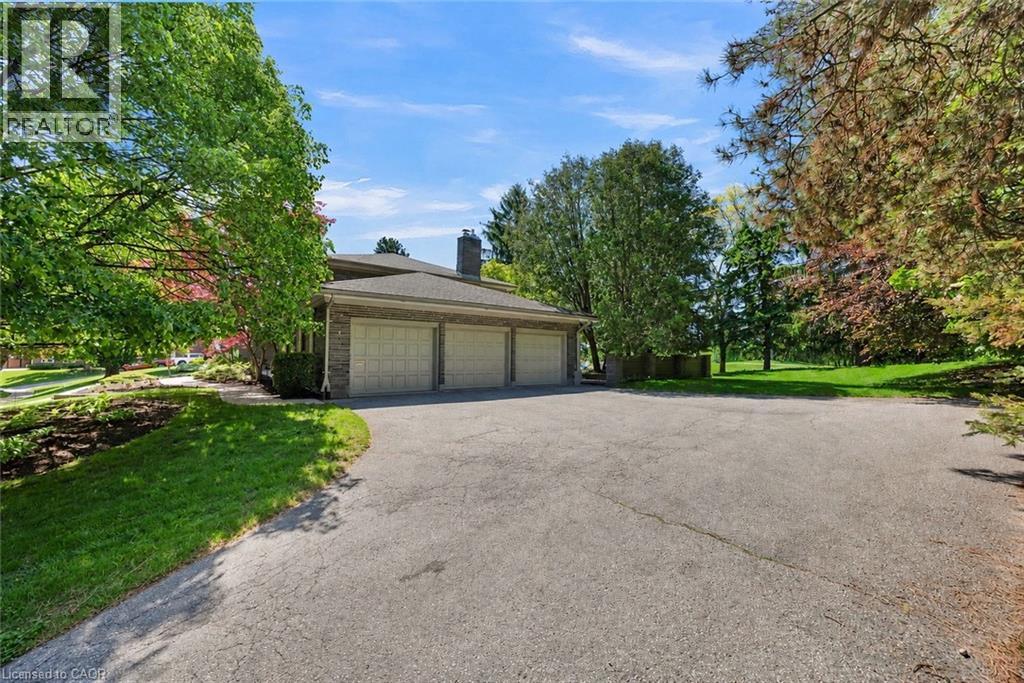
$33,306Welcome to 61 Huntley Crescent, a rare opportunity to own a truly exceptional, one-of-a-kind residence in the heart of Old Westmount—one of Kitchener's most prestigious and sought-after neighbourhoods. Backing onto the renowned Westmount Golf & Country Club, this remarkable property offers privacy, views, and an exceptional setting. Constructed by a highly respected master craftsman, the home showcases extraordinary quality and timeless design. Its distinctive exterior features over 112 tonnes of authentic Pennsylvania Bluestone, carefully transported from Pennsylvania, creating a striking architectural presence that is rarely found today. Professionally landscaped grounds with an irrigation system further enhance the property's beauty and ease of maintenance. From the moment you arrive, the charming front porch, impressive curb appeal, and triple-car garage make a lasting impression. Inside, a dramatic two-storey foyer and elegant curved staircase set the tone for the refined living spaces beyond. Offering 5 bedrooms and 3 bathrooms, the home is thoughtfully designed for both comfortable family living and sophisticated entertaining. The family room and kitchen feature old-growth cherry wood panelling, adding warmth and character throughout the heart of the home. Large windows flood the interior with natural light, while the sunroom provides a tranquil retreat overlooking the beautifully landscaped backyard and the 10th hole. A main-floor primary suite offers convenience and privacy, complete with its own ensuite bathroom. Old Westmount is known for its mature tree-lined streets, distinguished homes, excellent schools, and strong sense of community, close to parks, shopping, and dining. Combining exceptional craftsmanship, rare building materials, generous living space, and a coveted golf course setting, 61 Huntley Crescent presents a unique opportunity to own one of Old Westmount's most distinctive homes. (id:31684)
| 2 weeks ago | Listing updated with changes from the MLS® | |
| a month ago | Listing first seen on site |



The trademarks MLS®, Multiple Listing Service® and the associated logos are owned by The Canadian Real Estate Association (CREA) and identify the quality of services provided by real estate professionals who are members of CREA. Used under license.
The trademarks REALTOR®, REALTORS®, and the REALTOR® logo are controlled by The Canadian Real Estate Association (CREA) and identify real estate professionals who are members of CREA. These trademarks are owned or controlled by The Canadian Real Estate Association (CREA) and identify real estate professionals who are members of CREA (REALTOR®) and/or the quality of services they provide (MLS®).
This REALTOR.ca listing content is owned and licensed by REALTOR® members of The Canadian Real Estate Association.