

6523 WELLINGTON 7 Road Unit# 117Elora, ON N0B1S0
Due to the health concerns created by Coronavirus we are offering personal 1-1 online video walkthough tours where possible.



Mortgage Calculator
Monthly Payment (Est.)
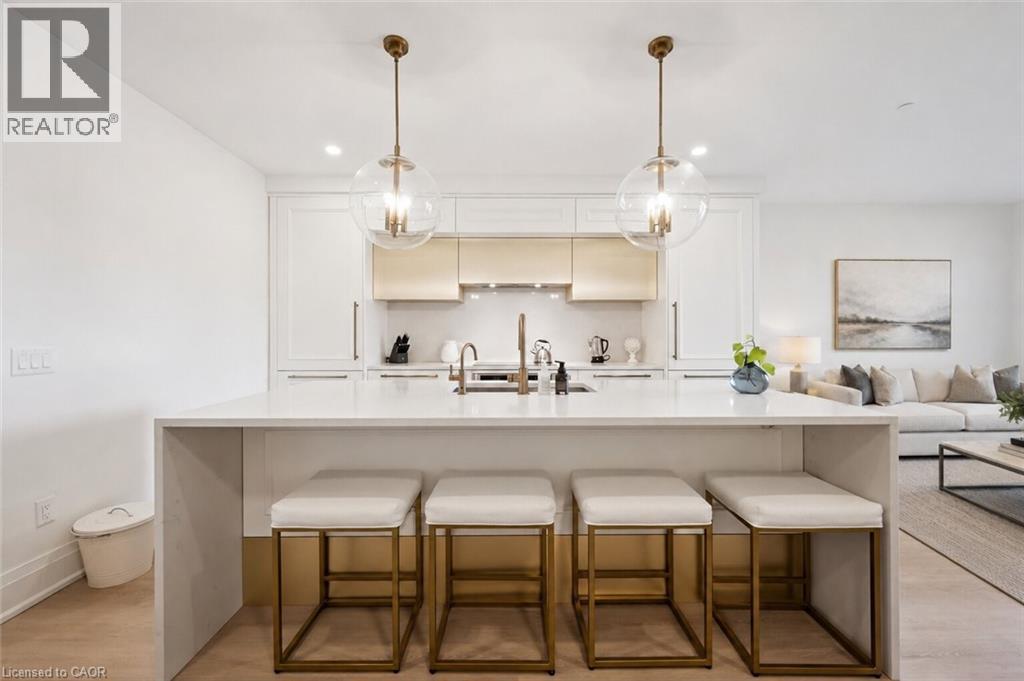
$3,193Welcome to 117-6523 Wellington Rd 7, an absolutely stunning 1-bedroom + den, 2-bathroom unit in the highly sought-after, brand-new Elora Mill South building! Explore the picturesque town just steps away from your future home & uncover the old-world charm of Elora’s downtown, featuring one-of-a-kind galleries W/local artists, boutique shops & charming restaurants W/first-class cuisine. This unit offers high-end finishes & great open-concept layout that is sure to impress. Step inside to notice the spectacular kitchen W/white cabinetry, chic gold touches, top-tier appliances & massive centre island W/waterfall quartz counters. The island features pendant lighting & overhang for casual dining or entertaining. This flows seamlessly into the dining room area W/beautiful hardwood floors. The living room, bathed in natural light from the massive sliding door leading out to a massive 300 sqft terrace W/privacy panels that can easily accommodate a lounge & dining area. The spacious primary bedroom features a wall of windows providing picturesque views, ample pot lighting & spa-like ensuite with trendy vanity & marble-tiled shower. The generously sized den is perfect for those who work from home, while the 4pc main bath boasts a marble-tiled shower/tub & oversized vanity with quartz counters. This unit comes with an electric vehicle charger. The building offers an impressive array of amenities including gym/fitness centre, interior garden courtyard, dog wash/grooming station & coffee bar/lounge. Enjoy the luxury of an outdoor pool overlooking the river without any of the maintenance. Walking bridge provides convenient access to the Elora Mill restaurants & luxury spa as well as proximity to shops & the Portage Trailway. Elora, one of Ontario’s most picturesque towns, offers a stunning natural setting with the Grand River & Elora Gorge as its backdrop. This scenic village is ideal for weekend relaxation enjoying the shops & restaurants or long walks through lush green trails (id:31684)
| 5 hours ago | Listing updated with changes from the MLS® | |
| 5 hours ago | Price changed to $699,900 | |
| 2 months ago | Listing first seen on site |



The trademarks MLS®, Multiple Listing Service® and the associated logos are owned by The Canadian Real Estate Association (CREA) and identify the quality of services provided by real estate professionals who are members of CREA. Used under license.
The trademarks REALTOR®, REALTORS®, and the REALTOR® logo are controlled by The Canadian Real Estate Association (CREA) and identify real estate professionals who are members of CREA. These trademarks are owned or controlled by The Canadian Real Estate Association (CREA) and identify real estate professionals who are members of CREA (REALTOR®) and/or the quality of services they provide (MLS®).
This REALTOR.ca listing content is owned and licensed by REALTOR® members of The Canadian Real Estate Association.