Save
Ask
Tour
Hide
Share
$1,395,000
41 Days On Site

2068 WELLINGTON Avenue
Burlington, ON L7R1P3

For Sale|Single Family Residence|Active
6
Beds
3
Total Baths
1
Partial Bath
3,330
SqFt
$419
/SqFt
1949
Built
Subdivision:
312 - Central

Due to the health concerns created by Coronavirus we are offering personal 1-1 online video walkthough tours where possible.
Call Now: (226) 741-3895
Is this the listing for you? We can help make it yours.
(226) 741-3895
2068 WELLINGTON Avenue2068 WELLINGTON Avenue2068 WELLINGTON Avenue2068 WELLINGTON Avenue
Save
Ask
Tour
Hide
Share

Mortgage Calculator

Monthly Payment (Est.)

$6,365
Calculator powered by Showcase IDX, a Constellation1 Company. Copyright ©2026 Information is deemed reliable but not guaranteed.

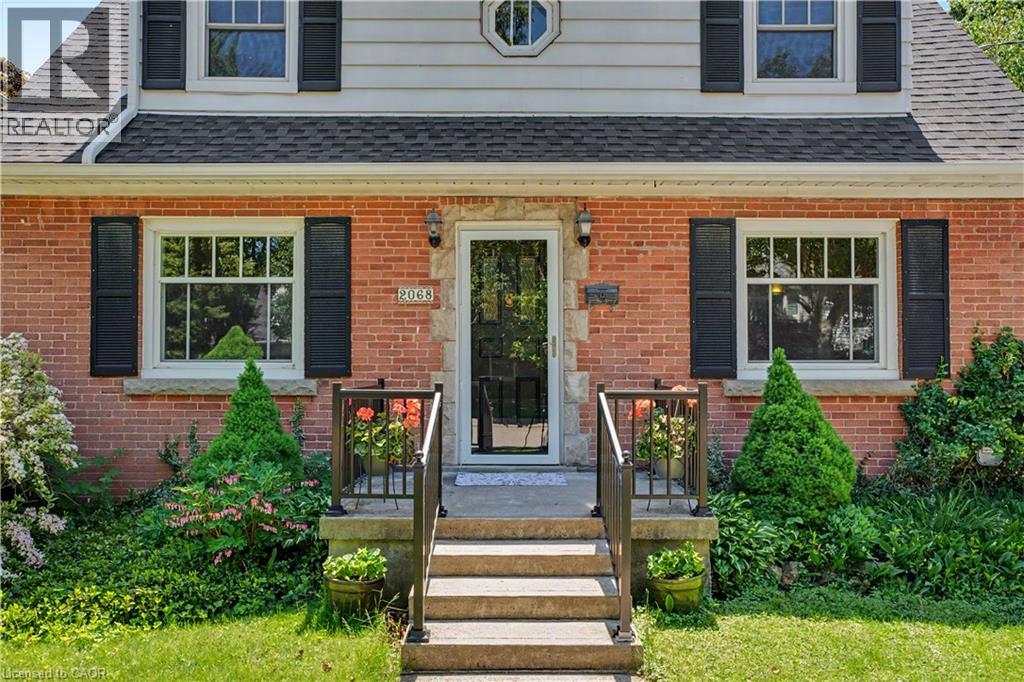
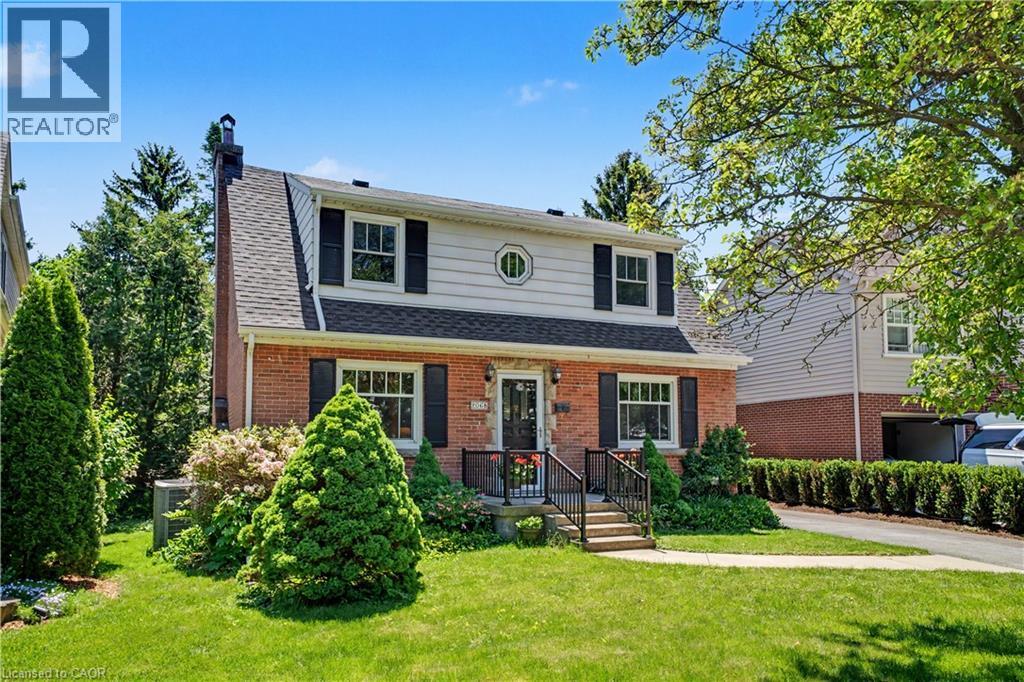
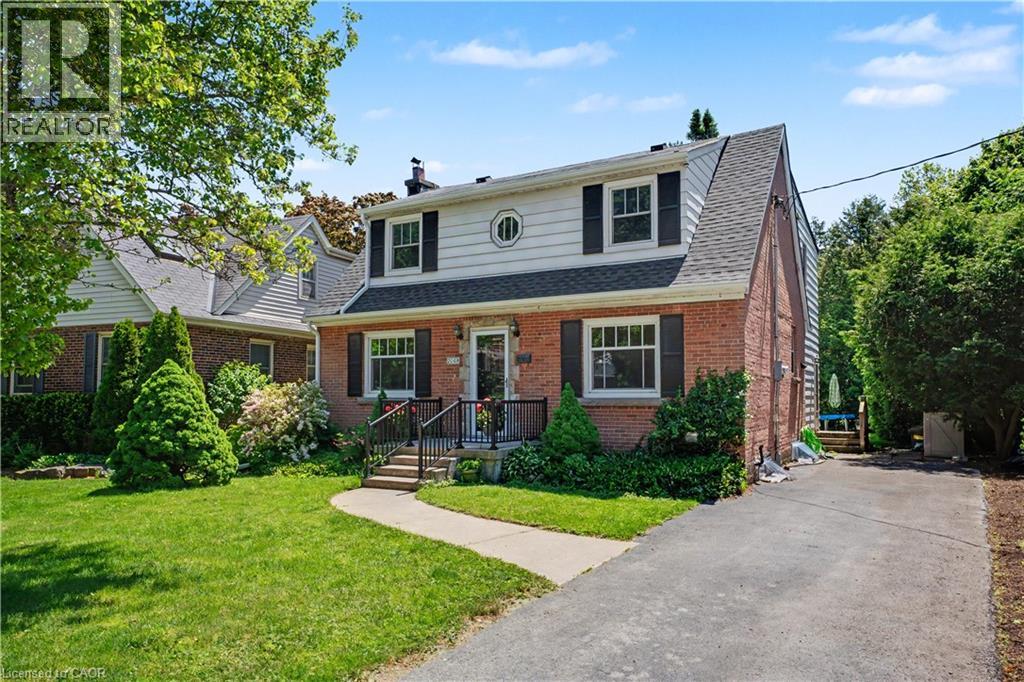
2068 Wellington Ave, Burlington - Some homes are just houses. This one is an opportunity. Nestled in Downtown Burlington, the heart of the city, coveted Brant neighbourhood and just moments from vibrant Brant Street, this 4-bedroom, 2.5-bath Solid detached home puts you steps from the waterfront trails, boutique shopping, diverse restaurants, shops, cafés, nearby Joseph brant Hospital and everything that makes this city one of the most desirable places to live in Ontario. People wait years to get into this area - and for good reason. Move in, make it yours, and grow into it. Renovate on your terms, use the basement as the ultimate hangout space, or explore an in-law suite or duplex down the road. This home bends to your vision. Freehold. Detached. About 2200sqft Above ground. One of Burlington's best neighbourhoods. Opportunities like this don't wait. Neither should you. (id:31684)

Save
Ask
Tour
Hide
Share
Listing Snapshot
Price 
$1,395,000
Days On Site 
41 Days
Bedrooms 
6
Inside Area (SqFt) 
3,330 sqft
Total Baths 
3
Full Baths 
N/A
Partial Baths 
1
Lot Size 
N/A
Year Built 
1949
MLS® Number 
40835159
Status 
Active
Property Tax 
N/A
Maintenance Fees 
N/A
Sq Ft Source 
N/A
Friends & Family
Recent Activity
4 hours agoListing updated with changes from the MLS®
4 hours agoPrice changed to $1,395,000
a month agoListing first seen on site
General Features
Levels 
Two
Parking Spaces 
4
Property Sub Type 
Single Family Residence
Sewer 
Public Sewer
SqFt Total 
3330
Interior Features
Cooling 
Central Air
Heating 
Forced Air
Bathroom 1 
Dimensions - Measurements not availableLevel - Second
Bathroom 2 
Dimensions - 5'0'' x 7'0''Level - Basement
Bathroom 3 
Dimensions - Measurements not availableLevel - Main
Bedroom 1 
Dimensions - 10'0'' x 15'4''Level - Second
Bedroom 2 
Dimensions - 11'9'' x 11'5''Level - Second
Bedroom 3 
Dimensions - 14'0'' x 10'0''Level - Second
Bedroom 5 
Dimensions - 18'5'' x 13'7''Level - Basement
Bedroom 6 
Dimensions - 10'8'' x 7'8''Level - Basement
Dining Room 
Dimensions - 12'0'' x 12'0''Level - Main
Family Room 
Dimensions - 21'0'' x 11'5''Level - Main
Foyer 
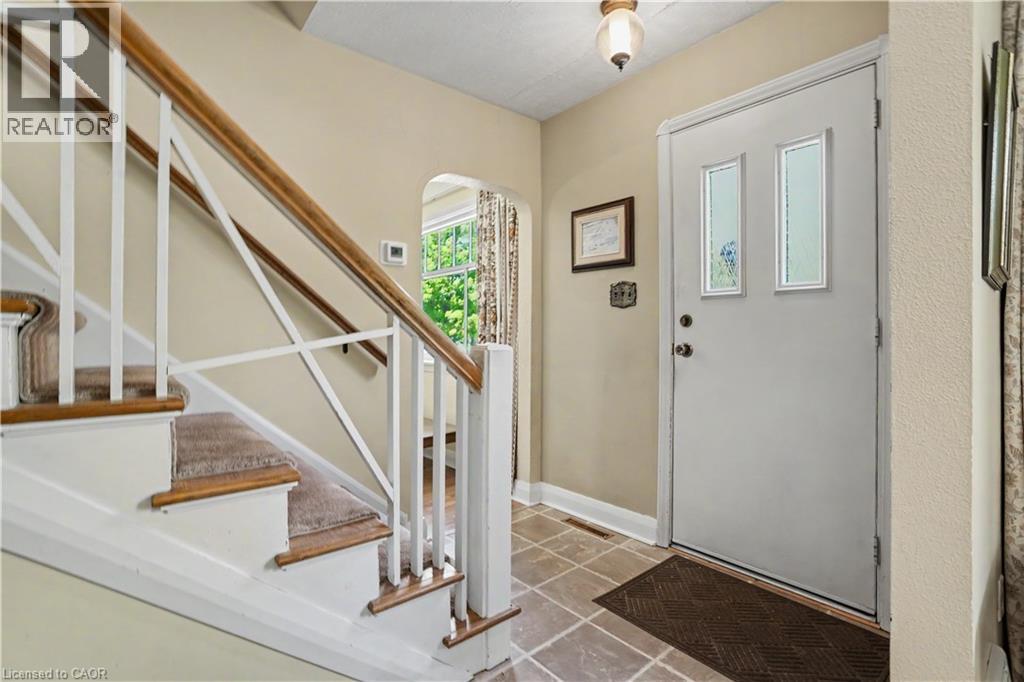
Dimensions - 14' x 3'Level - Main
Great Room 
Dimensions - 21'8'' x 18'0''Level - Basement
Kitchen 
Dimensions - 10'0'' x 10'0''Level - Main
Living Room 
Dimensions - 18'0'' x 11'9''Level - Main
Master Bedroom 
Dimensions - 12'0'' x 21'0''Level - Second
Recreation room 
Dimensions - 11'5'' x 10'5''Level - Basement
Save
Ask
Tour
Hide
Share
Exterior Features
Frontage 
45 ft

Listing courtesy of: Sukh Kaur of RE/MAX Real Estate Centre Inc.

The trademarks MLS®, Multiple Listing Service® and the associated logos are owned by The Canadian Real Estate Association (CREA) and identify the quality of services provided by real estate professionals who are members of CREA. Used under license.

The trademarks REALTOR®, REALTORS®, and the REALTOR® logo are controlled by The Canadian Real Estate Association (CREA) and identify real estate professionals who are members of CREA. These trademarks are owned or controlled by The Canadian Real Estate Association (CREA) and identify real estate professionals who are members of CREA (REALTOR®) and/or the quality of services they provide (MLS®).

This REALTOR.ca listing content is owned and licensed by REALTOR® members of The Canadian Real Estate Association.

Neighborhood & Commute
Source: Walkscore
Disclosure: Community information and market data powered by Constellation Data Labs. Information is deemed reliable but not guaranteed.
Save
Ask
Tour
Hide
Share