

53 LOVERS LaneAncaster, ON L9G 1G5
Due to the health concerns created by Coronavirus we are offering personal 1-1 online video walkthough tours where possible.
Mortgage Calculator
Monthly Payment (Est.)
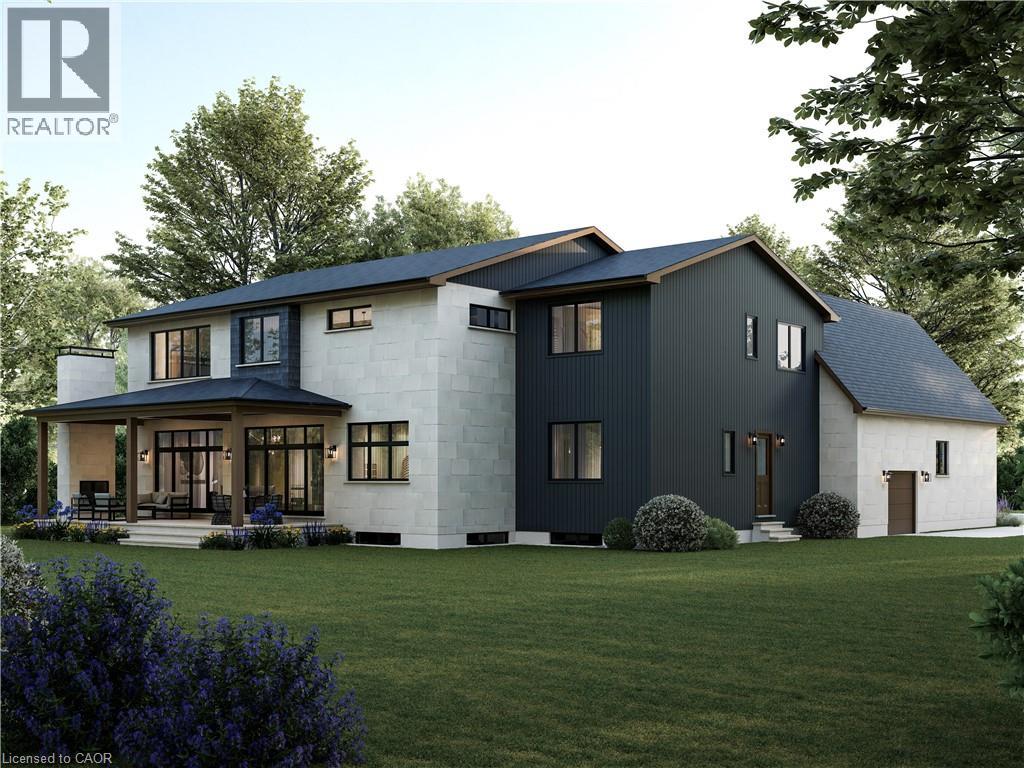
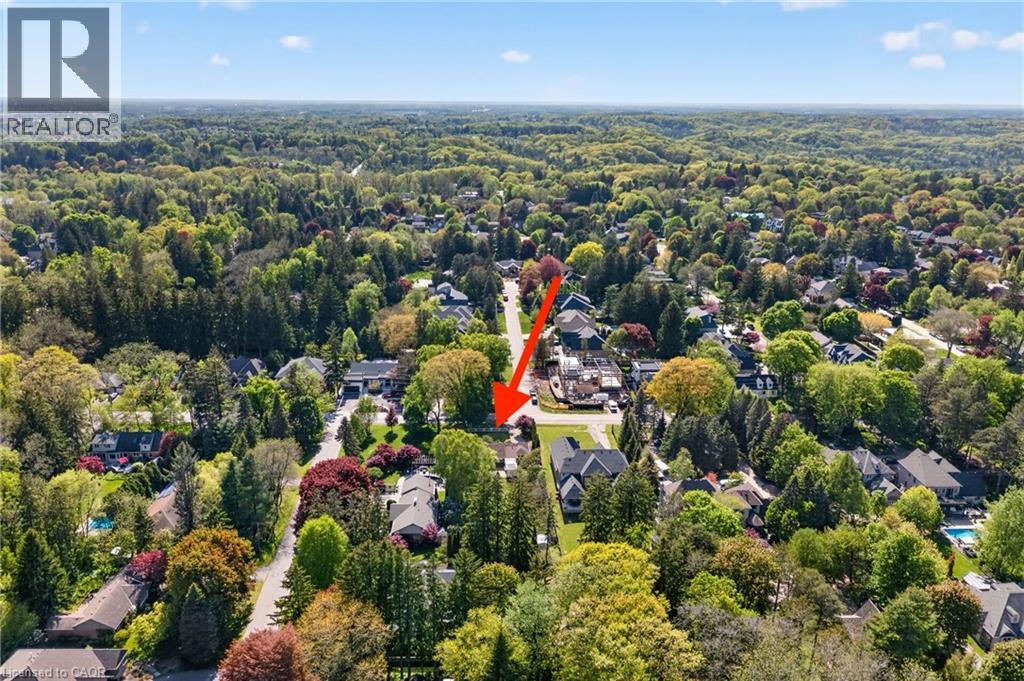
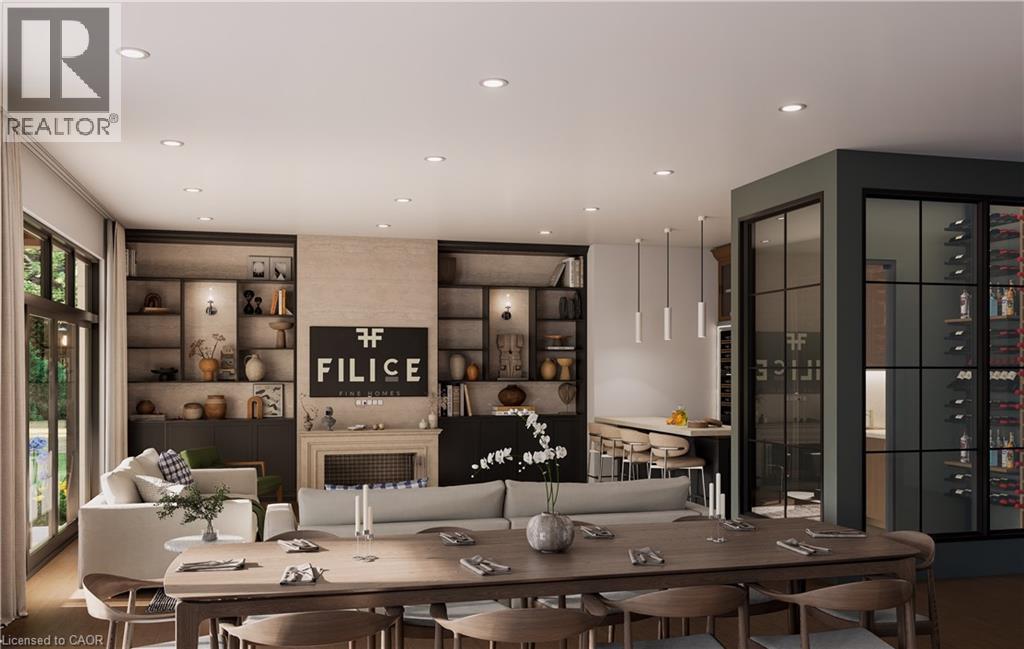
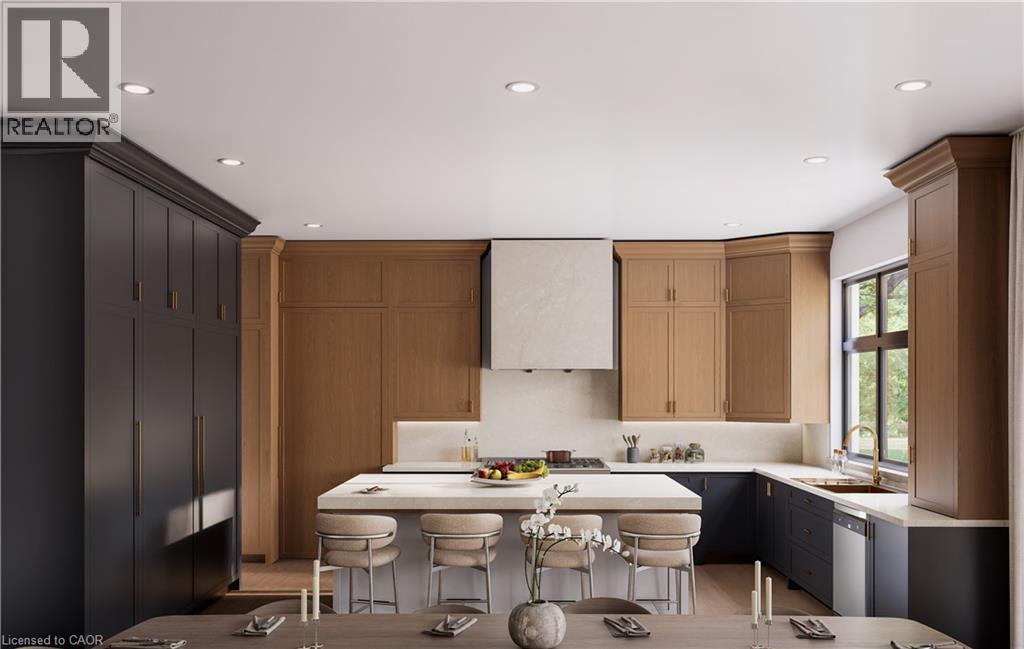
$22,789Dare to dream! An extraordinary opportunity awaits to bring a true architectural masterpiece to life on a spectacular 85’ x 250’ estate-sized lot. Offered as a complete New Build package, including the land, fully completed architectural drawings and complete build, the stunning renderings showcase this remarkable luxury residence which has been thoughtfully designed to deliver over 6,400 square feet of exceptional living space, blending timeless elegance with modern sophistication. From the moment you arrive, the home's striking design commands attention, while the carefully curated floor plan balances grand-scale entertaining with comfortable everyday living. The main level is envisioned around a breathtaking open-concept gathering space featuring a chef-inspired kitchen, expansive family room, elegant dining area, full pantry, custom bar, wine room, private office, and dedicated children's playroom. Walls of glass and seamless indoor-outdoor connections create an atmosphere of light, space, and effortless luxury. The upper level is designed as a private retreat, anchored by an impressive primary suite complete with a spa-inspired ensuite and oversized dressing room. Three additional bedrooms each enjoy their own walk-in closet and private ensuite, providing unparalleled comfort and privacy for family and guests. A conveniently located second-floor laundry room enhances everyday functionality. The lower level elevates the home's lifestyle appeal even further, featuring a spacious recreation room, dedicated media room, fitness area, additional bedroom and bath, and abundant storage space. Every detail has been carefully considered to create a residence that is equally suited for entertaining, relaxing, and growing with your family for years to come. This is a rare chance to create a landmark luxury home on an exceptional property—a residence that will stand apart for its architecture, craftsmanship, and enduring appeal. (id:31684)
| 3 days ago | Listing updated with changes from the MLS® | |
| a month ago | Status changed to Active | |
| 3 months ago | Listing first seen on site |



The trademarks MLS®, Multiple Listing Service® and the associated logos are owned by The Canadian Real Estate Association (CREA) and identify the quality of services provided by real estate professionals who are members of CREA. Used under license.
The trademarks REALTOR®, REALTORS®, and the REALTOR® logo are controlled by The Canadian Real Estate Association (CREA) and identify real estate professionals who are members of CREA. These trademarks are owned or controlled by The Canadian Real Estate Association (CREA) and identify real estate professionals who are members of CREA (REALTOR®) and/or the quality of services they provide (MLS®).
This REALTOR.ca listing content is owned and licensed by REALTOR® members of The Canadian Real Estate Association.