

1275 BENTLEY Drive Unit# 106London, ON N5V4M4
Due to the health concerns created by Coronavirus we are offering personal 1-1 online video walkthough tours where possible.
Mortgage Calculator
Monthly Payment (Est.)
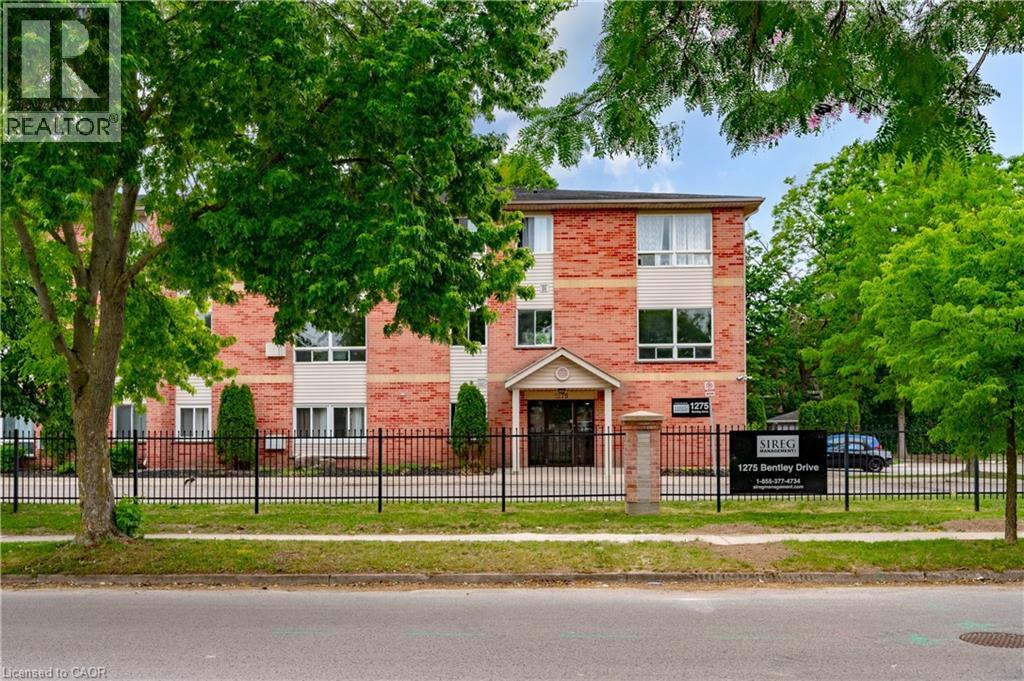
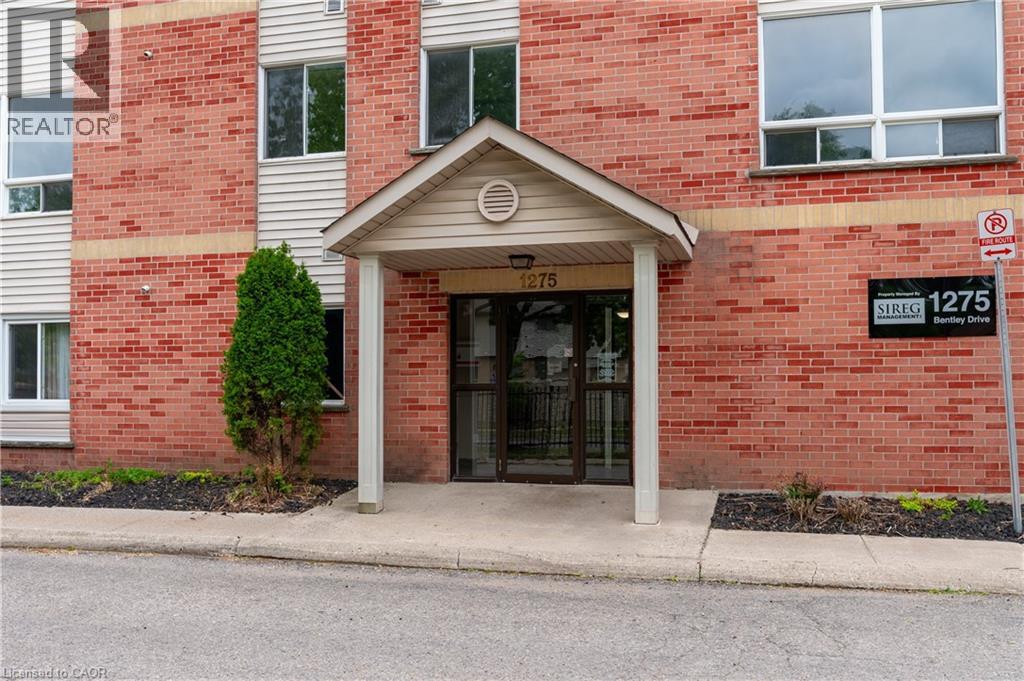
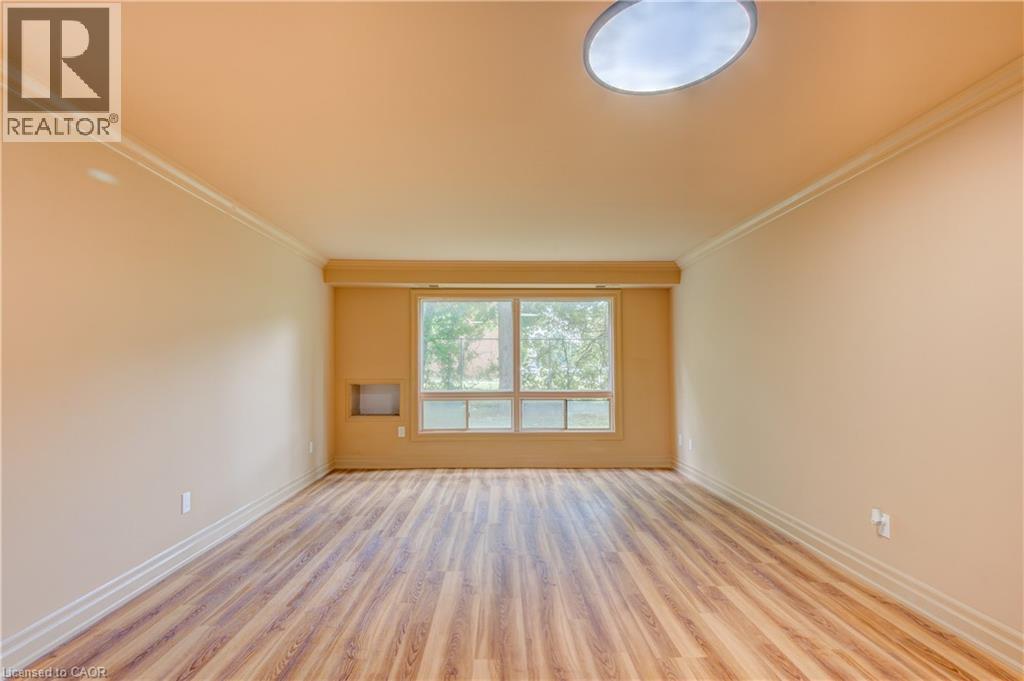
$1,209EXCEPTIONAL 2 BEDROOM RENOVATED CONDO !!! . No detail has been left unturned ! Calling all investors, first time home buyers, small families & downsizers alike ! Over $60,000 spent on this condo & all in May /June 2026; UPGRADES ; Stainless steel Fridge, Dishwasher, Stove, Kitchen cupboards, quartz countertops, rangehood, vinyl plank flooring , doors, light fixtures, faucets, electrical outlets, light switches , freshly painted throughout including ceiling, toilet, bath and much more. Currently vacant and with all the new modern finishes all you have to do is move in or lease it to your new tenants. 987 Square feet of living space! This condo boasts a bright, open-concept living/dining area with large windows, a spacious eat-in Kitchen, 4-piece bathroom, generous sized bedrooms with large closets , pantry & storage room with shelves. Conveniently close to Fanshawe College, Stronach Arena & Community Centre, shopping, schools, parks, public transit, and just minutes to the 401, London Airport, and downtown .Gas heated and the condo fee of $365 per month including water is substantially lower than other condos in the area. This condo checks off all the boxes ! (id:31684)
| 5 days ago | Listing updated with changes from the MLS® | |
| 5 days ago | Price changed to $265,000 | |
| 4 weeks ago | Listing first seen on site |



The trademarks MLS®, Multiple Listing Service® and the associated logos are owned by The Canadian Real Estate Association (CREA) and identify the quality of services provided by real estate professionals who are members of CREA. Used under license.
The trademarks REALTOR®, REALTORS®, and the REALTOR® logo are controlled by The Canadian Real Estate Association (CREA) and identify real estate professionals who are members of CREA. These trademarks are owned or controlled by The Canadian Real Estate Association (CREA) and identify real estate professionals who are members of CREA (REALTOR®) and/or the quality of services they provide (MLS®).
This REALTOR.ca listing content is owned and licensed by REALTOR® members of The Canadian Real Estate Association.