

85 DUNDAS Street NCambridge, ON N1R5N6
Due to the health concerns created by Coronavirus we are offering personal 1-1 online video walkthough tours where possible.
Mortgage Calculator
Monthly Payment (Est.)
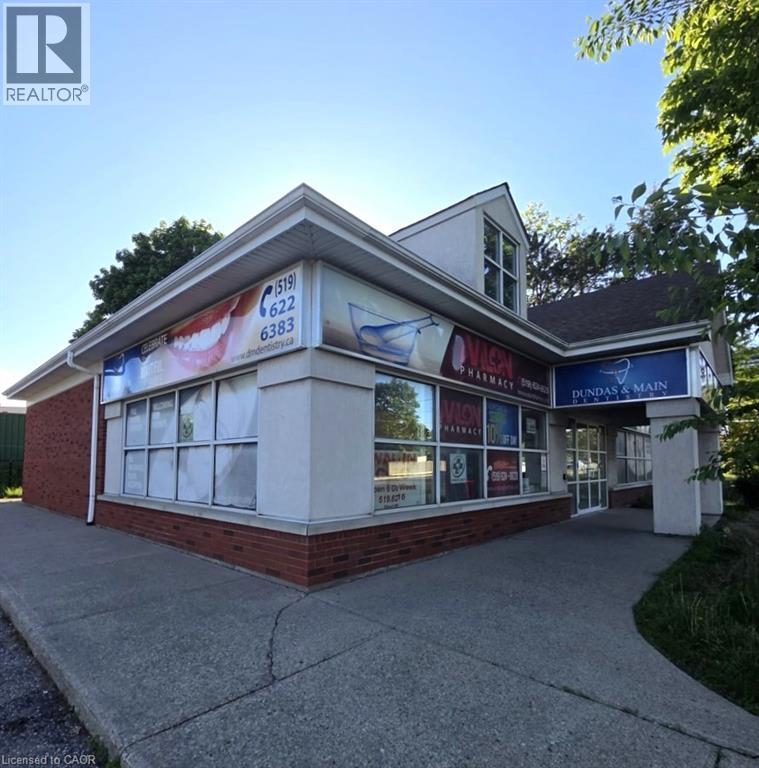
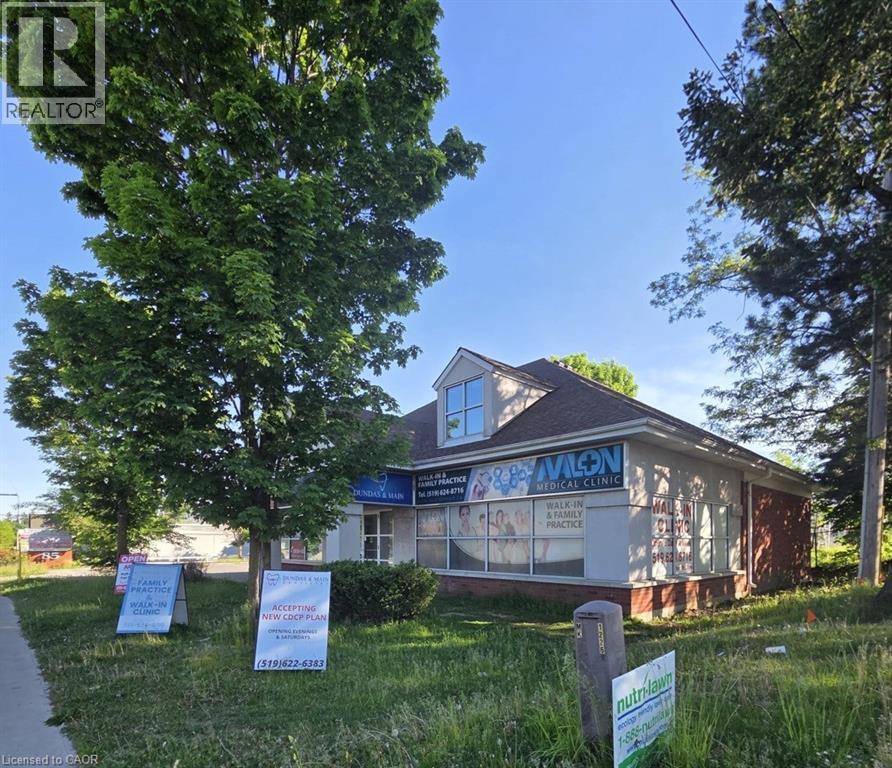
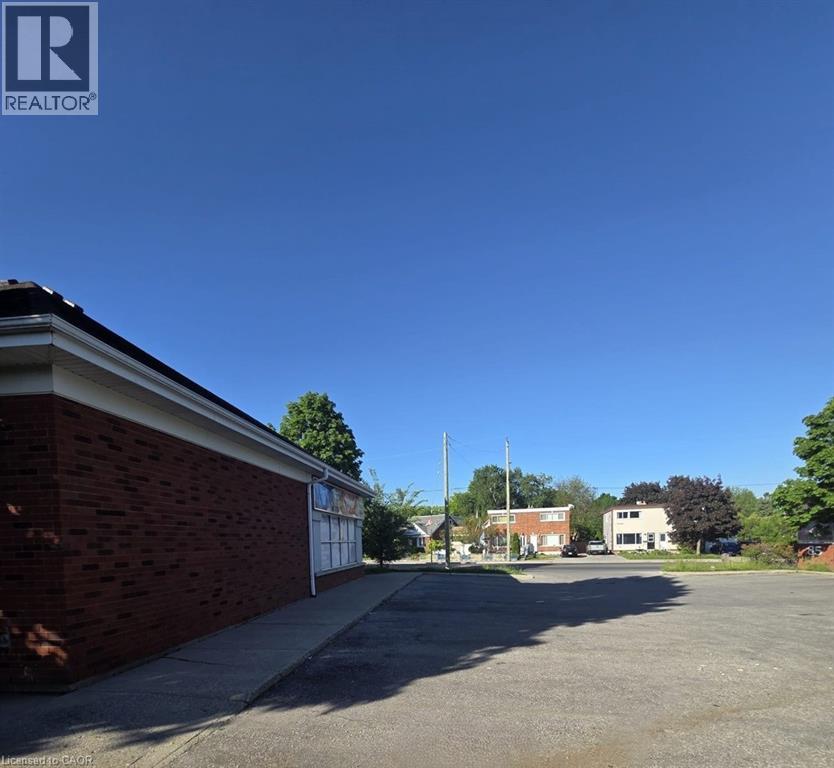
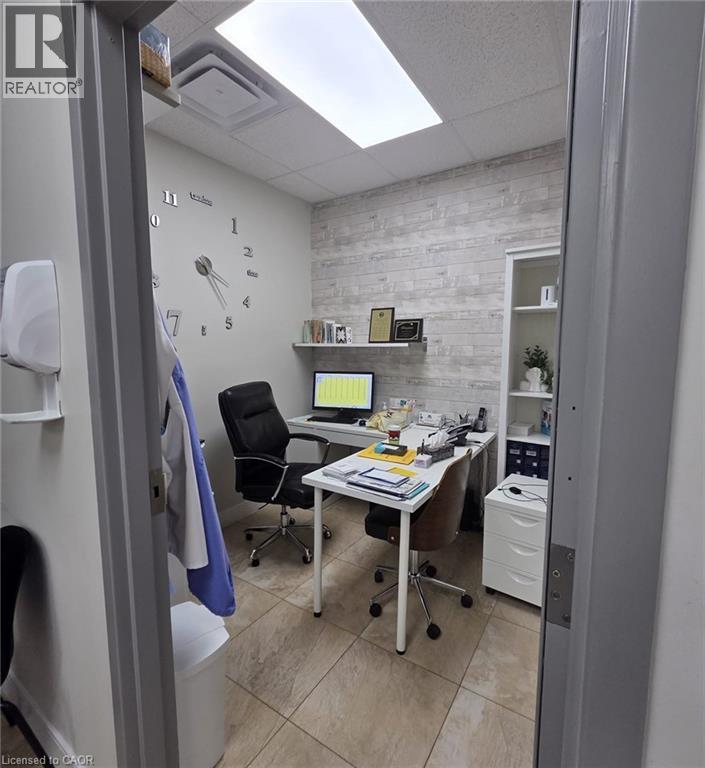
$9,805PRIME COMMERCIAL FREESTANDING BUILDING – MULTI-SUITE INVESTMENT. This freestanding single-storey commercial building offers over 3,000 square feet of versatile space in a high-traffic, prime Cambridge location. Boasting excellent exposure and effortless access on Dundas Street North, the property benefits from exceptional vehicular visibility, making it a standout choice for business owners and investors alike. The building is intelligently configured into two distinct suites currently housing three operating businesses, offering immediate functionality and diverse revenue potential. Designated under flexible Commercial Two (C2) zoning, this property easily accommodates a wide range of uses—including retail, medical, dental, or professional offices. Currently leased by a dentist, a medical centre, and a pharmacy. Complete with convenient on-site parking for 14 vehicles, this turn-key freestanding building represents a rare opportunity to secure a prominent commercial foothold in a thriving, high-demand area. (id:31684)
| a month ago | Listing updated with changes from the MLS® | |
| 2 months ago | Listing first seen on site |



The trademarks MLS®, Multiple Listing Service® and the associated logos are owned by The Canadian Real Estate Association (CREA) and identify the quality of services provided by real estate professionals who are members of CREA. Used under license.
The trademarks REALTOR®, REALTORS®, and the REALTOR® logo are controlled by The Canadian Real Estate Association (CREA) and identify real estate professionals who are members of CREA. These trademarks are owned or controlled by The Canadian Real Estate Association (CREA) and identify real estate professionals who are members of CREA (REALTOR®) and/or the quality of services they provide (MLS®).
This REALTOR.ca listing content is owned and licensed by REALTOR® members of The Canadian Real Estate Association.