

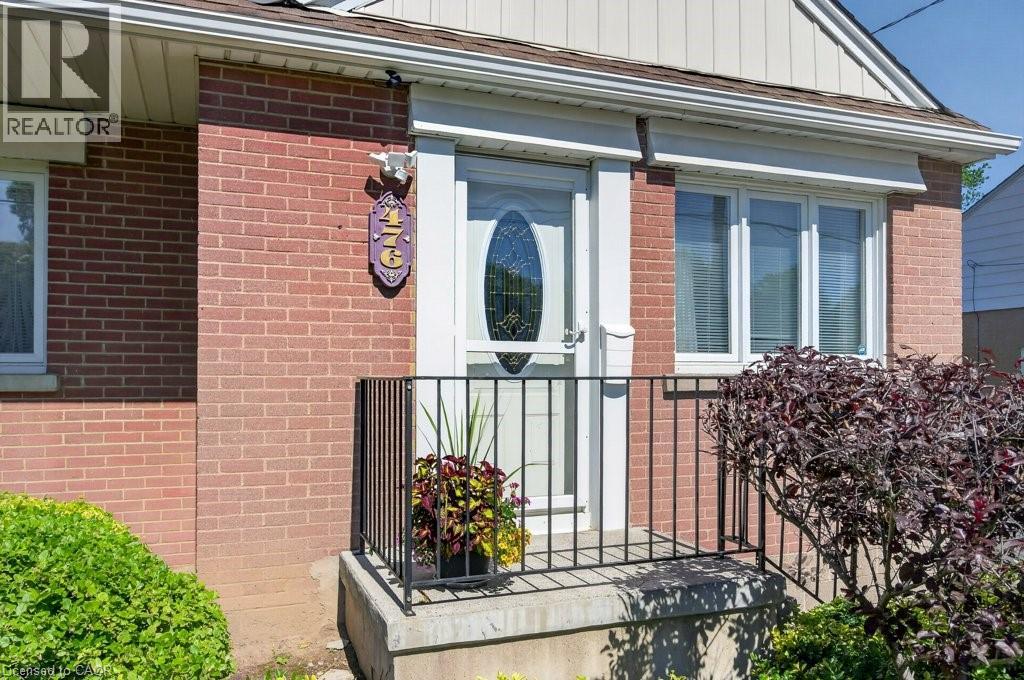
476 EAST 37TH StreetHamilton, ON L8V4B9
Due to the health concerns created by Coronavirus we are offering personal 1-1 online video walkthough tours where possible.
Mortgage Calculator
Monthly Payment (Est.)
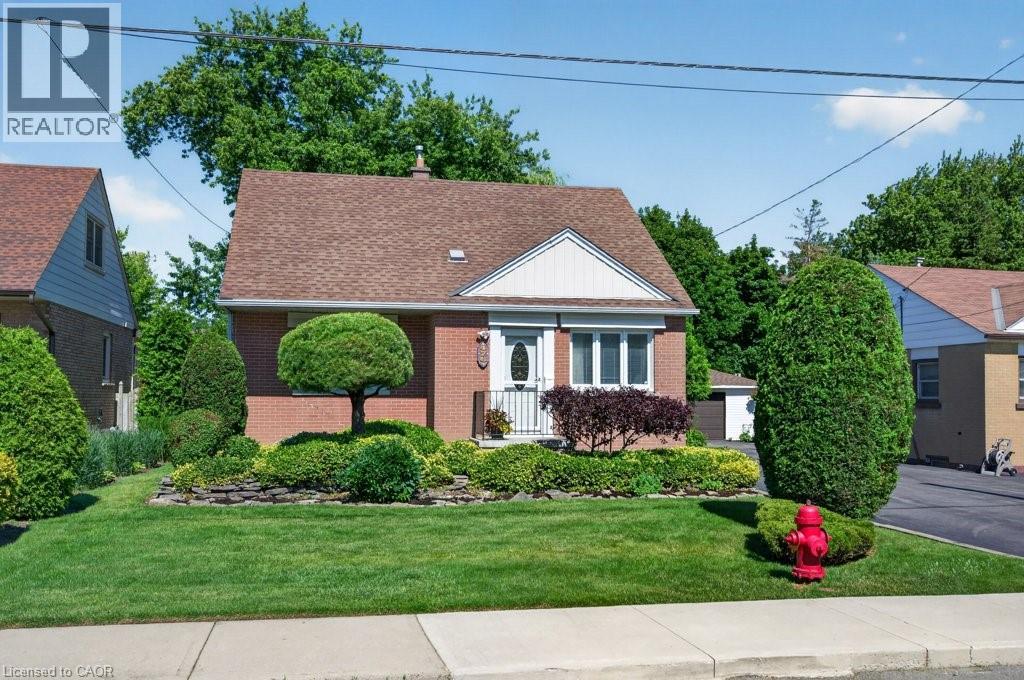
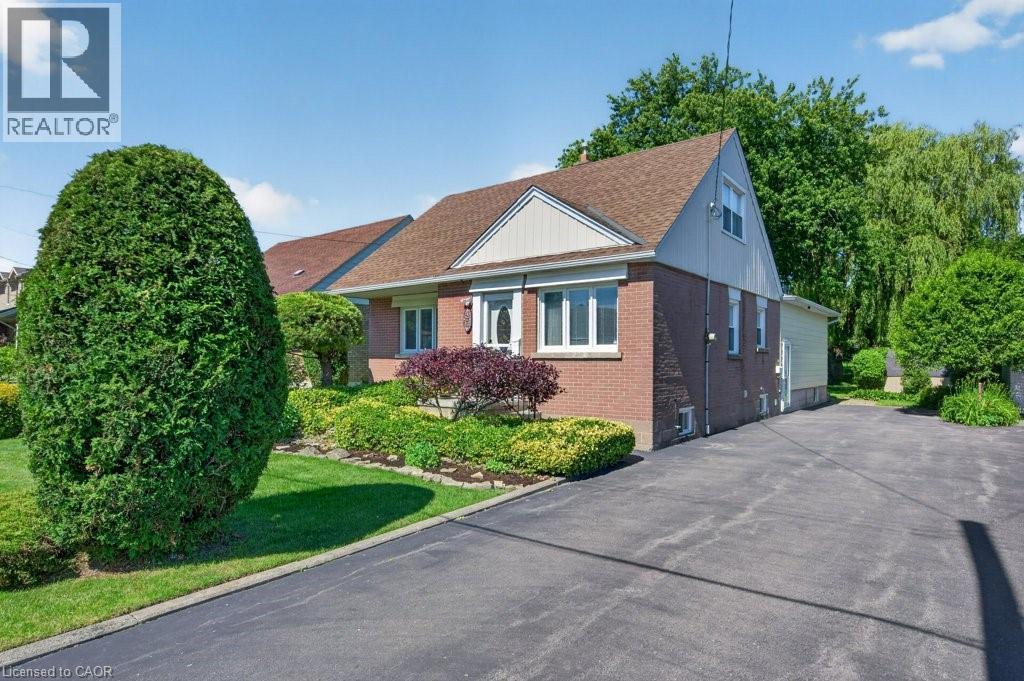
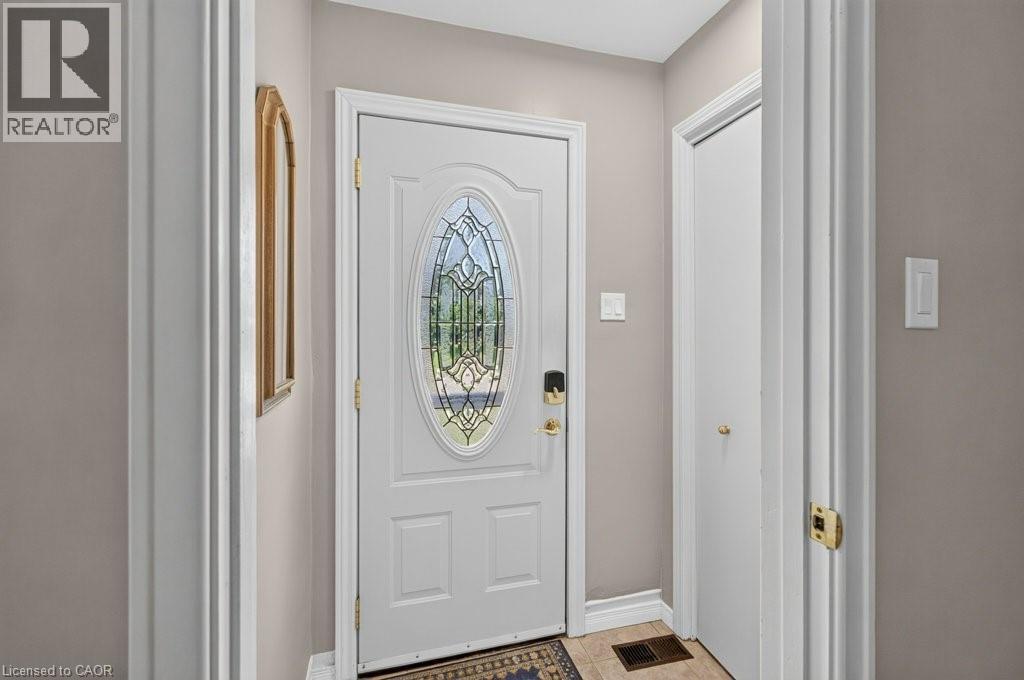
$3,376Welcome to 476 East 37th Street, a rare opportunity to own a spacious family home lovingly maintained by the same owners since 1956! Much larger than it appears, this exceptional residence was expanded in 1977 with the addition of a generous family room and fully finished basement below, creating ideal space for growing families and entertaining. Situated on an impressive 49' x 150' pool size lot, the property offers excellent curb appeal, parking for five vehicles, a separate side entrance, and a private partially fenced backyard. Inside, you will find a bright eat-in kitchen with timeless oak cabinetry, a formal living room, and a spacious family room featuring hardwood flooring, a cozy gas fireplace, and an expansive dining area designed to comfortably host large family gatherings and entertaining. Garden doors lead to the patio and oversized backyard, creating a seamless indoor-outdoor living experience. The main floor offers two bedrooms and a 4-piece bathroom, while the upper-level features two additional bedrooms and a convenient 2-piece bath. The finished lower level provides exceptional flexibility with a recreation room, games room with fireplace, laundry area, 3-piece bathroom, and a bonus room perfect for a home office, storage, or potential future bedroom or kitchen. Located in the desirable Macassa neighbourhood on the Hamilton Mountain, this home is close to schools, parks, shopping, transit, and offers easy access to the LINC, Red Hill Valley Parkway, and Highway 403. Proudly cared for by the same family for seven decades, this cherished home offers outstanding space, versatility, and endless potential for its next family. (id:31684)
| 4 hours ago | Listing updated with changes from the MLS® | |
| 4 hours ago | Price changed to $739,900 | |
| a month ago | Listing first seen on site |



The trademarks MLS®, Multiple Listing Service® and the associated logos are owned by The Canadian Real Estate Association (CREA) and identify the quality of services provided by real estate professionals who are members of CREA. Used under license.
The trademarks REALTOR®, REALTORS®, and the REALTOR® logo are controlled by The Canadian Real Estate Association (CREA) and identify real estate professionals who are members of CREA. These trademarks are owned or controlled by The Canadian Real Estate Association (CREA) and identify real estate professionals who are members of CREA (REALTOR®) and/or the quality of services they provide (MLS®).
This REALTOR.ca listing content is owned and licensed by REALTOR® members of The Canadian Real Estate Association.