

512 TERRINGTON CrescentKitchener, ON N2P 0B9
Due to the health concerns created by Coronavirus we are offering personal 1-1 online video walkthough tours where possible.
Mortgage Calculator
Monthly Payment (Est.)
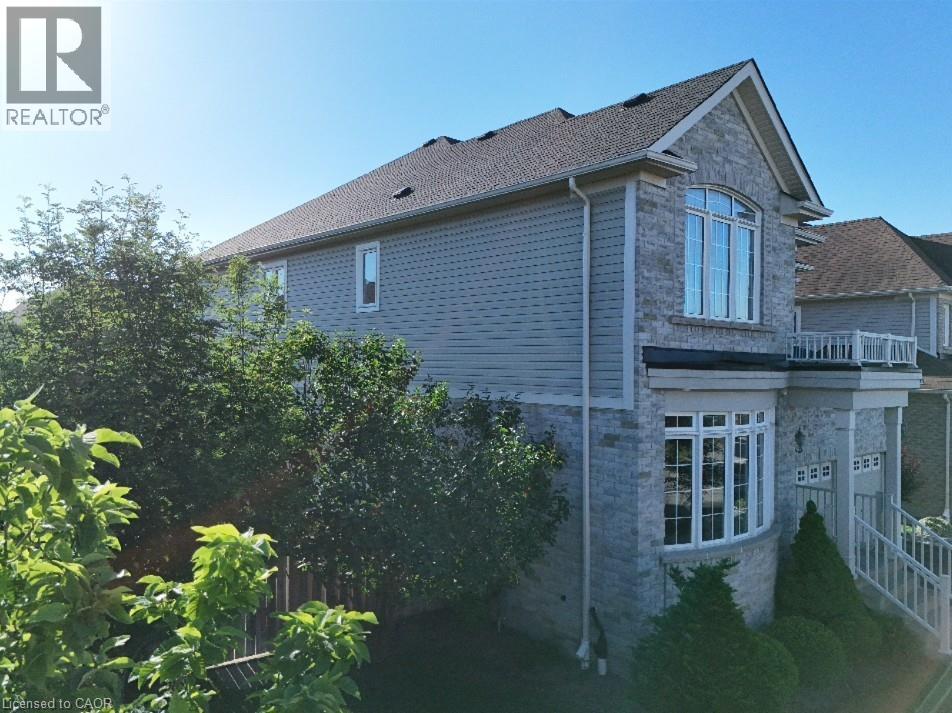
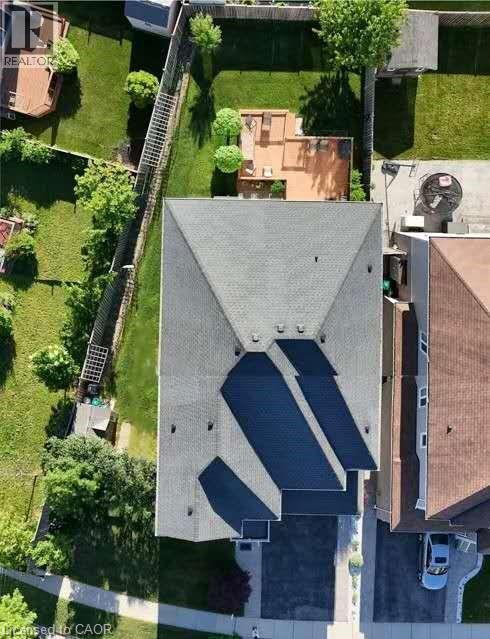
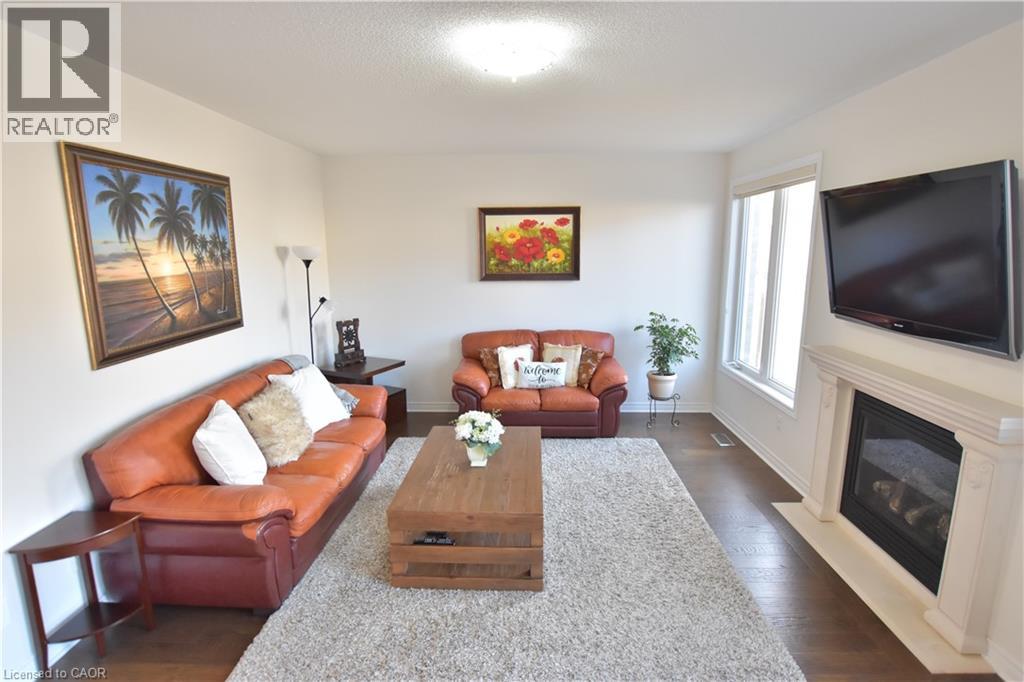
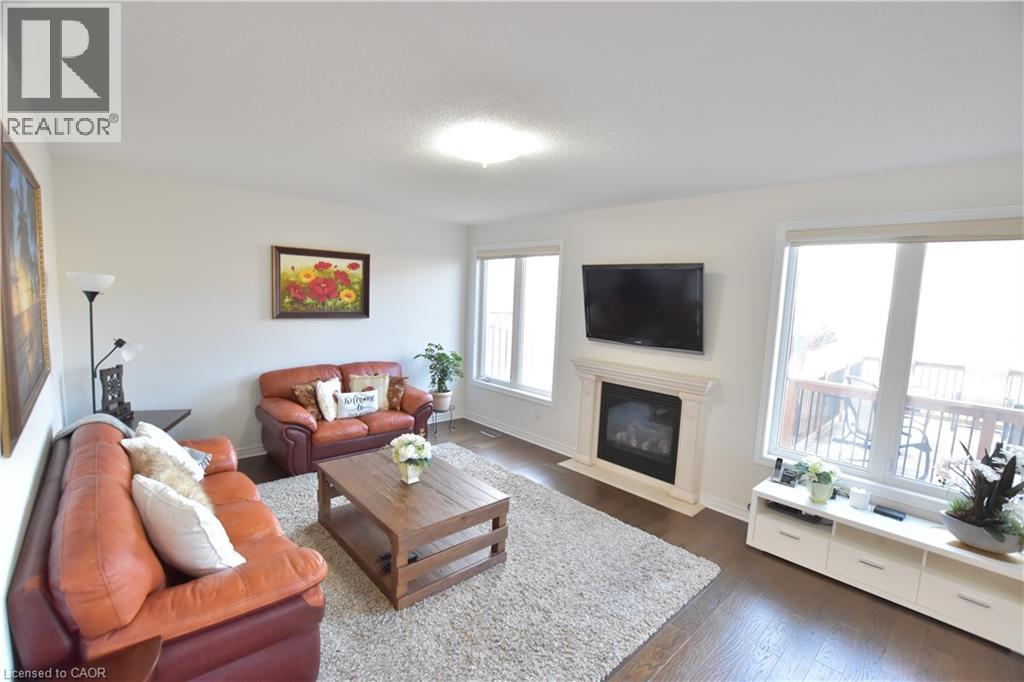
$6,383This extraordinary luxury, extensive-upgraded home is located in the highly desirable Doon South community, offers 4,795 SF. of total living space. Set on an extra-wide 74.65-ft frontage lot, it sits in a quiet crescent within walking distance to schools, trails & nature, with quick access to the 401, shopping & community centers. Recent 2022–2023 upgrades include the roof, central air, furnace with humidifier, HRV system, reverse water softener, central vacuum & washer/dryer (2023). Main floor features 9-ft ceilings, vintage engineered oak hardwood, Clermont doors, and Decora plugs & switches throughout. Stair runners & bedrooms feature upgraded Boloria carpet with rubber under pad. The main floor boasts a great room with a gas fireplace framed by Lugano-Savannah stone & flanked by two-panel windows; a living room with oval-bay window; a dining room with coffered ceiling & crystal chandelier; and a home office with glass double French doors. The kitchen offers maple hardwood cabinets, granite countertops, marble mosaic backsplash, built-in cooktop & oven, double undermount sink with Moen faucet, and a Whirlpool refrigerator (2020). The breakfast area includes an oval-bay window & French patio door. The foyer features double entry doors, natural marble stone & coffered ceiling. Stairs & railings are oak hardwood with Victorian handrail & metal pickets. The master suite includes double doors, a walk-in closet with upgraded shelving, and a 5-piece ensuite with Jacuzzi tub, glass shower, maple dual vanity, and granite. Other three bedrooms offer vaulted ceilings, wide windows, and well-appointed ensuites or shared baths. The basement provides a spacious recreation room, open concept layout, bar area with sink & refrigerator, and a 3-piece bathroom with glass sliding shower. The backyard is wide, deep, and fenced, featuring a wood deck with metal pickets & a cherry tree. With well-upgrades & a prime location where it offers exceptional comfort & style. (id:31684)
| 4 days ago | Listing updated with changes from the MLS® | |
| 2 months ago | Status changed to Active | |
| 2 months ago | Listing first seen on site |



The trademarks MLS®, Multiple Listing Service® and the associated logos are owned by The Canadian Real Estate Association (CREA) and identify the quality of services provided by real estate professionals who are members of CREA. Used under license.
The trademarks REALTOR®, REALTORS®, and the REALTOR® logo are controlled by The Canadian Real Estate Association (CREA) and identify real estate professionals who are members of CREA. These trademarks are owned or controlled by The Canadian Real Estate Association (CREA) and identify real estate professionals who are members of CREA (REALTOR®) and/or the quality of services they provide (MLS®).
This REALTOR.ca listing content is owned and licensed by REALTOR® members of The Canadian Real Estate Association.