

258 EDGEWATER Crescent Unit# 8Kitchener, ON N2A 4M2
Due to the health concerns created by Coronavirus we are offering personal 1-1 online video walkthough tours where possible.
Mortgage Calculator
Monthly Payment (Est.)
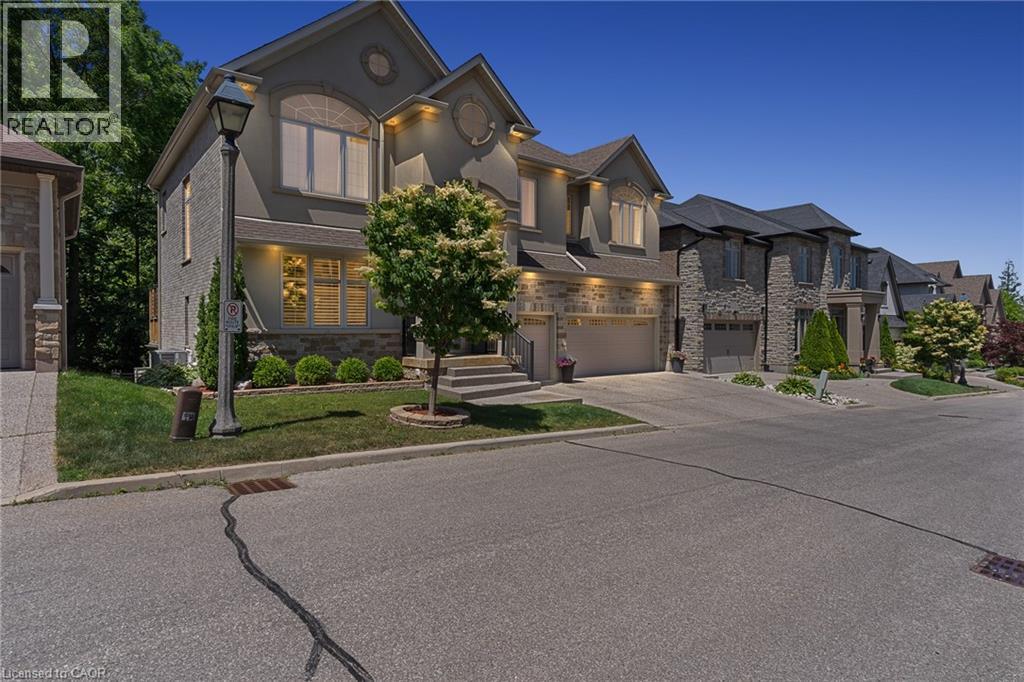
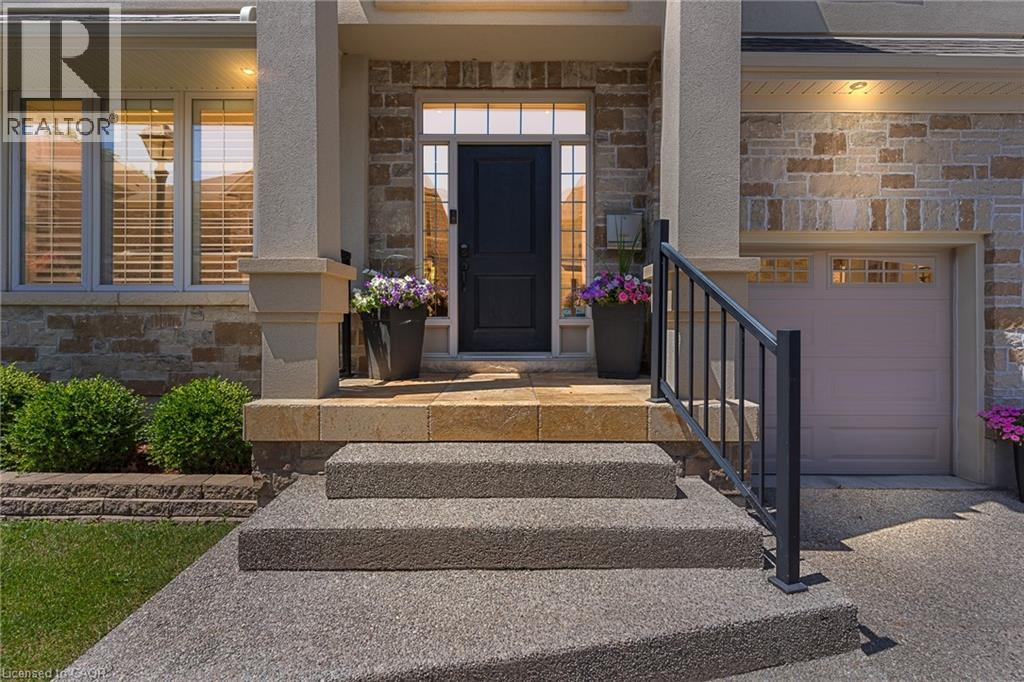
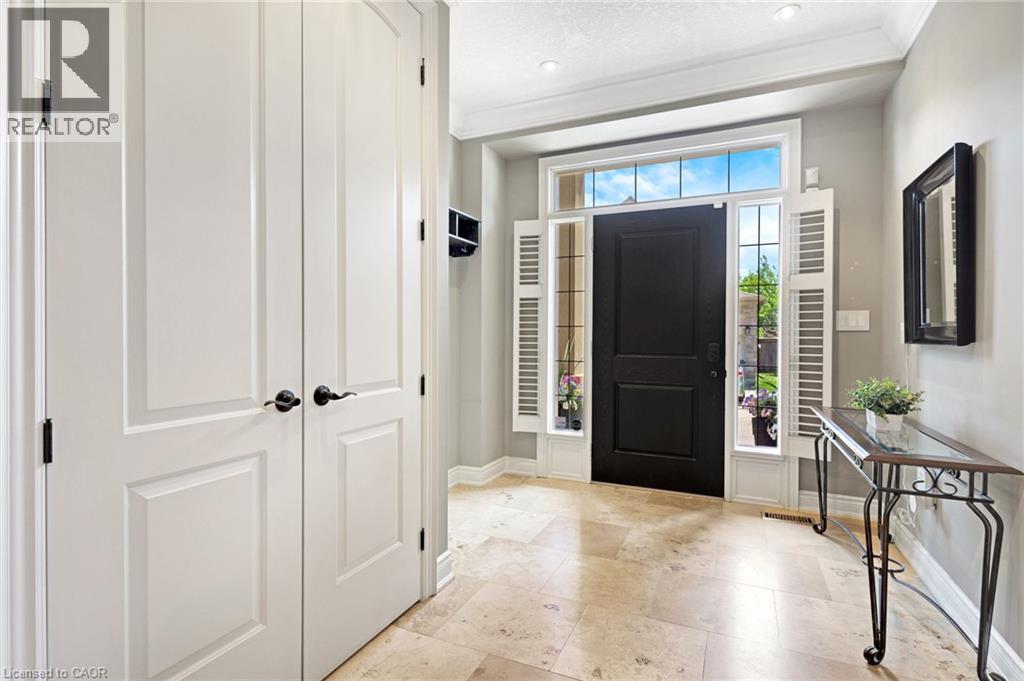
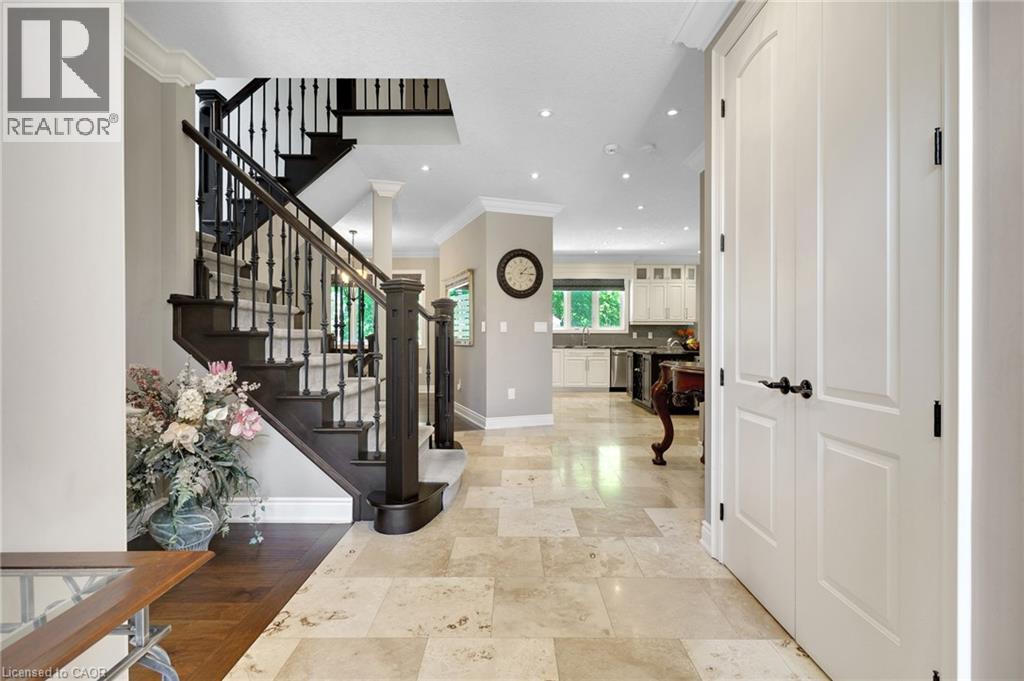
Enter an interest rate to see your estimated monthly payment.Tucked away at Unit 8–258 Edgewater Crescent, this home offers the kind of space and privacy that’s hard to find - backing onto a forest and flowing creek while still being just minutes from everyday essentials. Upstairs you’ll find four spacious bedrooms, including one currently set up as a walk-in dressing room. There’s also a fifth bedroom in the fully finished walkout basement with its own large walk-in closet, making it ideal for guests, teens, or extended family. With three full bathrooms on the upper level, a powder room on the main floor, and another full bath downstairs complete with a built-in sauna, there’s plenty of room for a busy household to function comfortably. The living room is bright and welcoming, opening onto a massive 16 x 40-foot waterproof deck that overlooks mature trees and the creek below. It’s an easy space to imagine hosting friends, enjoying quiet mornings, or simply taking in the view. Downstairs, the walkout basement adds even more flexibility, featuring a theatre room, a spacious family room, and a second kitchen with a custom wine cabinet—well suited for entertaining or multi-generational living. Just off the covered patio, a four-season room completed in 2019 offers a comfortable spot to relax year-round. A triple car garage, reverse osmosis system in the kitchen, and water leak detection system round out the home’s thoughtful features. Set on a quiet street in a desirable neighbourhood, this is a well-maintained property that offers the rare combination of space, privacy, and everyday convenience. (id:31684)
| 2 months ago | Listing updated with changes from the MLS® | |
| 2 months ago | Status changed to Active | |
| 4 months ago | Listing first seen on site |



The trademarks MLS®, Multiple Listing Service® and the associated logos are owned by The Canadian Real Estate Association (CREA) and identify the quality of services provided by real estate professionals who are members of CREA. Used under license.
The trademarks REALTOR®, REALTORS®, and the REALTOR® logo are controlled by The Canadian Real Estate Association (CREA) and identify real estate professionals who are members of CREA. These trademarks are owned or controlled by The Canadian Real Estate Association (CREA) and identify real estate professionals who are members of CREA (REALTOR®) and/or the quality of services they provide (MLS®).
This REALTOR.ca listing content is owned and licensed by REALTOR® members of The Canadian Real Estate Association.