

1309 KING StreetHamilton, ON L8M 1H2
Due to the health concerns created by Coronavirus we are offering personal 1-1 online video walkthough tours where possible.
Mortgage Calculator
Monthly Payment (Est.)
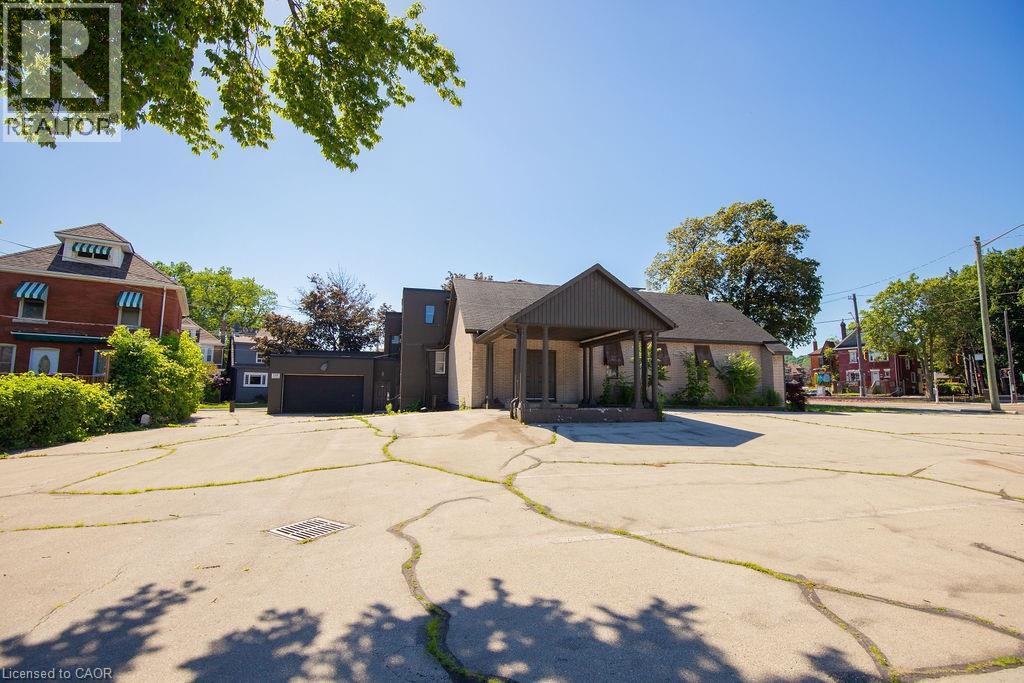
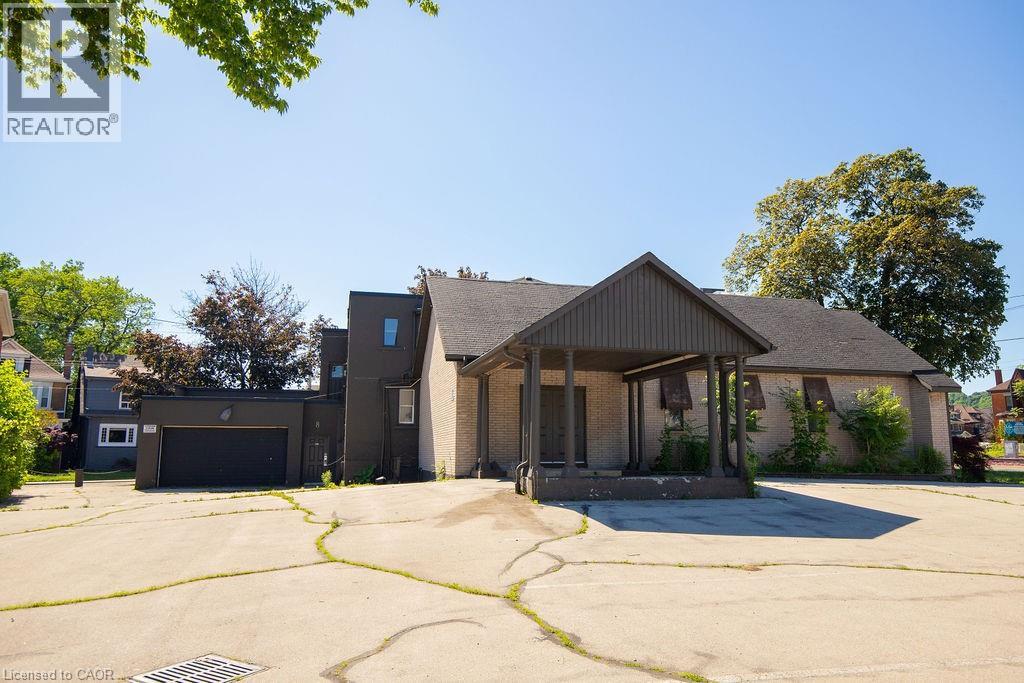
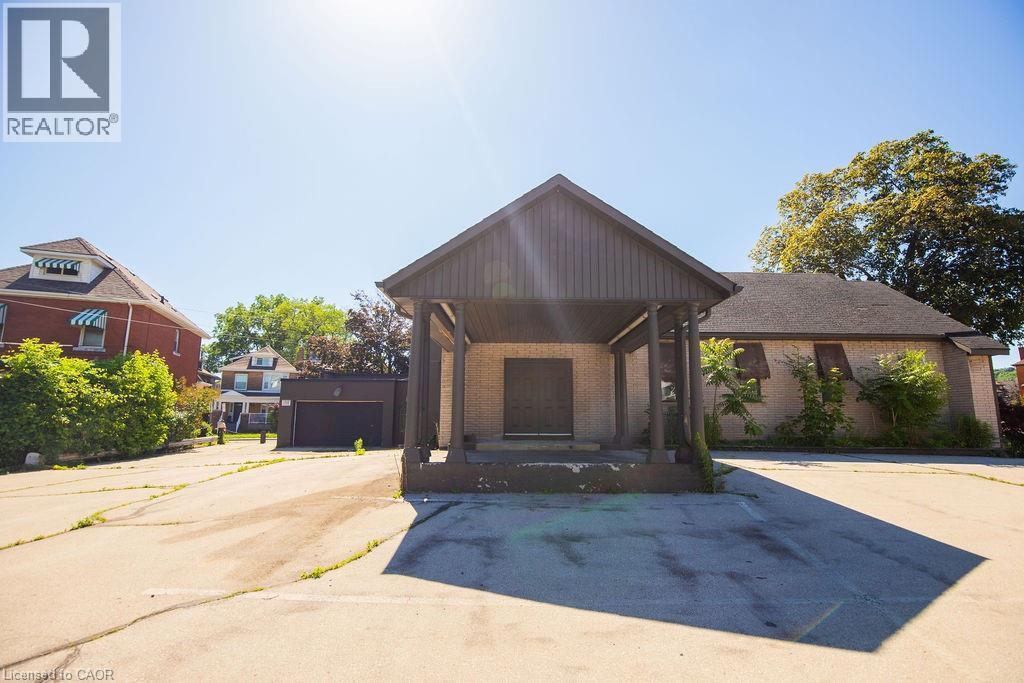
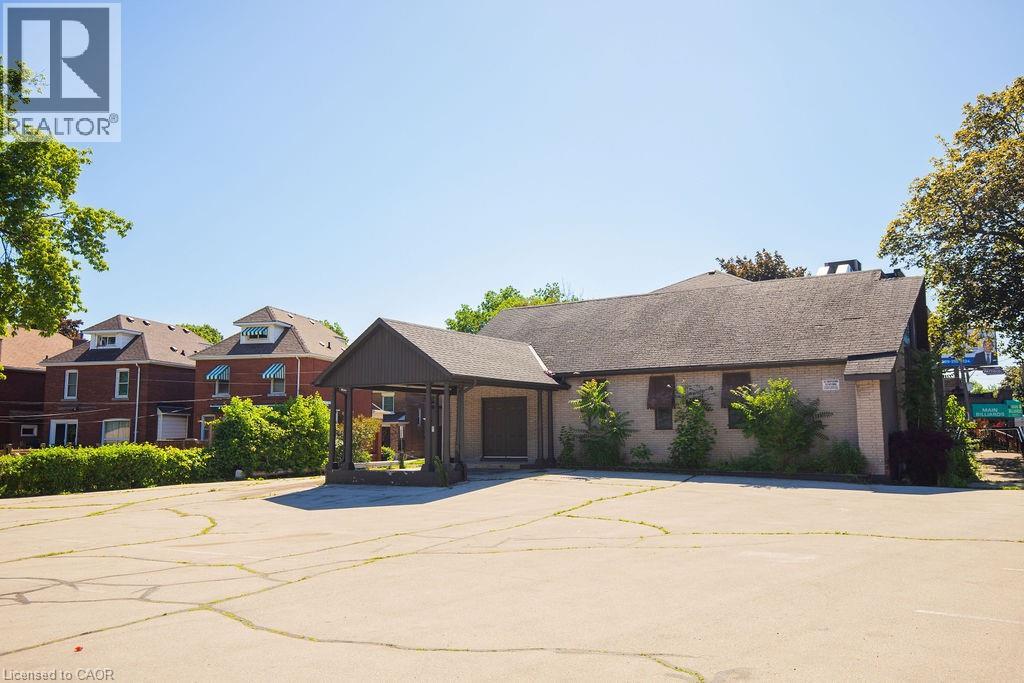
$10,904Seize the opportunity to acquire a standalone commercial building on a prominent corner site with excellent street exposure, multiple frontages, public transit access, and TOC1 zoning permitting a broad range of uses, including retail, restaurant, office, medical, daycare, hotel, and place of worship uses. Official Plan designation is Mixed Use Medium Density. (id:31684)
| 13 hours ago | Listing updated with changes from the MLS® | |
| 13 hours ago | Status changed to Active | |
| a month ago | Price changed to $2,390,000 | |
| 3 months ago | Listing first seen on site |



The trademarks MLS®, Multiple Listing Service® and the associated logos are owned by The Canadian Real Estate Association (CREA) and identify the quality of services provided by real estate professionals who are members of CREA. Used under license.
The trademarks REALTOR®, REALTORS®, and the REALTOR® logo are controlled by The Canadian Real Estate Association (CREA) and identify real estate professionals who are members of CREA. These trademarks are owned or controlled by The Canadian Real Estate Association (CREA) and identify real estate professionals who are members of CREA (REALTOR®) and/or the quality of services they provide (MLS®).
This REALTOR.ca listing content is owned and licensed by REALTOR® members of The Canadian Real Estate Association.