

14 HEPBURN Place NStratford, ON N5A0M3
Due to the health concerns created by Coronavirus we are offering personal 1-1 online video walkthough tours where possible.
Mortgage Calculator
Monthly Payment (Est.)
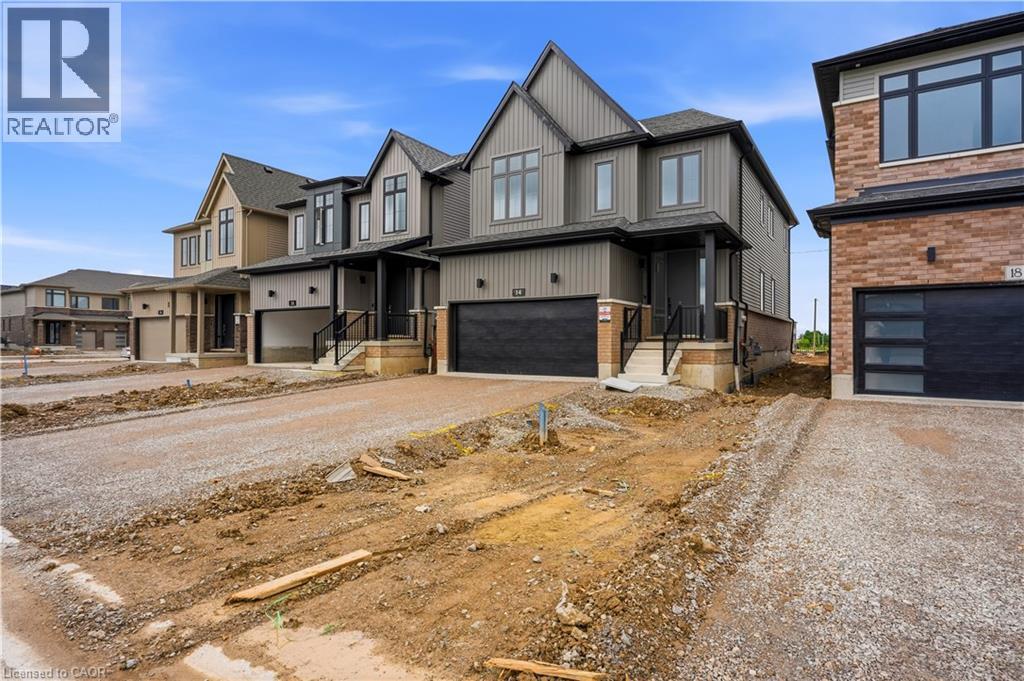
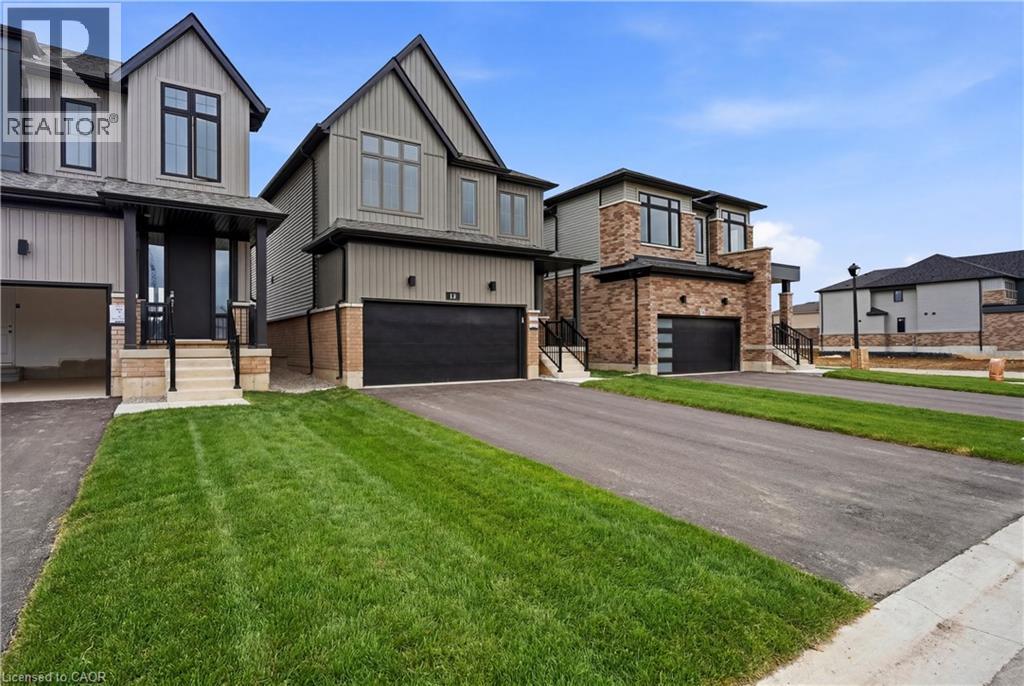
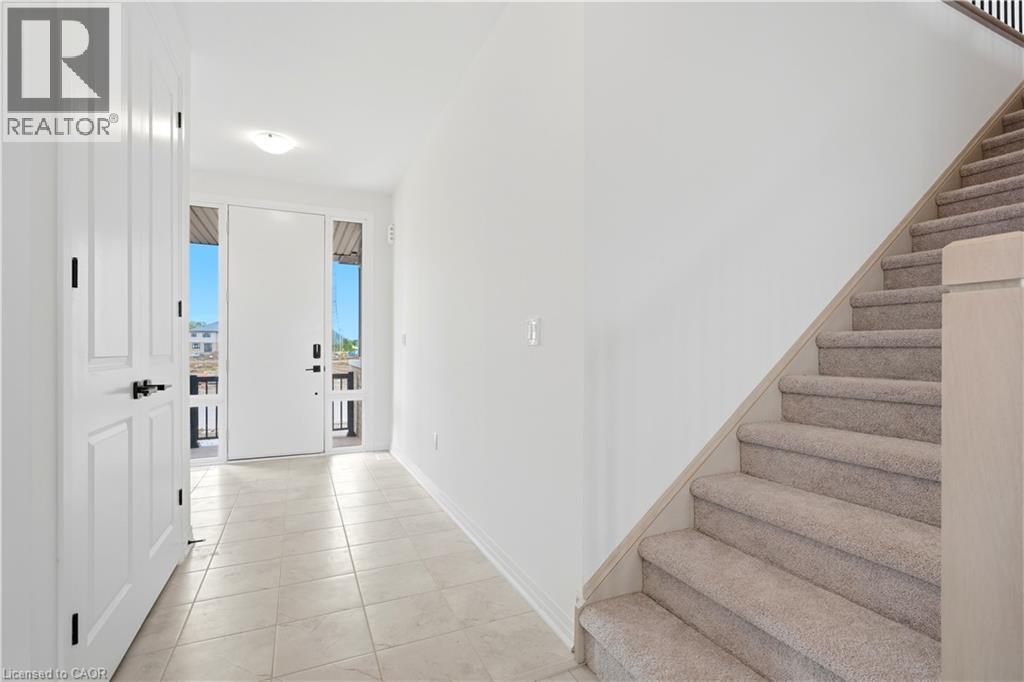
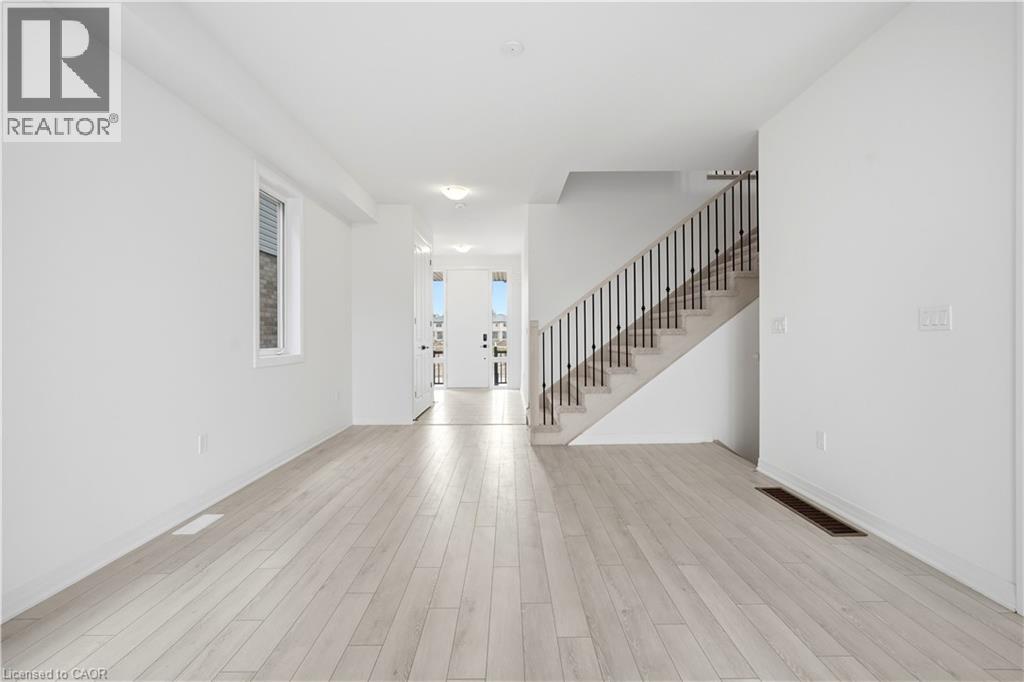
$4,106Welcome to this newly built never lived in 4bedroom smart home located within Avon Park in Stratford. The open concept living room is carpet free and filled with natural light, flows to the dining and the kitchen. The kitchen is the heart of it all - ceiling-height cabinetry, clean lines, and a large island that naturally gathers people together. The main floor also accommodates the powder room, pantry and the jacket closet. The upper floor can be accessed via a dog leg staircase which opens to a hallway where the bedrooms, bathrooms and laundry can be accessed. The large Primary bedroom is ensuite and also has a sizeable walk-in closet. The other bedrooms with oversized windows for fresh air and natural lighting has a 4-piece bathroom. The laundry is also located in the upper floor while the open concept recreation room is located in the unfinished basement with a rough-in for a fourth bathroom with potential for an in-law suite or future income opportunity. The double car garage can also accommodate 2 additional cars in the driveway. This property is located close to shopping malls, grocery stores, restaurants, schools and recreation parks and also accessible to the highway. It takes 30-35mins to drive to Kitchener-waterloo. (id:31684)
| 3 weeks ago | Listing updated with changes from the MLS® | |
| 3 weeks ago | Listing first seen on site |



The trademarks MLS®, Multiple Listing Service® and the associated logos are owned by The Canadian Real Estate Association (CREA) and identify the quality of services provided by real estate professionals who are members of CREA. Used under license.
The trademarks REALTOR®, REALTORS®, and the REALTOR® logo are controlled by The Canadian Real Estate Association (CREA) and identify real estate professionals who are members of CREA. These trademarks are owned or controlled by The Canadian Real Estate Association (CREA) and identify real estate professionals who are members of CREA (REALTOR®) and/or the quality of services they provide (MLS®).
This REALTOR.ca listing content is owned and licensed by REALTOR® members of The Canadian Real Estate Association.