

80 KING EDWARD Avenue Unit# 803London, ON N5Z3S9
Due to the health concerns created by Coronavirus we are offering personal 1-1 online video walkthough tours where possible.
Mortgage Calculator
Monthly Payment (Est.)
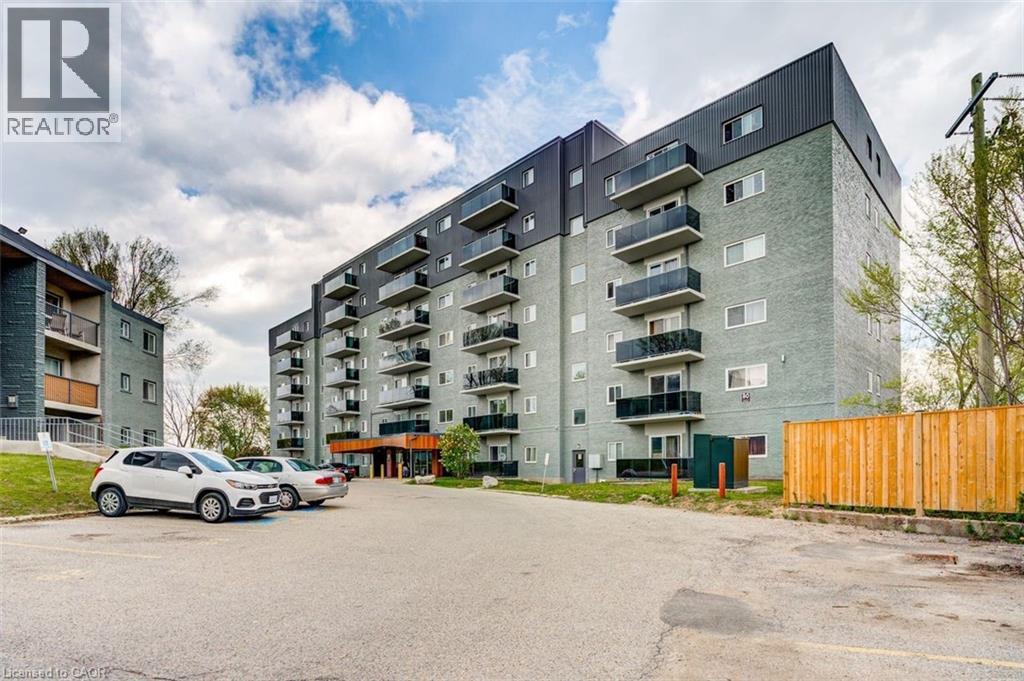
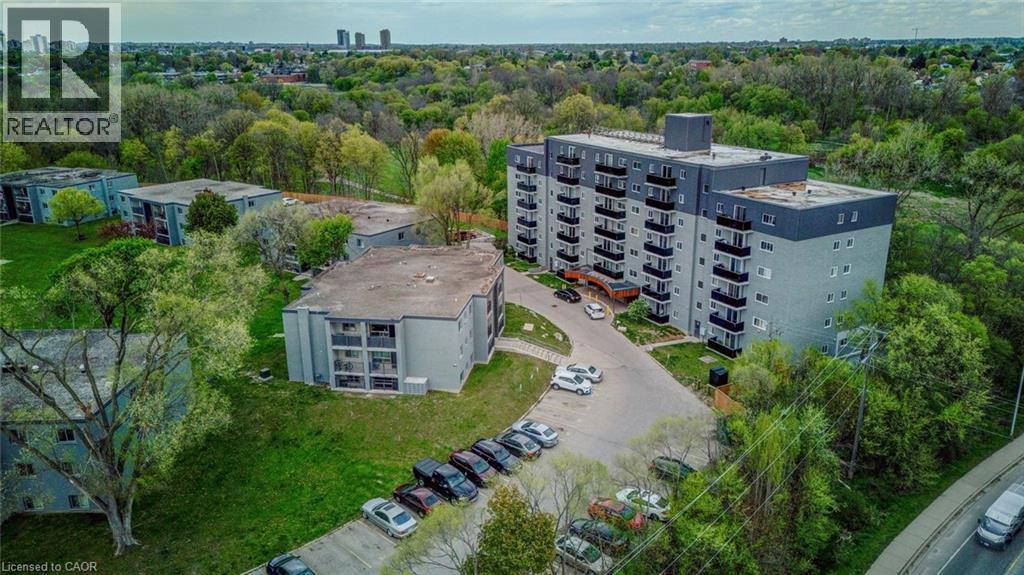
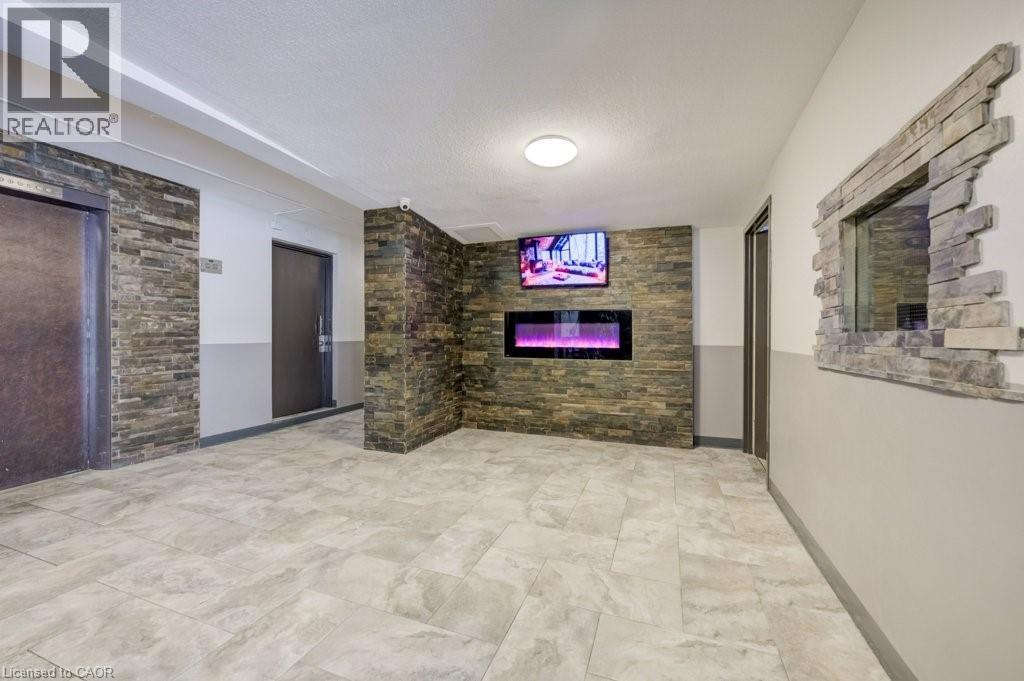
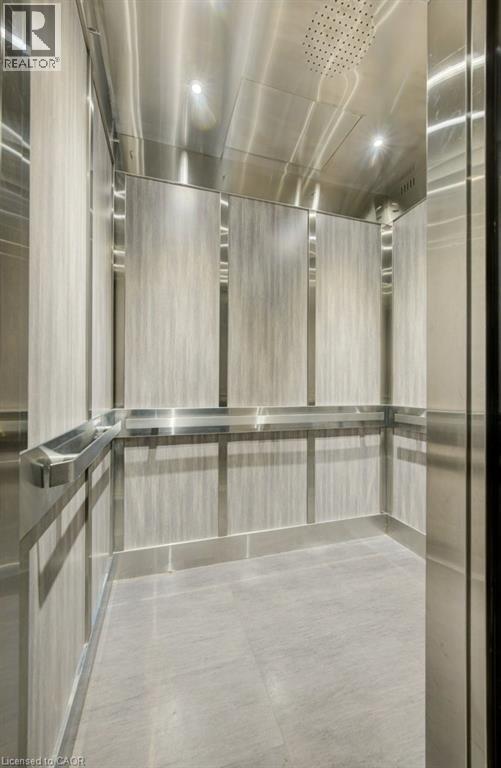
$7All Utilities Included! Elevator Building! Welcome to 80 King Edward Avenue, a beautifully renovated apartment community in South London offering a modern and stylish one-bedroom suite you'll be proud to call home. Combining exceptional value with contemporary finishes and everyday convenience, this is an opportunity you won't want to miss. Each suite has been thoughtfully updated with stainless steel appliances, classic subway-tile backsplashes, luxury vinyl and ceramic flooring, and bright, welcoming living spaces designed for comfort and functionality. Whether you're relaxing after work or entertaining friends, you'll appreciate the fresh, modern feel throughout. Enjoy the convenience of an elevator building, on-site coin-operated laundry, and ample parking. One parking space is available for just $35/month, with additional spaces available for $75/month each. At $1,485/month with all utilities included, budgeting is simple and stress-free, providing outstanding value in today's rental market. Ideally located in South London, you'll enjoy easy access to shopping, transit, restaurants, parks, and everyday amenities while living in a professionally maintained and beautifully updated community. Don't miss your chance to take advantage of this fantastic offer and secure a stylish, affordable home in a desirable location. Note 1: A seasonal charge of $225 applies for tenants wishing to install and operate their own portable air conditioning unit. Note 2: Rooms shown in photos have been virtually staged. (id:31684)
| 4 weeks ago | Listing updated with changes from the MLS® | |
| 4 weeks ago | Listing first seen on site |



The trademarks MLS®, Multiple Listing Service® and the associated logos are owned by The Canadian Real Estate Association (CREA) and identify the quality of services provided by real estate professionals who are members of CREA. Used under license.
The trademarks REALTOR®, REALTORS®, and the REALTOR® logo are controlled by The Canadian Real Estate Association (CREA) and identify real estate professionals who are members of CREA. These trademarks are owned or controlled by The Canadian Real Estate Association (CREA) and identify real estate professionals who are members of CREA (REALTOR®) and/or the quality of services they provide (MLS®).
This REALTOR.ca listing content is owned and licensed by REALTOR® members of The Canadian Real Estate Association.