

12 EMICK DriveAncaster, ON L9K0C8
Due to the health concerns created by Coronavirus we are offering personal 1-1 online video walkthough tours where possible.
Mortgage Calculator
Monthly Payment (Est.)
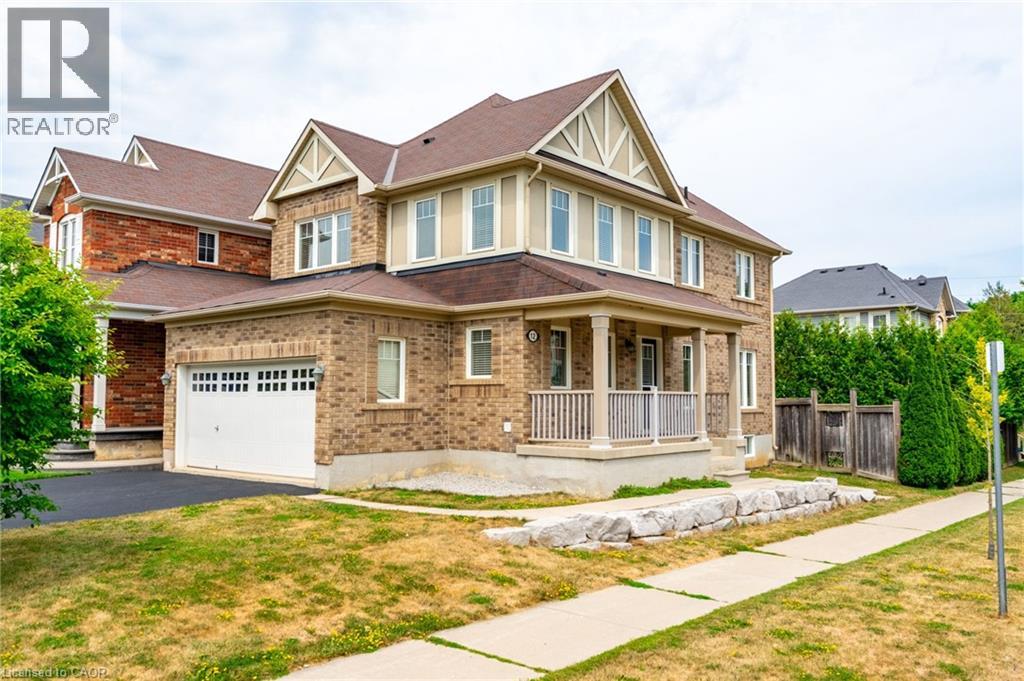
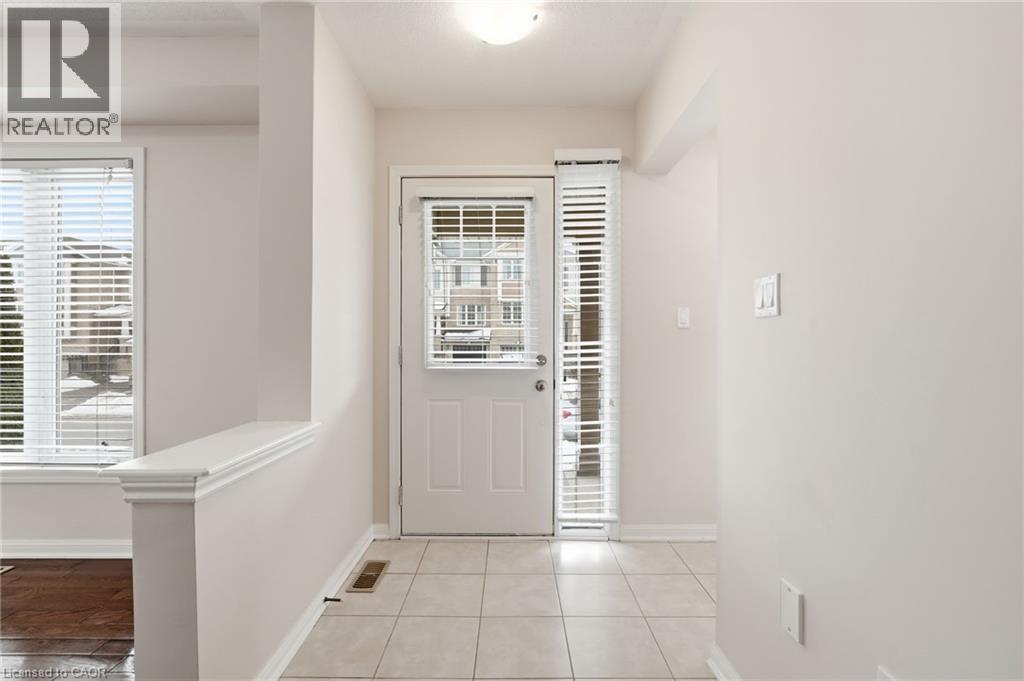
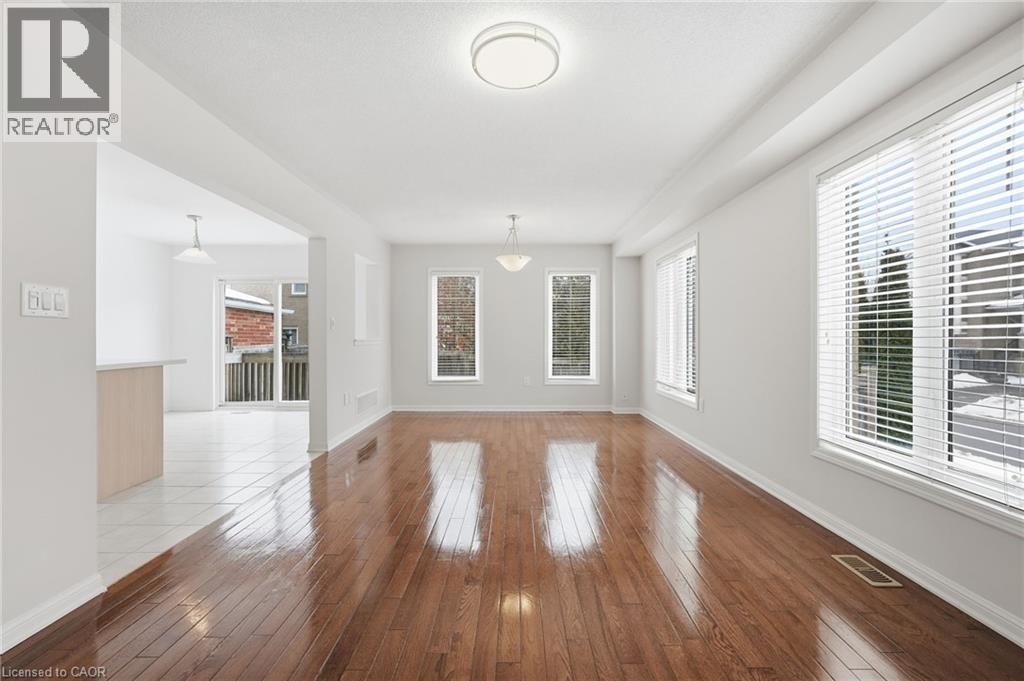
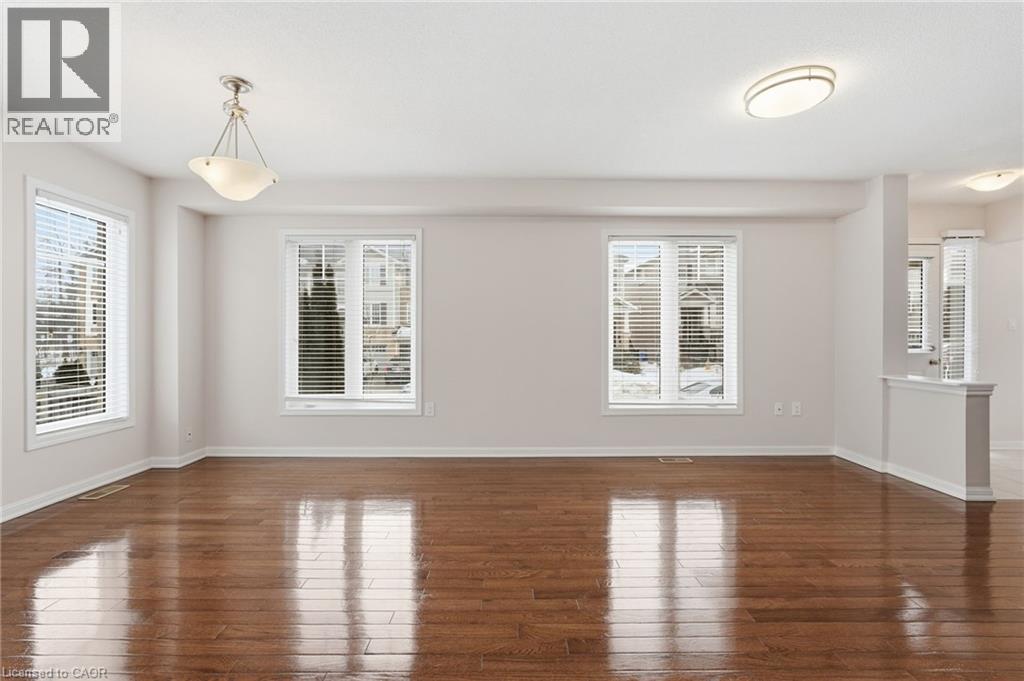
$4,014Stunning 2-storey home in the heart of Ancaster offering 4+1 bedrooms and 3.5 bathrooms, with extensive renovations throughout. The main floor showcases a fully renovated kitchen featuring quartz countertops, stainless steel appliances, and elegant custom cabinetry — designed for both everyday living and entertaining. Freshly painted throughout, this home also boasts brand new engineered hardwood flooring on the second level and brand new oak stairs, creating a seamless, modern feel. The updated main floor powder room adds further style and convenience. The fully finished basement is thoughtfully designed with a soundproofed ceiling and brand-new LED pot lights, offering a spacious family room, additional bedroom, 4-piece bathroom, dedicated home office, and flexibility for a future walk-in closet or wet bar. Complete with main floor laundry, this home is ideally located within walking distance to parks and just steps to a primary school, while only minutes to Meadowlands Shopping Centre and offering easy access to Highway 403 and the Lincoln M. Alexander Parkway. An exceptional move-in-ready family home in a sought-after Ancaster neighbourhood — a must see! (id:31684)
| 5 hours ago | Listing updated with changes from the MLS® | |
| 5 hours ago | Price changed to $879,900 | |
| 4 weeks ago | Listing first seen on site |



The trademarks MLS®, Multiple Listing Service® and the associated logos are owned by The Canadian Real Estate Association (CREA) and identify the quality of services provided by real estate professionals who are members of CREA. Used under license.
The trademarks REALTOR®, REALTORS®, and the REALTOR® logo are controlled by The Canadian Real Estate Association (CREA) and identify real estate professionals who are members of CREA. These trademarks are owned or controlled by The Canadian Real Estate Association (CREA) and identify real estate professionals who are members of CREA (REALTOR®) and/or the quality of services they provide (MLS®).
This REALTOR.ca listing content is owned and licensed by REALTOR® members of The Canadian Real Estate Association.