

233 MCLEAN SCHOOL RoadSt. George, ON N0E1N0
Due to the health concerns created by Coronavirus we are offering personal 1-1 online video walkthough tours where possible.
Mortgage Calculator
Monthly Payment (Est.)
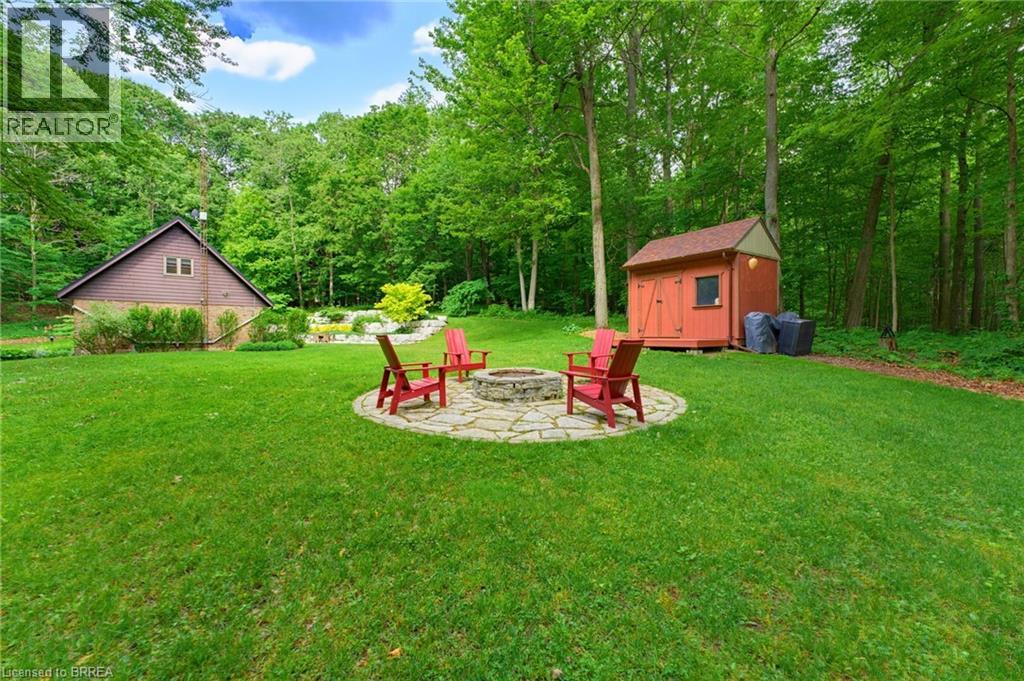
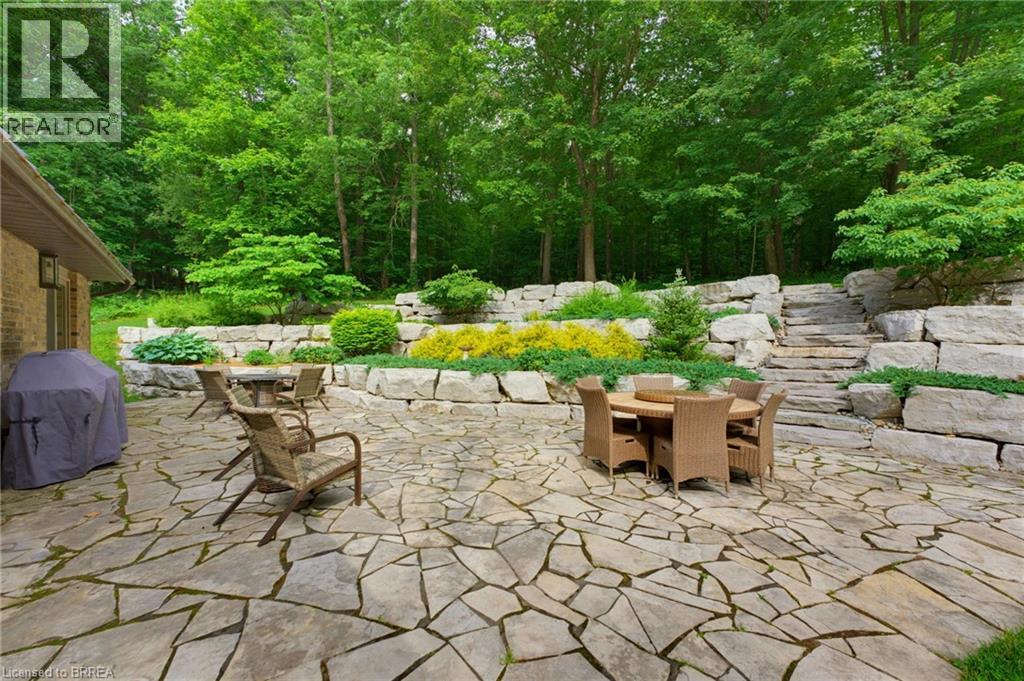
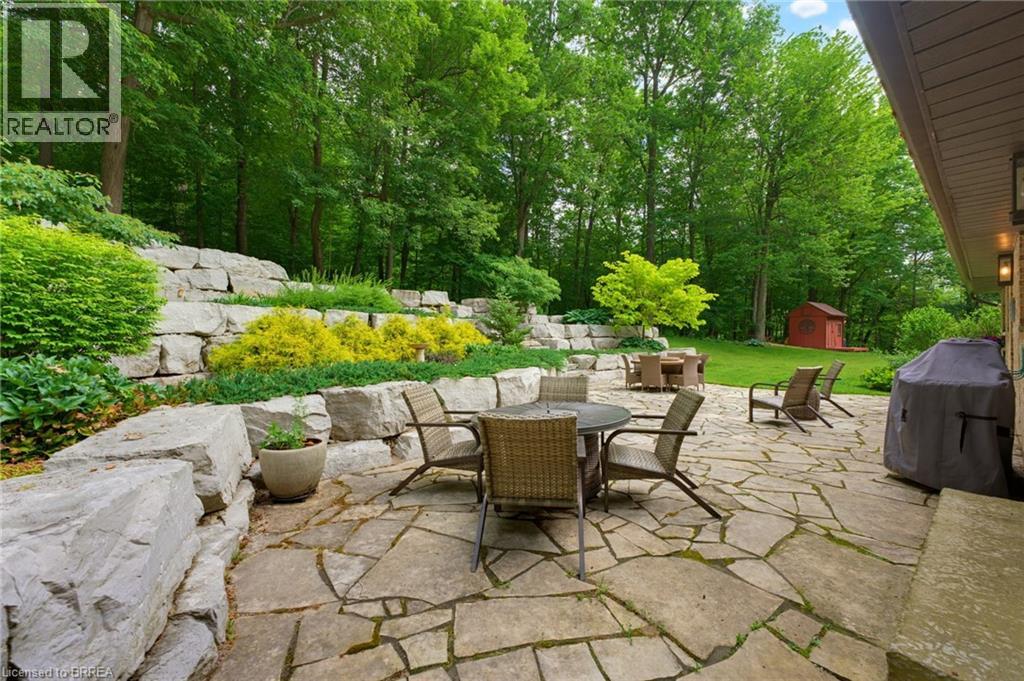
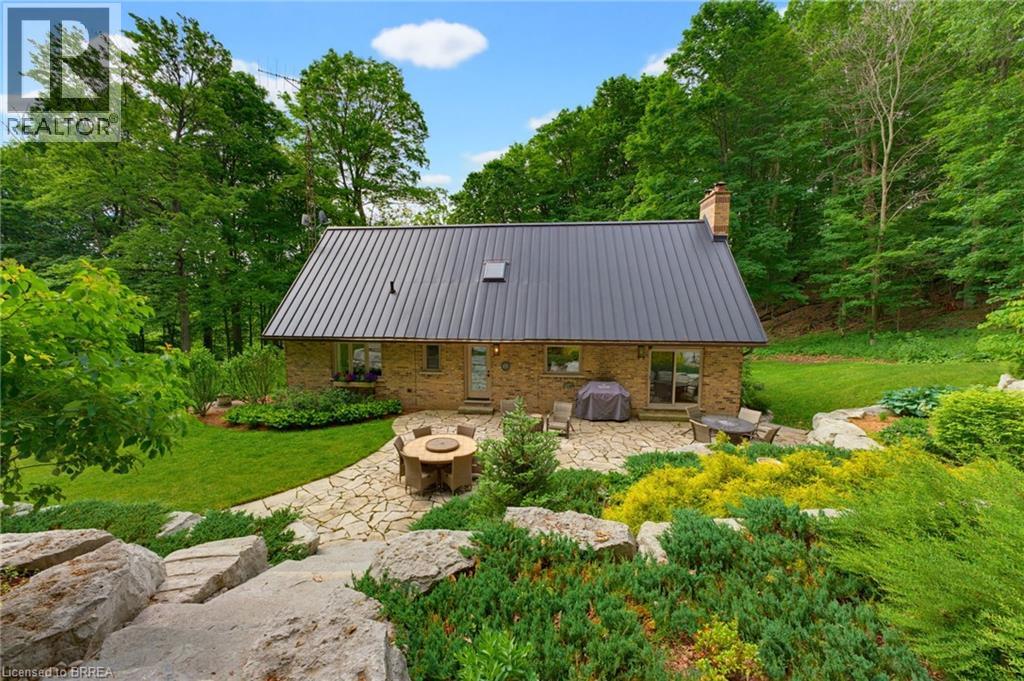
$5,927Why make the drive to cottage country when you can enjoy a cottage lifestyle every day? Nestled on a breathtaking 2.5-acre property, this custom all-brick home offers exceptional privacy, natural beauty, and peaceful surroundings where your closest neighbours are often the deer and wild turkeys wandering through the trees. Arrive home via a long winding driveway that meanders through mature forest and past a picturesque pond before revealing this beautifully maintained residence. Inside, you’ll find spacious principal rooms including a formal living room with a cozy fireplace, an elegant dining room for entertaining, and a comfortable family room for everyday living. The kitchen overlooks the stunning grounds and walks out to a fabulous stone-encased patio, creating the perfect setting for outdoor dining, morning coffee, or relaxing evenings surrounded by nature. Thoughtfully updated for comfort and efficiency, the home features a new metal roof with a 50-year warranty, an energy-efficient geothermal heating system, and water purification equipment for added peace of mind. The professionally landscaped grounds enhance the property’s park-like setting, while the attached two-car garage provides convenient storage and parking. Located on a quiet country road, this remarkable property combines rural tranquility with modern convenience, including fiber optic internet service coming soon. Whether you’re enjoying the wildlife, exploring your own private acreage, or simply unwinding in the peaceful surroundings, this is a rare opportunity to own a truly special retreat you’ll be proud to call home. (id:31684)
| 9 hours ago | Listing updated with changes from the MLS® | |
| 9 hours ago | Price changed to $1,299,000 | |
| 4 weeks ago | Listing first seen on site |



The trademarks MLS®, Multiple Listing Service® and the associated logos are owned by The Canadian Real Estate Association (CREA) and identify the quality of services provided by real estate professionals who are members of CREA. Used under license.
The trademarks REALTOR®, REALTORS®, and the REALTOR® logo are controlled by The Canadian Real Estate Association (CREA) and identify real estate professionals who are members of CREA. These trademarks are owned or controlled by The Canadian Real Estate Association (CREA) and identify real estate professionals who are members of CREA (REALTOR®) and/or the quality of services they provide (MLS®).
This REALTOR.ca listing content is owned and licensed by REALTOR® members of The Canadian Real Estate Association.