Save
Ask
Tour
Hide
Share
$859,000
22 Days On Site

511 FIDDLER'S GREEN Road
Ancaster, ON L9G1X3

For Sale|Single Family Residence|Active
3
Beds
2
Total Baths
2,797
SqFt
$307
/SqFt
Subdivision:
427 - Maple Lane Annex

Due to the health concerns created by Coronavirus we are offering personal 1-1 online video walkthough tours where possible.
Call Now: (226) 741-3895
Is this the listing for you? We can help make it yours.
(226) 741-3895
511 FIDDLER'S GREEN Road511 FIDDLER'S GREEN Road511 FIDDLER'S GREEN Road511 FIDDLER'S GREEN Road
Save
Ask
Tour
Hide
Share

Mortgage Calculator

Monthly Payment (Est.)

$3,919
Calculator powered by Showcase IDX, a Constellation1 Company. Copyright ©2026 Information is deemed reliable but not guaranteed.

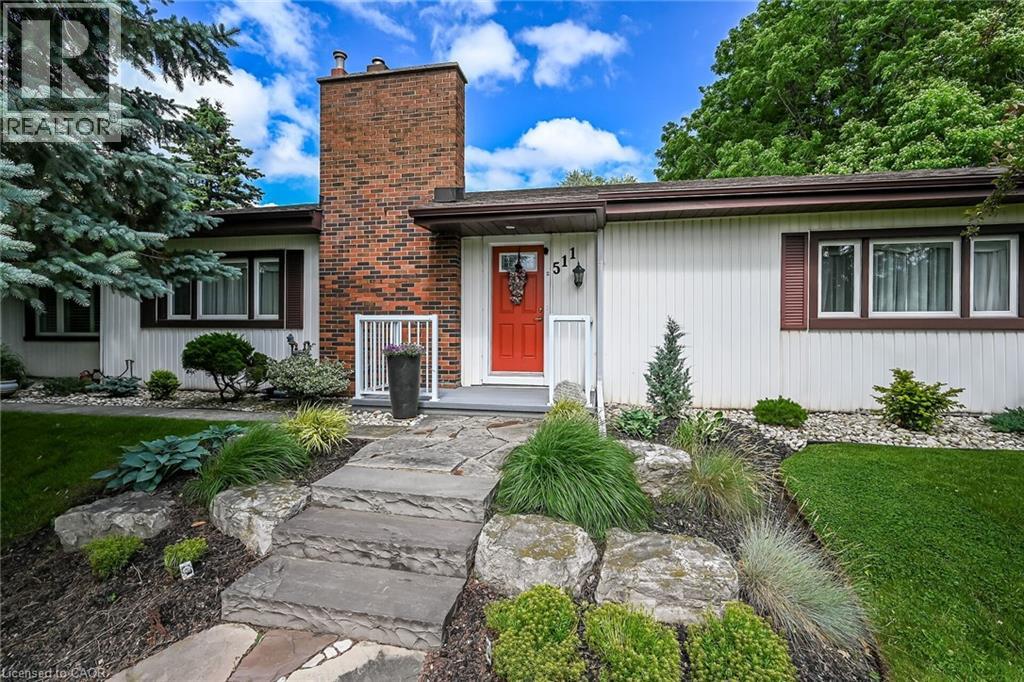
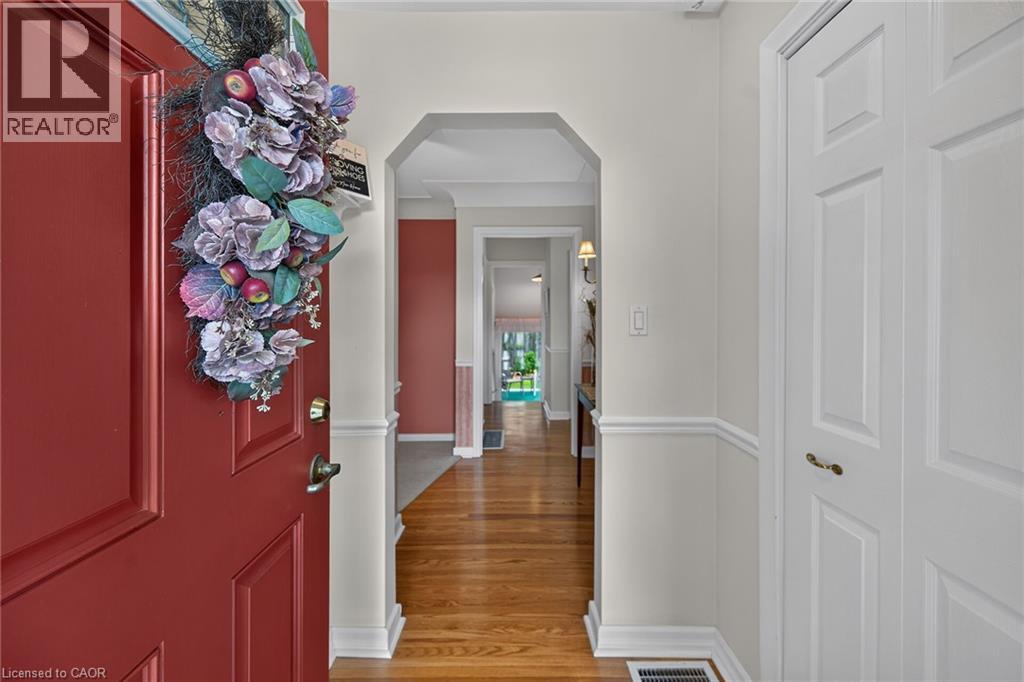
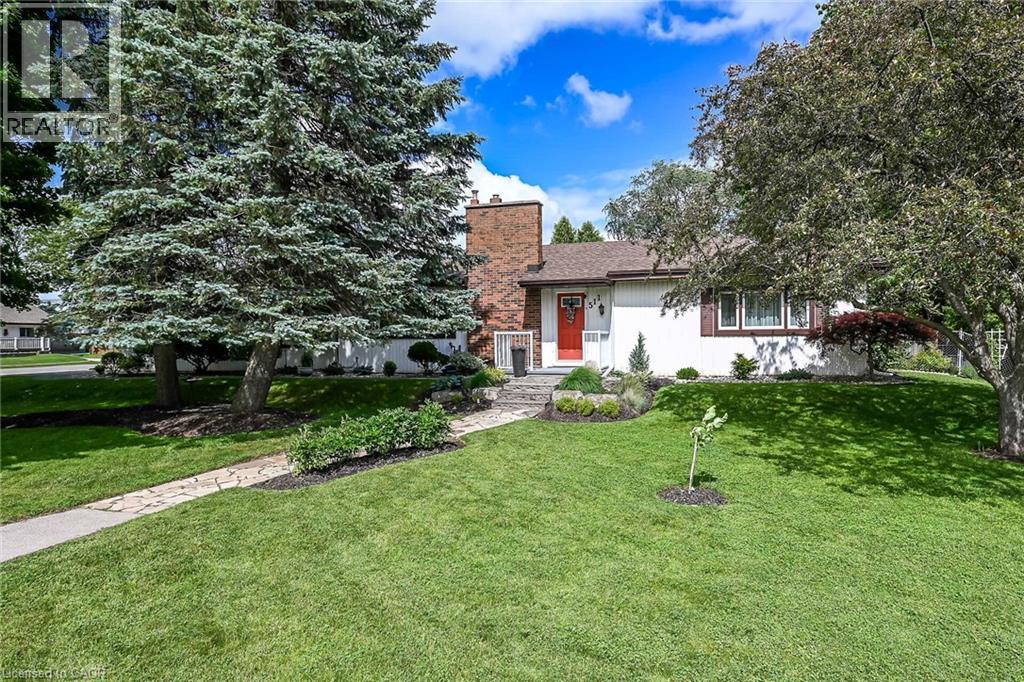
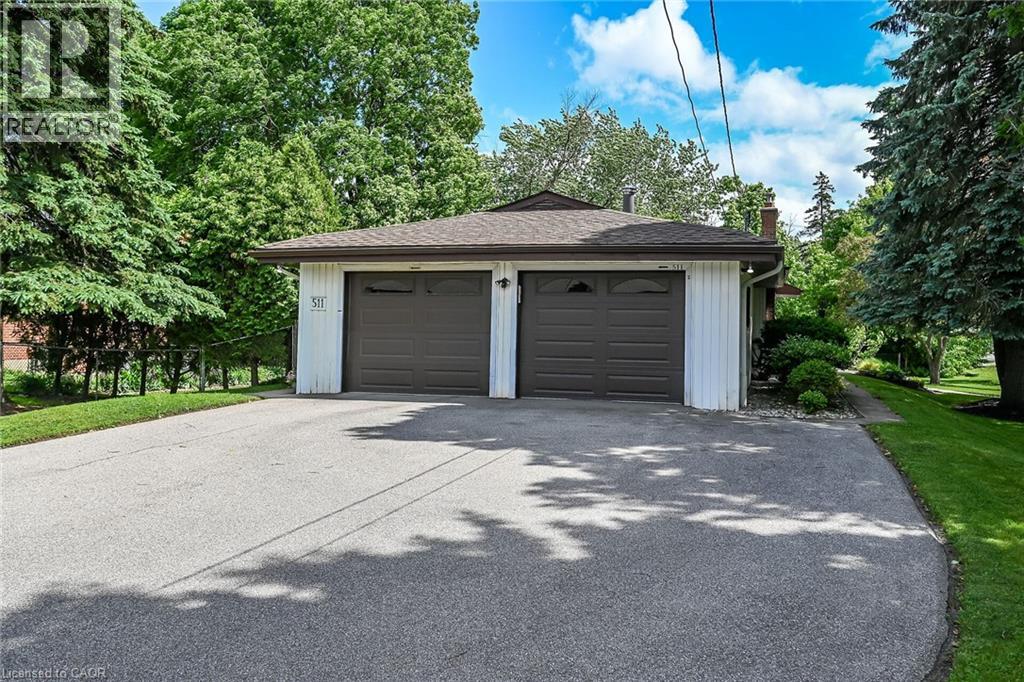
Welcome to this lovingly maintained Ancaster bungalow offering 2+1 bedrooms, (could be 3 bedrooms) – main floor square footage is 1581. 2 full baths and exceptional potential. Long time owners have cared for this home with pride. Major updates include roof shingles (2025), furnace and a/c (2019), air vacuum for furnace and air vents (2023), patio cover (2023), insulated garage doors (2022). Inside you will find lovely foyer entrance, spacious living room with hardwood preserved under carpeting, separate dining room with hardwood, bright oak eat in kitchen overlooking the fully fenced yard filled with perennials, Covered patio provides the perfect spot to relax outdoors. Cozy main floor family room with inside entry to double garage with openers. Fully finished lower level expands your living space with a recroom with wet bar, additional bedroom, 3 piece bath, laundry room and tons of storage. A wonderful home with endless possibilities. Room sizes approximate. (id:31684)

Save
Ask
Tour
Hide
Share
Listing Snapshot
Price 
$859,000
Days On Site 
22 Days
Bedrooms 
3
Inside Area (SqFt) 
2,797 sqft
Total Baths 
2
Full Baths 
N/A
Partial Baths 
N/A
Lot Size 
N/A
Year Built 
N/A
MLS® Number 
40842041
Status 
Active
Property Tax 
N/A
Maintenance Fees 
N/A
Sq Ft Source 
N/A
Friends & Family
Recent Activity
8 hours agoListing updated with changes from the MLS®
8 hours agoPrice changed to $859,000
3 weeks agoListing first seen on site
General Features
Attached Garage 
Yes
Garage 
Yes
Levels 
One
Parking 
Attached
Parking Spaces 
7
Property Sub Type 
Single Family Residence
Sewer 
Public Sewer
SqFt Total 
2797
Style 
Bungalow
Interior Features
Cooling 
Central Air
Fireplace 
Yes
Fireplaces 
2
Heating 
Forced AirNatural Gas
Bathroom 1 
Dimensions - Measurements not availableLevel - Basement
Bathroom 2 
Dimensions - Measurements not availableLevel - Main
Bedroom 1 
Dimensions - 13'3'' x 11'6''Level - Basement
Bedroom 2 
Dimensions - 14'0'' x 9'0''Level - Main
Dining Room 
Dimensions - 12'10'' x 11'8''Level - Main
Family Room 
Dimensions - 21'2'' x 9'5''Level - Main
Foyer 
Dimensions - Measurements not availableLevel - Main
Kitchen 
Dimensions - 11'8'' x 10'1''Level - Main
Laundry 
Dimensions - 21'6'' x 12'0''Level - Basement
Living Room 
Dimensions - 24'0'' x 12'8''Level - Main
Master Bedroom 
Dimensions - 17'8'' x 13'4''Level - Main
Recreation room 
Dimensions - 30'3'' x 12'4''Level - Basement
Storage 
Dimensions - 18'2'' x 12'10''Level - Basement
Save
Ask
Tour
Hide
Share
Exterior Features
Fencing 
Fenced
Frontage 
150 ft

Listing courtesy of: Patty Bevan of RE/MAX Escarpment Realty Inc.

The trademarks MLS®, Multiple Listing Service® and the associated logos are owned by The Canadian Real Estate Association (CREA) and identify the quality of services provided by real estate professionals who are members of CREA. Used under license.

The trademarks REALTOR®, REALTORS®, and the REALTOR® logo are controlled by The Canadian Real Estate Association (CREA) and identify real estate professionals who are members of CREA. These trademarks are owned or controlled by The Canadian Real Estate Association (CREA) and identify real estate professionals who are members of CREA (REALTOR®) and/or the quality of services they provide (MLS®).

This REALTOR.ca listing content is owned and licensed by REALTOR® members of The Canadian Real Estate Association.

Neighborhood & Commute
Source: Walkscore
Disclosure: Community information and market data powered by Constellation Data Labs. Information is deemed reliable but not guaranteed.
Save
Ask
Tour
Hide
Share