

16 MANITOULIN CrescentKitchener, ON N2A3J4
Due to the health concerns created by Coronavirus we are offering personal 1-1 online video walkthough tours where possible.
Mortgage Calculator
Monthly Payment (Est.)
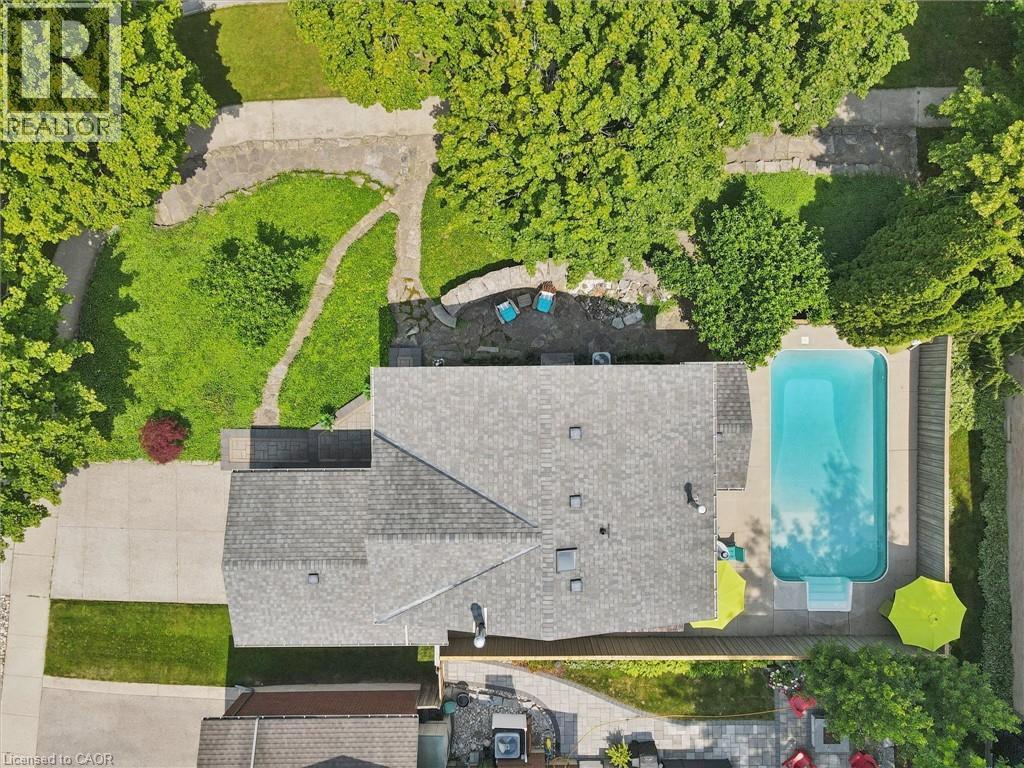
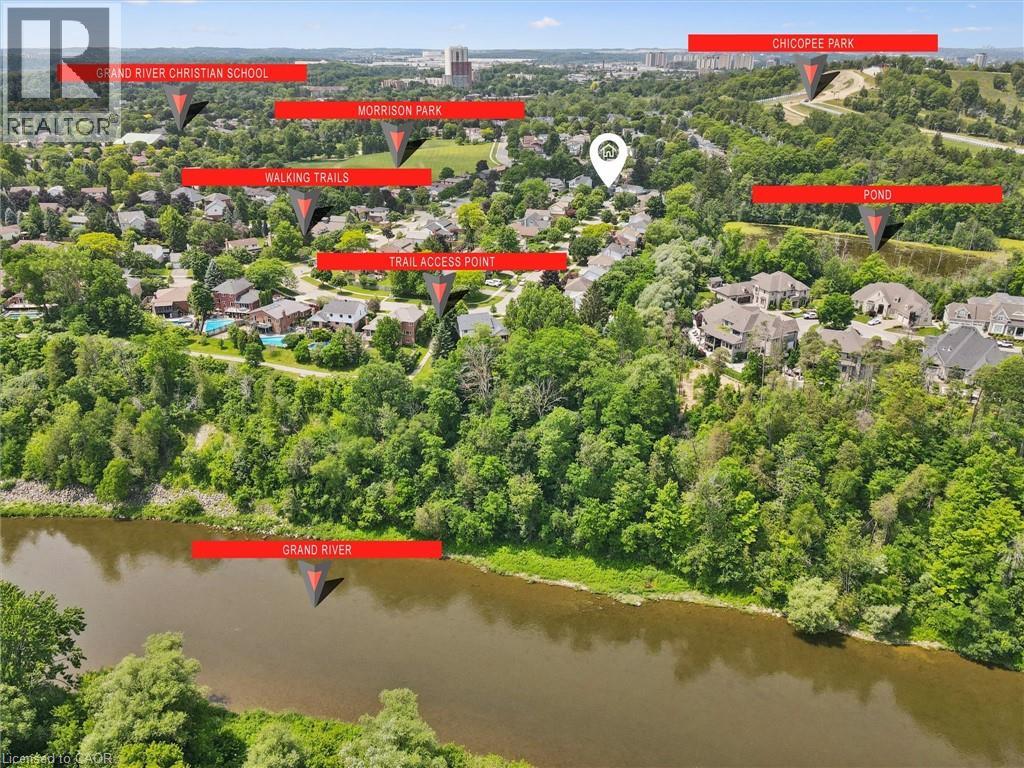
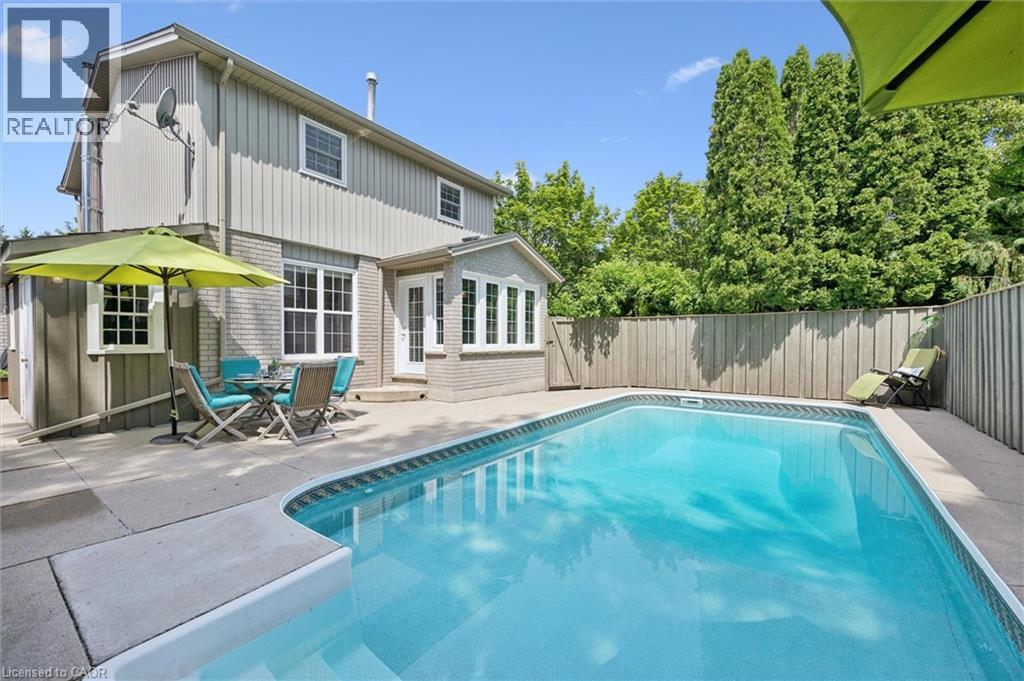
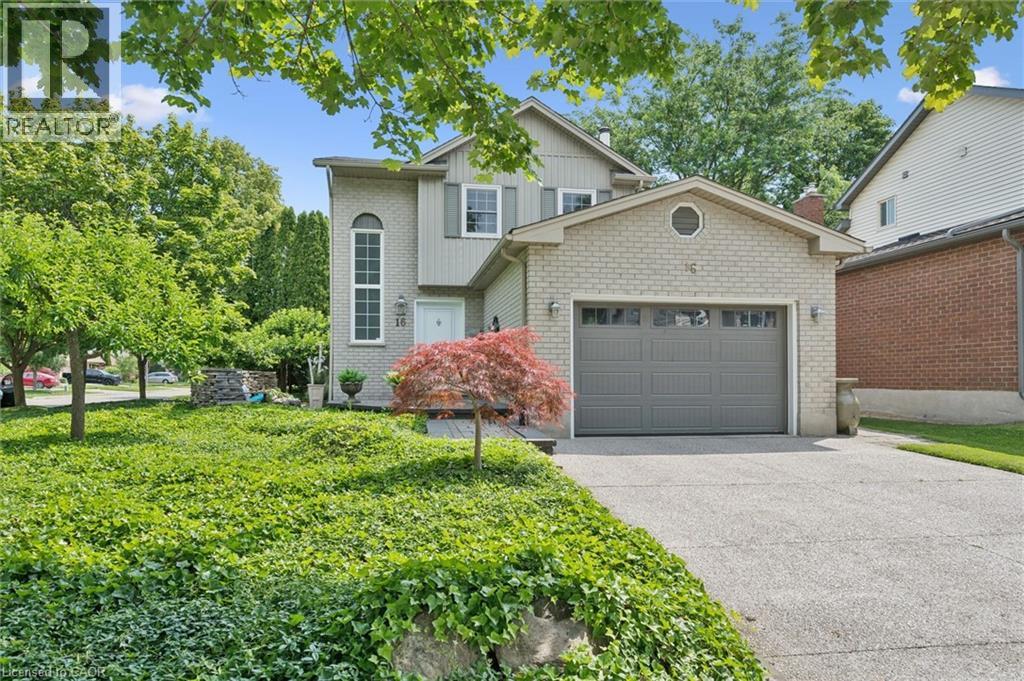
$3,559Welcome to a home where pride of ownership truly shines! Offered for the first time since 1987, this meticulously maintained 3-bedroom home is a rare opportunity in one of Chicopee's most sought-after neighbourhoods. From the striking brick and board & batten exterior to the sun-filled, carpet-free interior, every detail reflects decades of exceptional care. The beautifully updated kitchen overlooks a bright eat-in dinette and fully fenced backyard, allowing you to keep an eye on your loved ones enjoying the in-ground pool (new pool pump 2025) (pool filter and rechargeable pool vacuum 2023) while sharing a meal or entertaining. Designed for easy living, the private yard offers maximum enjoyment with minimal upkeep. The finished lower level provides versatility and future potential with space for another bath, a family room, games room or large home office. Enjoy the comfort of an exceptional water filtration system, the gentler benefits of a bromine pool, and a location that truly stands apart. Located on a cherished street where beautifully maintained homes reflect a true sense of community, you'll love being just a short walk from Chicopee Ski & Summer Resort, scenic trails, parks, schools, shopping, and convenient highway access. If you've been searching for a home that reflects years of thoughtful care while offering easy, low-maintenance living, this is one you won't want to miss! (id:31684)
| 9 hours ago | Listing updated with changes from the MLS® | |
| 9 hours ago | Price changed to $780,000 | |
| 2 weeks ago | Listing first seen on site |



The trademarks MLS®, Multiple Listing Service® and the associated logos are owned by The Canadian Real Estate Association (CREA) and identify the quality of services provided by real estate professionals who are members of CREA. Used under license.
The trademarks REALTOR®, REALTORS®, and the REALTOR® logo are controlled by The Canadian Real Estate Association (CREA) and identify real estate professionals who are members of CREA. These trademarks are owned or controlled by The Canadian Real Estate Association (CREA) and identify real estate professionals who are members of CREA (REALTOR®) and/or the quality of services they provide (MLS®).
This REALTOR.ca listing content is owned and licensed by REALTOR® members of The Canadian Real Estate Association.