

576 FALCONRIDGE CrescentKitchener, ON N2K 4J2
Due to the health concerns created by Coronavirus we are offering personal 1-1 online video walkthough tours where possible.
Mortgage Calculator
Monthly Payment (Est.)
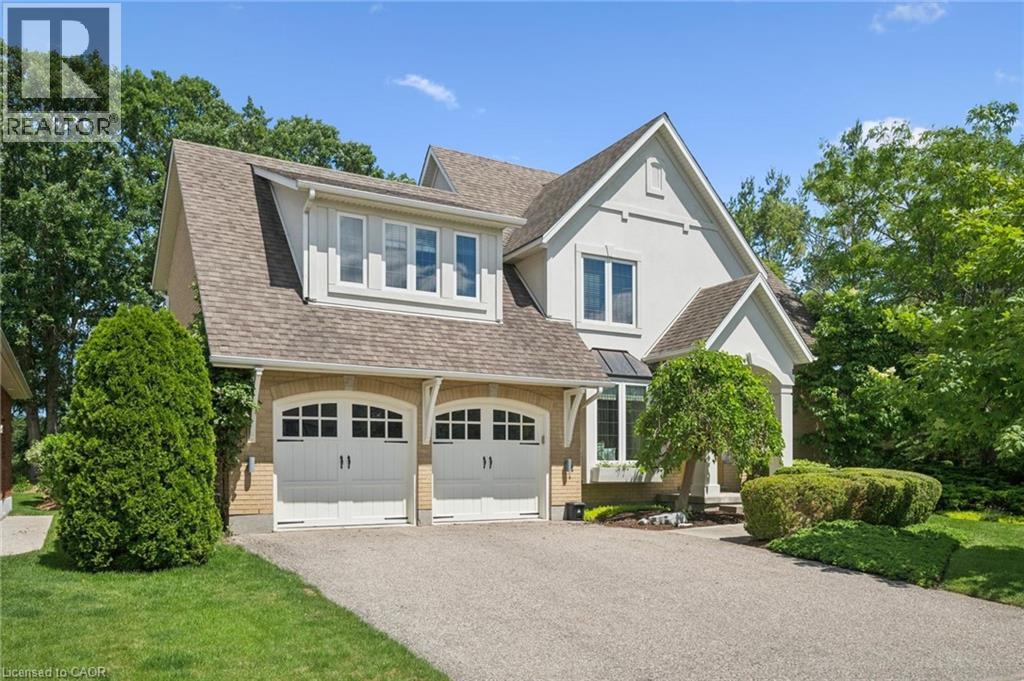
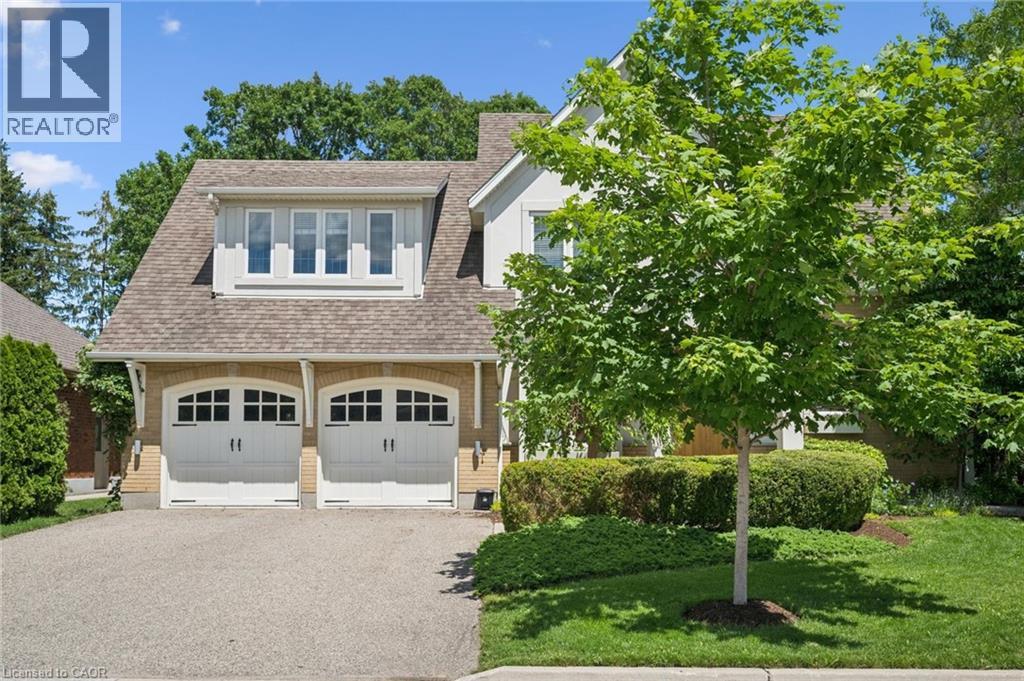
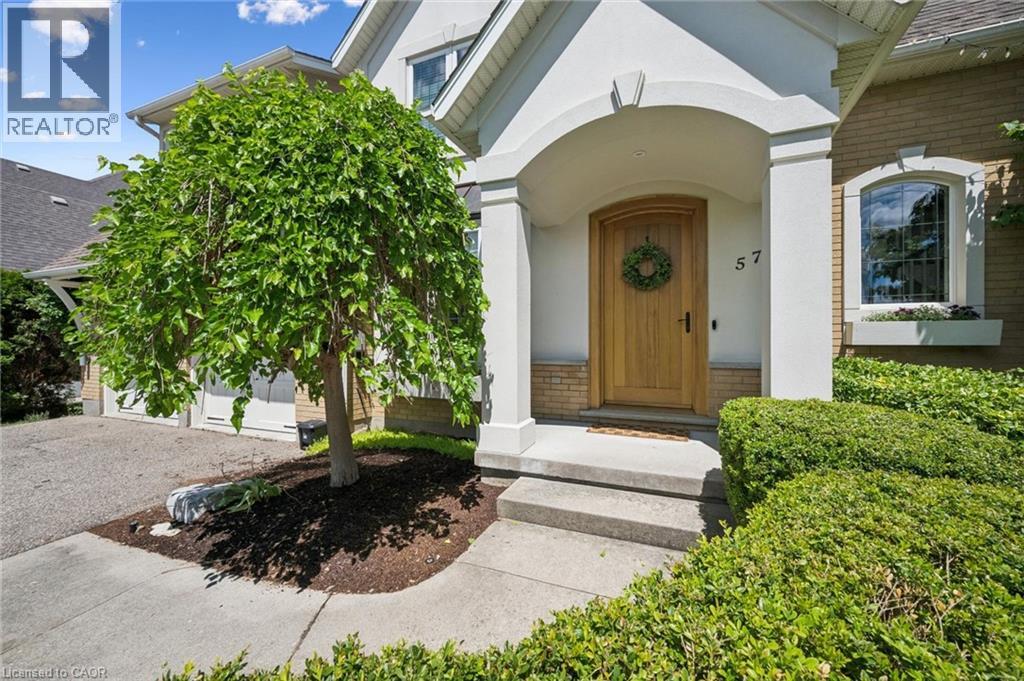
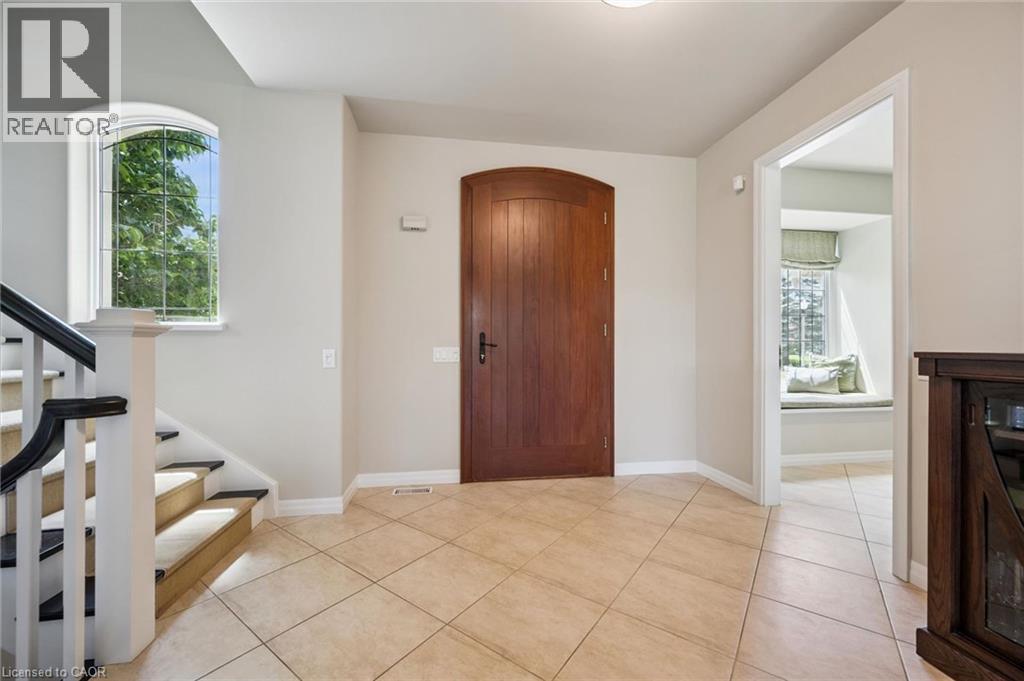
$6,387A Rare Offering Backing Onto Kiwanis Park – Luxury Living at Its Finest! Welcome to this exceptional custom-built executive home offering over 3,600 sq. ft. of finished living space on a premium lot backing directly onto the tranquil green space of Kiwanis Park. Designed for both elegant entertaining and everyday living, this one-of-a-kind residence showcases quality craftsmanship and thoughtful design throughout. A grand foyer welcomes you into a bright, open-concept layout featuring 9-foot ceilings, a sunken family room with coffered ceilings & a gas fireplace, and expansive windows framing stunning backyard views. The custom Chervin kitchen will satisfy any chef, complete with bespoke cabinetry, granite countertops, built-in stainless appls, and an induction stove. The luxurious primary suite offers a private retreat with a spa-inspired 5-piece ensuite, 2nd gas fireplace, private balcony, overlooking the backyard oasis, California Closet, & dressing room. Two additional oversized bedrooms & a spacious loft provide exceptional flexibility for family living. The finished lower level adds apprx 1,000 sq. ft. of add'l living space with a large recreation room, laundry room with chute, extensive storage & future office potential. Step outside to your fully-fenced, resort-style backyard oasis featuring a covered concrete patio, saltwater pool, expansive yard, and unmatched privacy with no rear neighbours. Premium features and customization throughout the home include in-floor heating, hardwood and porcelain flooring, a whole-home speaker system, designer lighting, & an oversized double garage with workshop, potting area, pool shower, & change room, extensively landscaped with an irrigation system, Custom European Windows & doors throughout. Ideally located minutes from schools, shopping, dining, & expressway access, this remarkable property offers a rare opportunity to own one of the area's most distinguished homes. Luxury, privacy, and craftsmanship—welcome home. (id:31684)
| yesterday | Listing updated with changes from the MLS® | |
| yesterday | Status changed to Active | |
| a week ago | Price changed to $1,399,900 | |
| 2 months ago | Listing first seen on site |



The trademarks MLS®, Multiple Listing Service® and the associated logos are owned by The Canadian Real Estate Association (CREA) and identify the quality of services provided by real estate professionals who are members of CREA. Used under license.
The trademarks REALTOR®, REALTORS®, and the REALTOR® logo are controlled by The Canadian Real Estate Association (CREA) and identify real estate professionals who are members of CREA. These trademarks are owned or controlled by The Canadian Real Estate Association (CREA) and identify real estate professionals who are members of CREA (REALTOR®) and/or the quality of services they provide (MLS®).
This REALTOR.ca listing content is owned and licensed by REALTOR® members of The Canadian Real Estate Association.