

3333 NEW Street Unit# 69Burlington, ON L7N1N1
Due to the health concerns created by Coronavirus we are offering personal 1-1 online video walkthough tours where possible.
Mortgage Calculator
Monthly Payment (Est.)
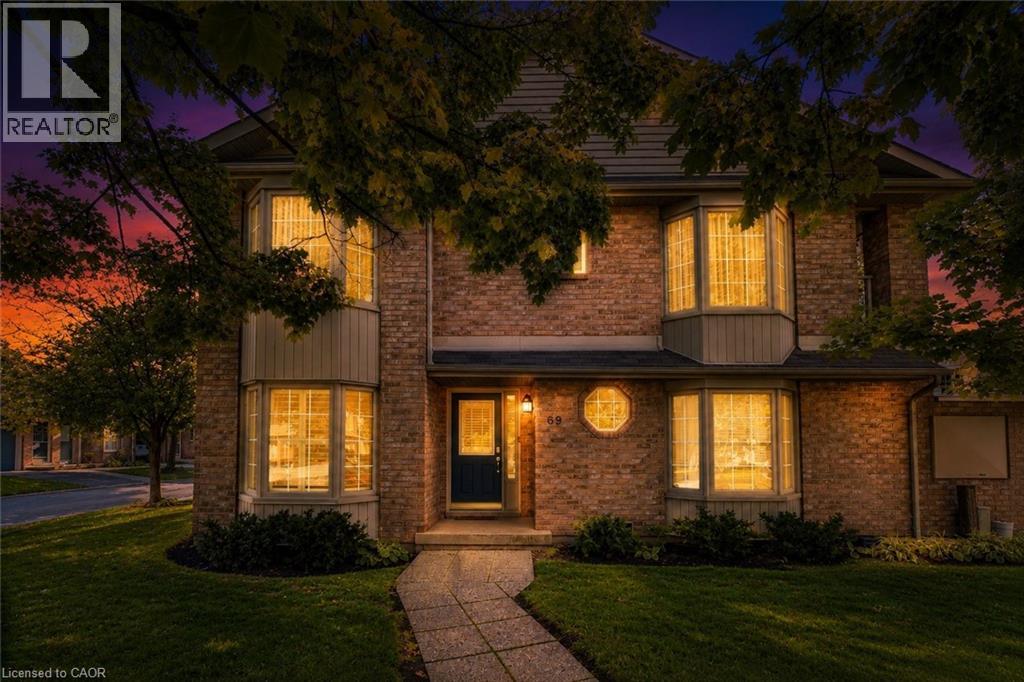
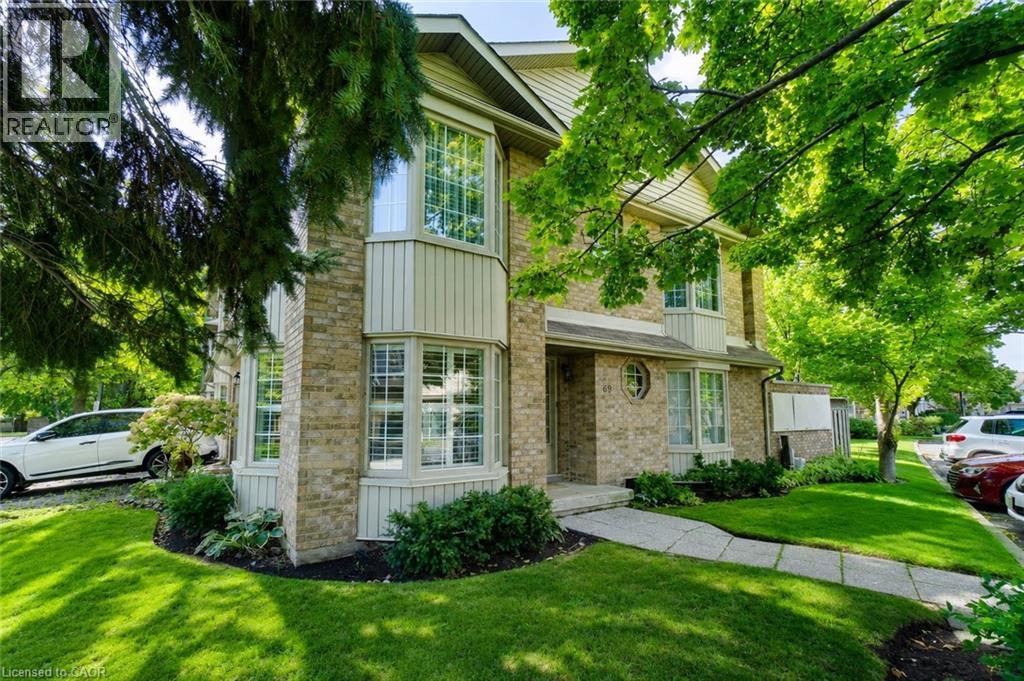
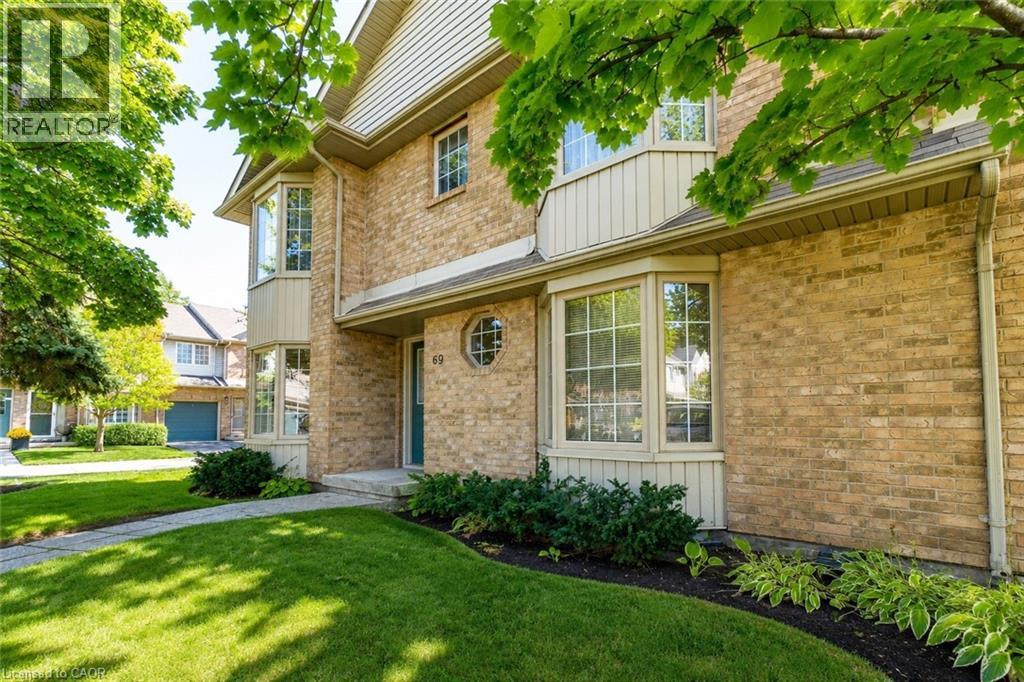
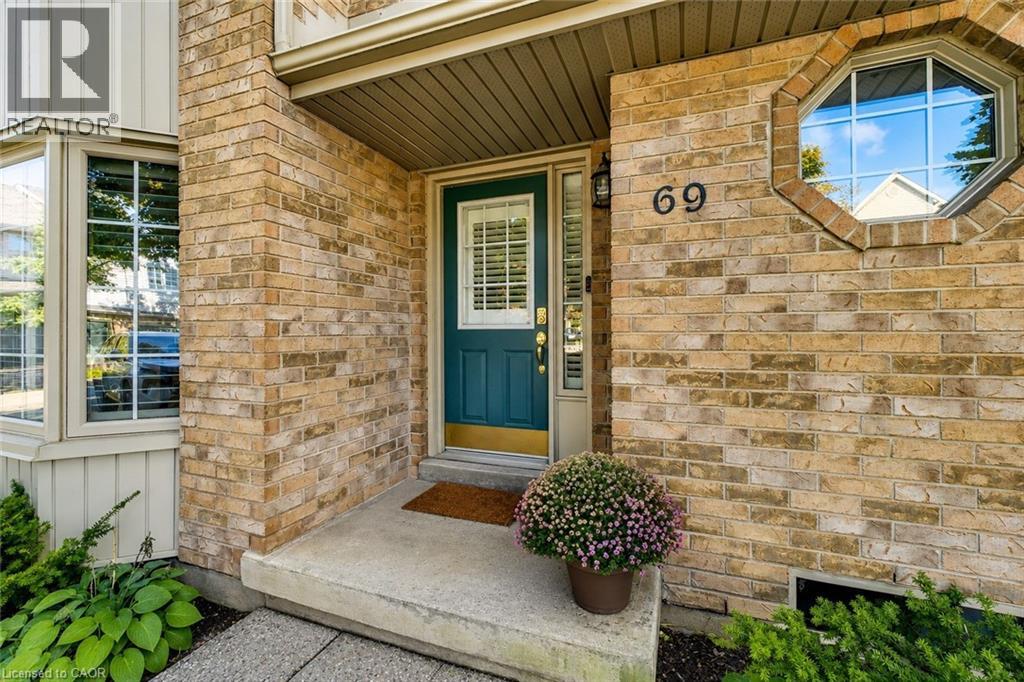
$3,307Welcome to Roseland Green, one of Burlington’s most desirable condominium communities. This beautifully renovated bungalow townhome combines modern finishes, functional living space, and an exceptional location. Featuring 1+1 bedrooms, 2 full bathrooms, and approximately 1,855 sq. ft. of finished living space, this home is designed for comfortable everyday living and effortless entertaining. The stunning contemporary kitchen features a large centre island with quartz countertops, pendant lighting, tiled backsplash, and stainless steel appliances. The bright, open-concept living and dining areas showcase California shutters, pot lighting, and a walkout to a private fenced patio and garden retreat—perfect for relaxing or dining outdoors. The spacious primary bedroom includes a double closet, while the updated main bathroom features a tiled walk-in shower with glass enclosure, upgraded fixtures, and a quartz-topped vanity. The fully finished lower level adds incredible versatility with a large family room, second bedroom or home office, 3-piece bathroom, laundry room with sink, and ample storage space. One reserved surface parking space is included, along with plenty of visitor parking for guests. Ideally situated close to top-rated schools, parks, shopping, restaurants, public transit, and major highways, this turnkey home delivers the perfect combination of style, comfort, and convenience in one of Burlington's most sought after neighbourhoods. (id:31684)
| yesterday | Listing updated with changes from the MLS® | |
| yesterday | Price changed to $724,900 | |
| yesterday | Status changed to Active | |
| 2 weeks ago | Listing first seen on site |



The trademarks MLS®, Multiple Listing Service® and the associated logos are owned by The Canadian Real Estate Association (CREA) and identify the quality of services provided by real estate professionals who are members of CREA. Used under license.
The trademarks REALTOR®, REALTORS®, and the REALTOR® logo are controlled by The Canadian Real Estate Association (CREA) and identify real estate professionals who are members of CREA. These trademarks are owned or controlled by The Canadian Real Estate Association (CREA) and identify real estate professionals who are members of CREA (REALTOR®) and/or the quality of services they provide (MLS®).
This REALTOR.ca listing content is owned and licensed by REALTOR® members of The Canadian Real Estate Association.