

19 VICTORIA StreetParis, ON N3L 1H8
Due to the health concerns created by Coronavirus we are offering personal 1-1 online video walkthough tours where possible.
Mortgage Calculator
Monthly Payment (Est.)
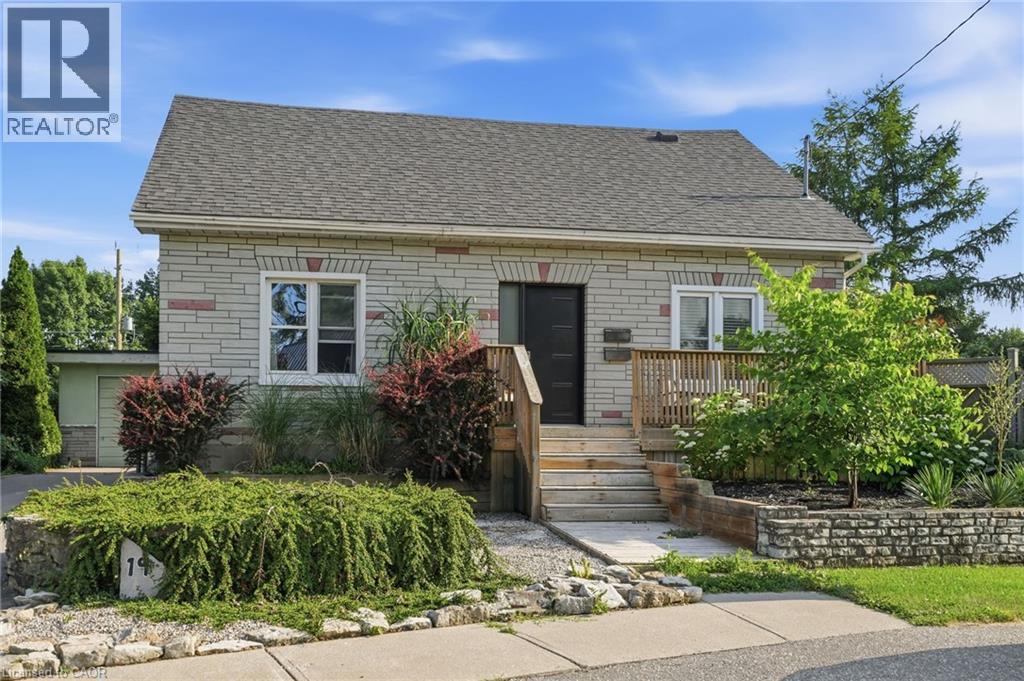
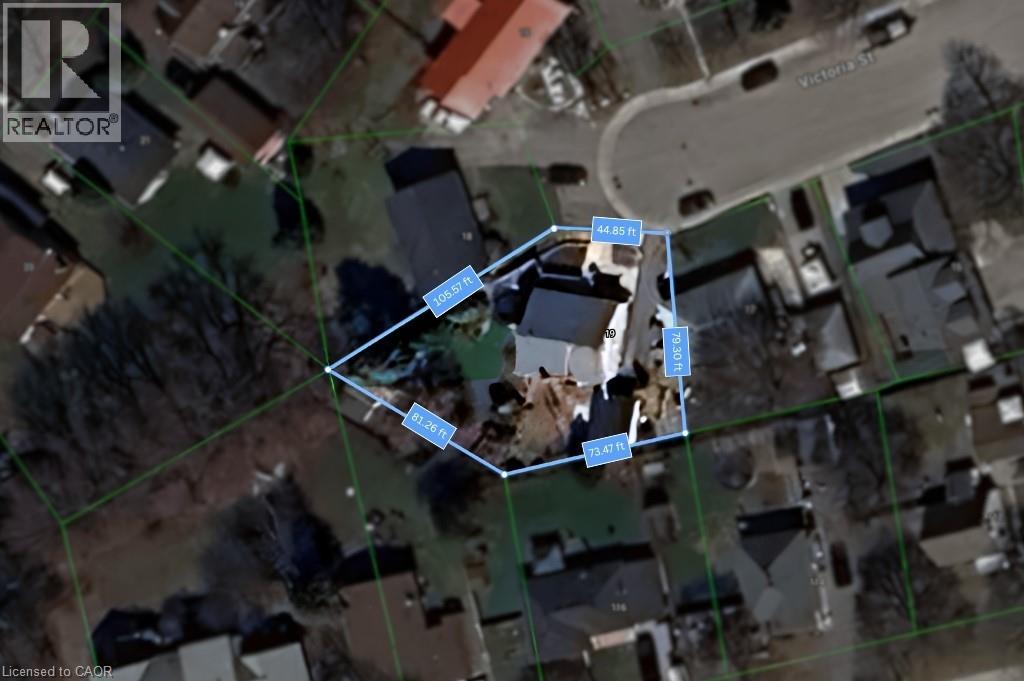
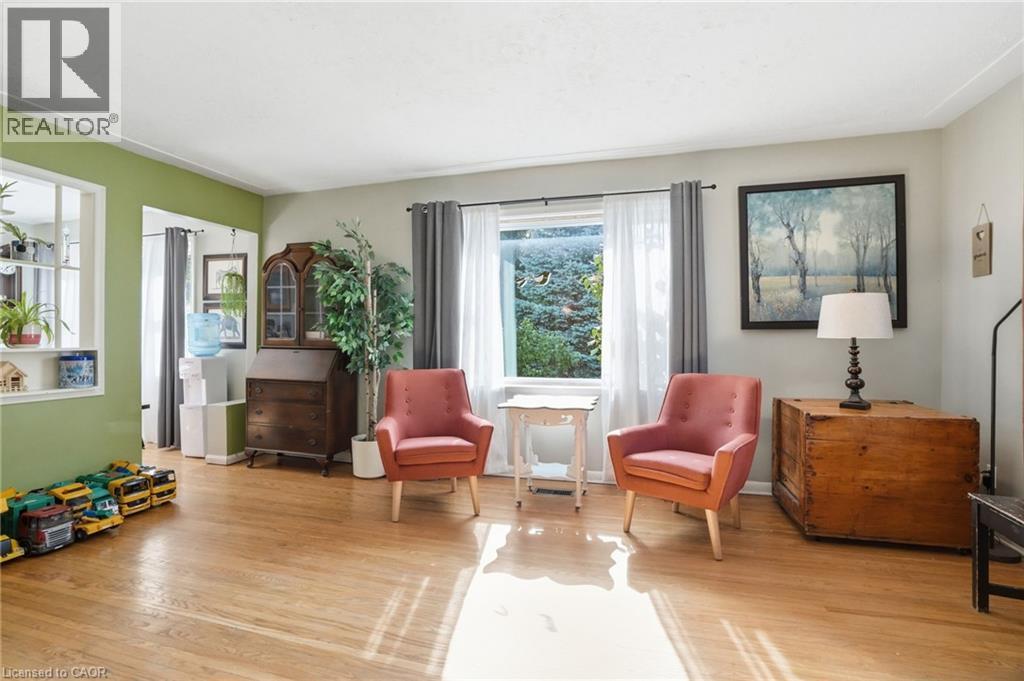
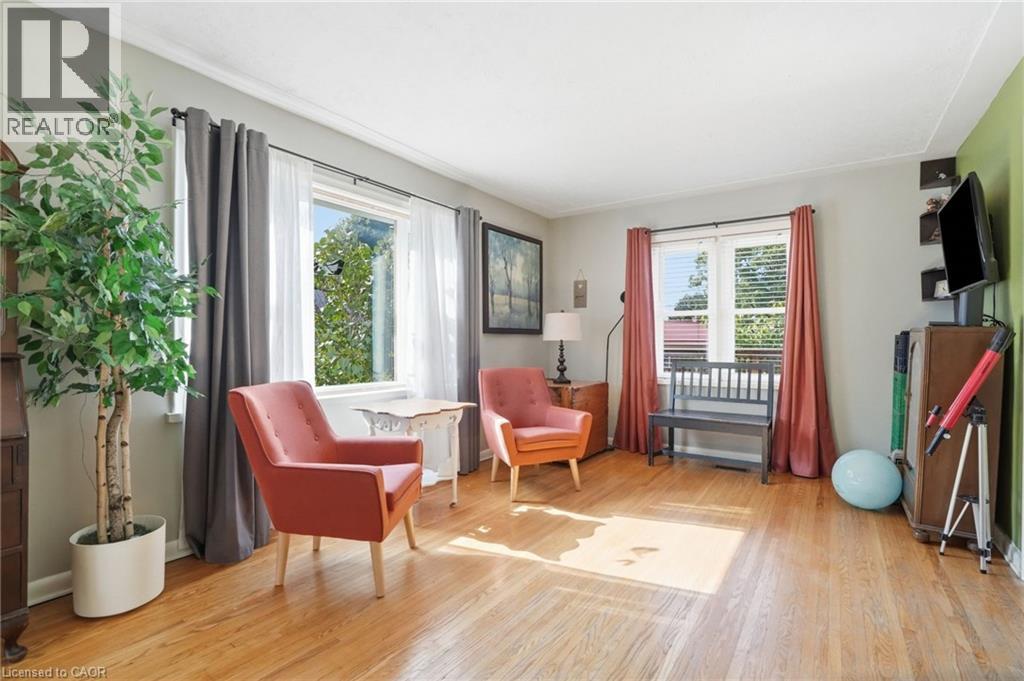
$2,920LEGAL DUPLEX - Live in one unit and rent out the other, in this spacious corner lot located on a quiet cul-de-sac in a desirable Paris neighbourhood. This legal non-conforming duplex features a versatile layout with two bedrooms and a full bathroom on the main level, a private second-level primary bedroom with its own full bathroom, and a finished walkout basement featuring two additional bedrooms and a full bathroom with direct access to the fully fenced backyard. The upper level includes a self-contained one-bedroom suite with its own laundry, providing flexibility for multi-generational living or other residential uses. Additional features include sound-insulated bedrooms, updated electrical, and major mechanical updates, including the furnace, air conditioner, hot water tank, and water softener (all approximately five years old or newer, per seller). The roof, windows, and exterior doors have been replaced within the past 15 years (per seller). Conveniently located with easy access to Highway 403 and just minutes from the Brant Sports Complex. (id:31684)
| 3 days ago | Listing updated with changes from the MLS® | |
| 3 days ago | Status changed to Active | |
| a week ago | Price changed to $640,000 | |
| 2 months ago | Listing first seen on site |



The trademarks MLS®, Multiple Listing Service® and the associated logos are owned by The Canadian Real Estate Association (CREA) and identify the quality of services provided by real estate professionals who are members of CREA. Used under license.
The trademarks REALTOR®, REALTORS®, and the REALTOR® logo are controlled by The Canadian Real Estate Association (CREA) and identify real estate professionals who are members of CREA. These trademarks are owned or controlled by The Canadian Real Estate Association (CREA) and identify real estate professionals who are members of CREA (REALTOR®) and/or the quality of services they provide (MLS®).
This REALTOR.ca listing content is owned and licensed by REALTOR® members of The Canadian Real Estate Association.