Save
Ask
Tour
Hide
Share
$2,150
57 Days On Site

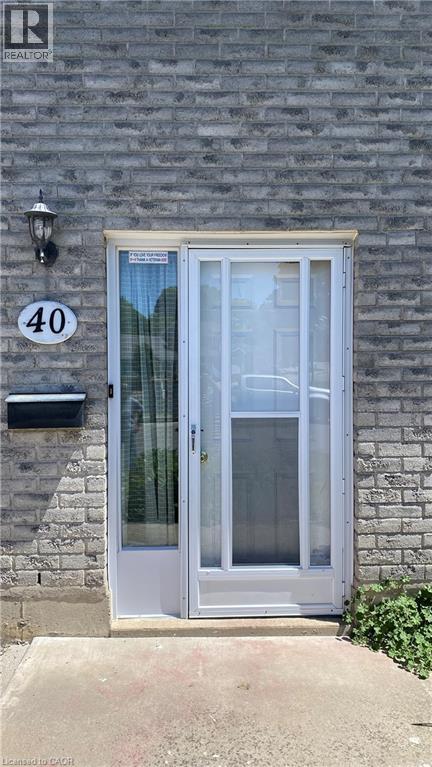
40 MARLBORO Court
Woodstock, ON N4S 8P4

For Sale|Single Family Residence|Active
3
Beds
2
Total Baths
1
Partial Bath
1,100
SqFt
$2
/SqFt
Subdivision:
Woodstock - North

Due to the health concerns created by Coronavirus we are offering personal 1-1 online video walkthough tours where possible.
Call Now: (226) 741-3895
Is this the listing for you? We can help make it yours.
(226) 741-3895
40 MARLBORO Court40 MARLBORO Court40 MARLBORO Court40 MARLBORO Court
Save
Ask
Tour
Hide
Share

Mortgage Calculator

Monthly Payment (Est.)

$10
Calculator powered by Showcase IDX, a Constellation1 Company. Copyright ©2026 Information is deemed reliable but not guaranteed.

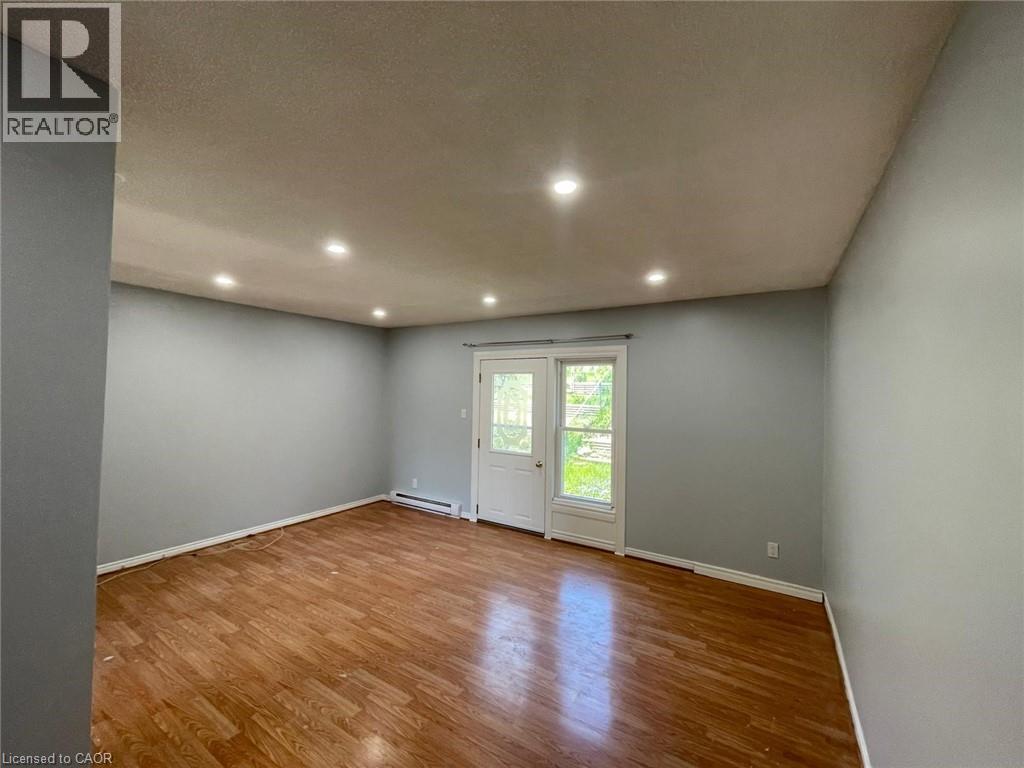
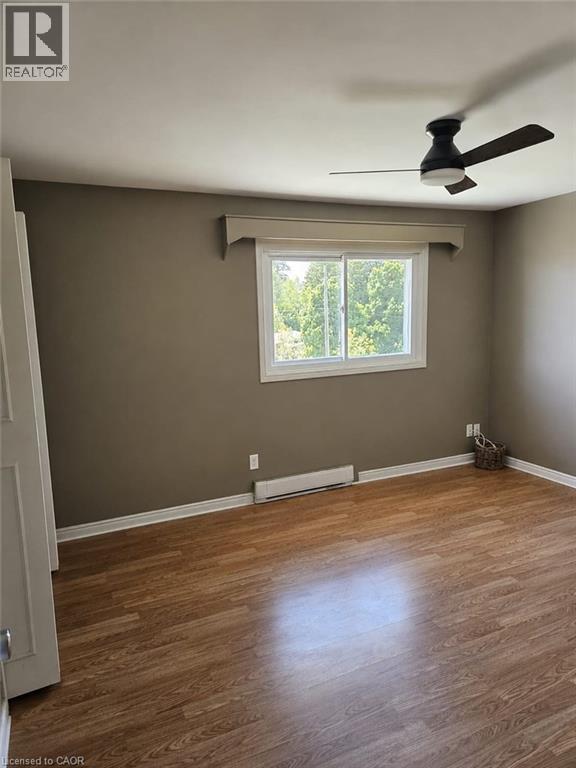
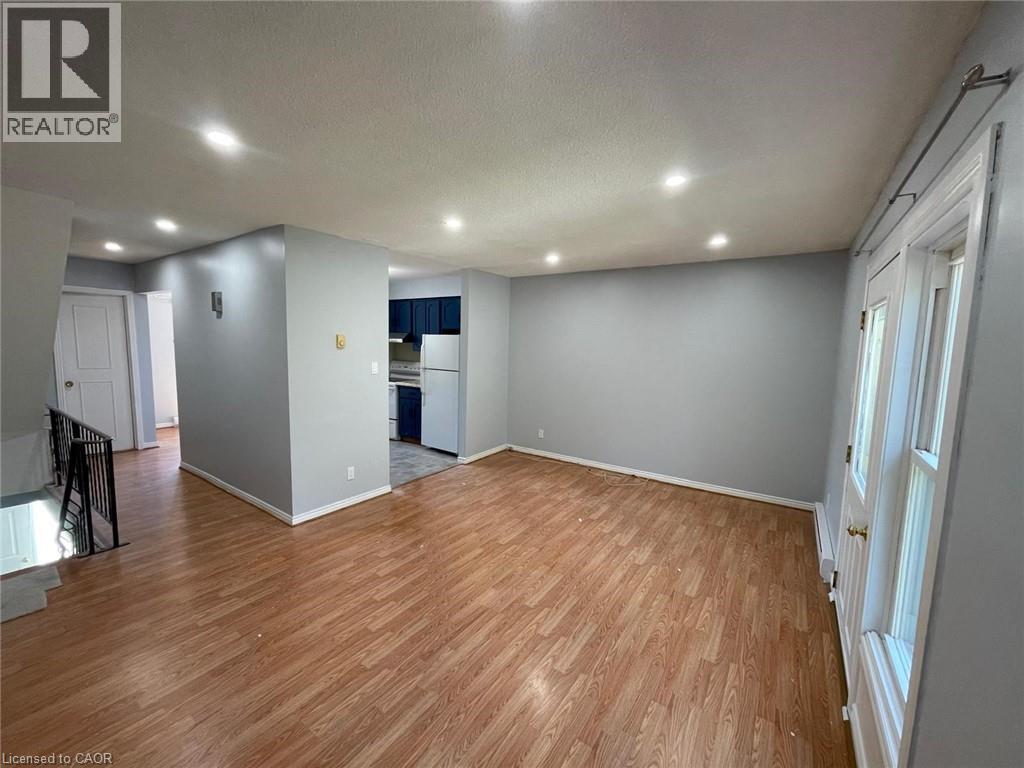
Welcome to this newly renovated, well-maintained 3-bedroom, 2-bathroom Townhouse in a family-friendly Woodstock neighbourhood. Close to schools, entertainment and shopping. This unit has a gallery kitchen with separate living and dining rooms. This move-in-ready home offers the perfect blend of comfort, functionality, and value. Schedule your private showing today! Prospective tenants must provide a credit check, a job letter, and complete a reference check. Utilities are the responsibility of the tenant. (id:31684)

Save
Ask
Tour
Hide
Share
Listing Snapshot
Price 
$2,150
Days On Site 
57 Days
Bedrooms 
3
Inside Area (SqFt) 
1,100 sqft
Total Baths 
2
Full Baths 
N/A
Partial Baths 
1
Lot Size 
N/A
Year Built 
N/A
MLS® Number 
40843278
Status 
Active
Property Tax 
N/A
Maintenance Fees 
N/A
Sq Ft Source 
N/A
Friends & Family
Recent Activity
2 weeks agoListing updated with changes from the MLS®
2 weeks agoStatus changed to Active
2 months agoListing first seen on site
General Features
Attached Garage 
Yes
Garage 
Yes
Number Of Stories 
2
Parking 
Attached
Parking Spaces 
1
Property Sub Type 
Single Family Residence
Sewer 
Public Sewer
SqFt Above 
1100
Water Source 
Public
Zoning 
R-2
Interior Features
Appliances 
CooktopWasherRefrigeratorDryerRange Hood
Basement 
None
Heating 
BaseboardElectric
2pc Bathroom 
Dimensions - 4'0'' x 6'0''
3pc Bathroom 
Dimensions - 5'0'' x 9'0''
Bedroom 
Dimensions - 9'7'' x 8'0''
Dining Room 
Dimensions - 9'0'' x 10'0''
Kitchen 
Dimensions - 7'0'' x 10'0''
Living Room 
Dimensions - 12'0'' x 16'0''
Primary Bedroom 
Dimensions - 11'0'' x 13'0''
Save
Ask
Tour
Hide
Share
Exterior Features
Construction Details 
Aluminum Siding

Listing courtesy of: Carone Simpson of Right at Home Realty

The trademarks MLS®, Multiple Listing Service® and the associated logos are owned by The Canadian Real Estate Association (CREA) and identify the quality of services provided by real estate professionals who are members of CREA. Used under license.

The trademarks REALTOR®, REALTORS®, and the REALTOR® logo are controlled by The Canadian Real Estate Association (CREA) and identify real estate professionals who are members of CREA. These trademarks are owned or controlled by The Canadian Real Estate Association (CREA) and identify real estate professionals who are members of CREA (REALTOR®) and/or the quality of services they provide (MLS®).

This REALTOR.ca listing content is owned and licensed by REALTOR® members of The Canadian Real Estate Association.

Neighborhood & Commute
Source: Walkscore
Disclosure: Community information and market data powered by Constellation Data Labs. Information is deemed reliable but not guaranteed.
Save
Ask
Tour
Hide
Share