

91 WILLIAM Street NNew Hamburg, ON N3A2C3
Due to the health concerns created by Coronavirus we are offering personal 1-1 online video walkthough tours where possible.
Mortgage Calculator
Monthly Payment (Est.)
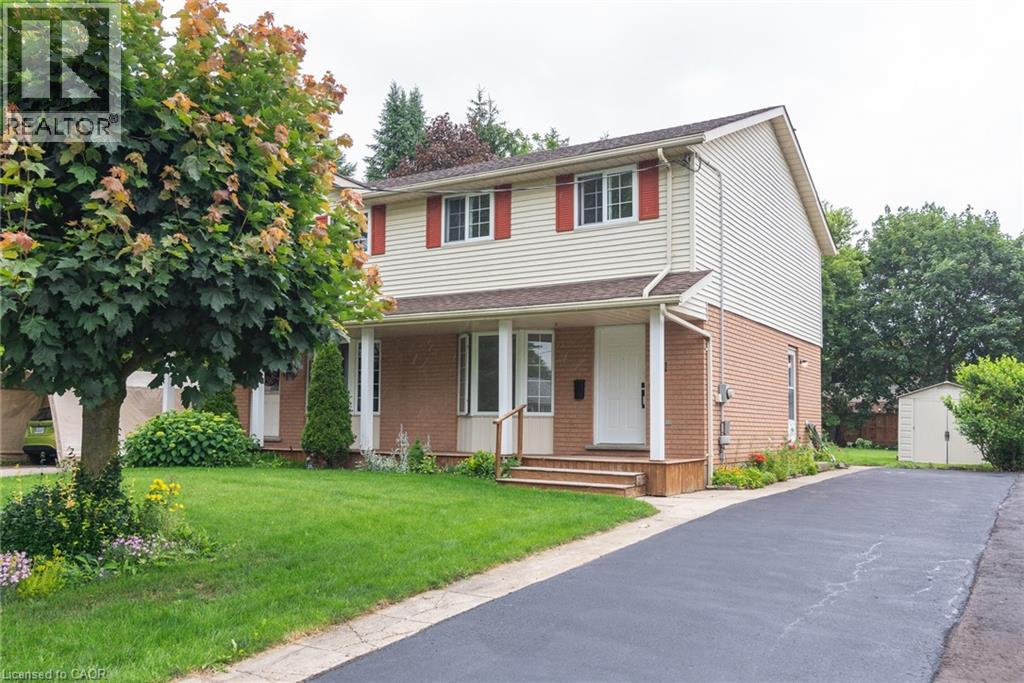
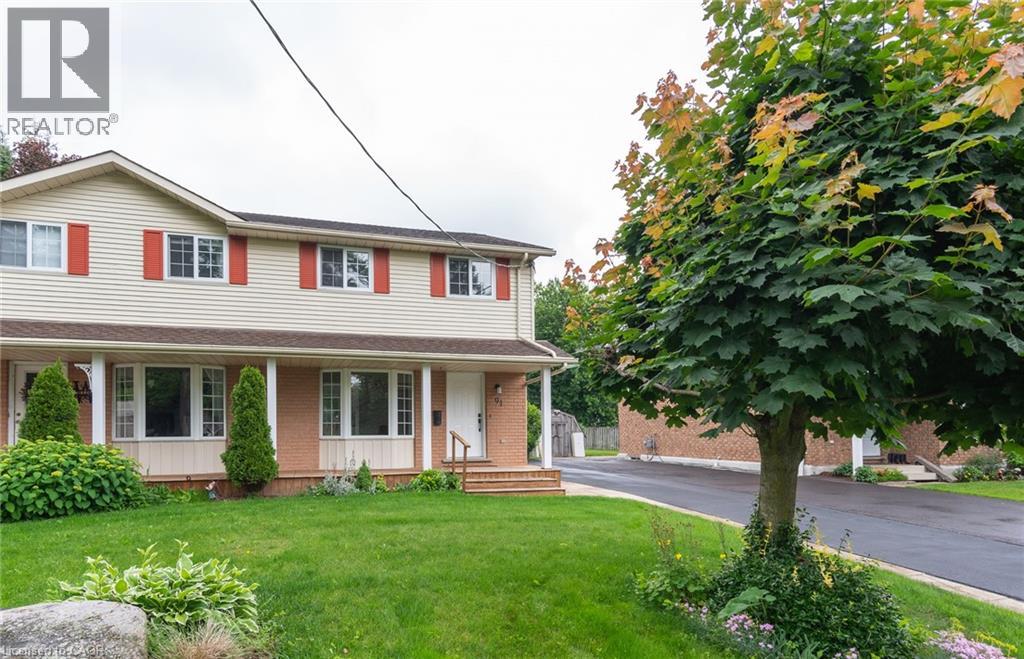
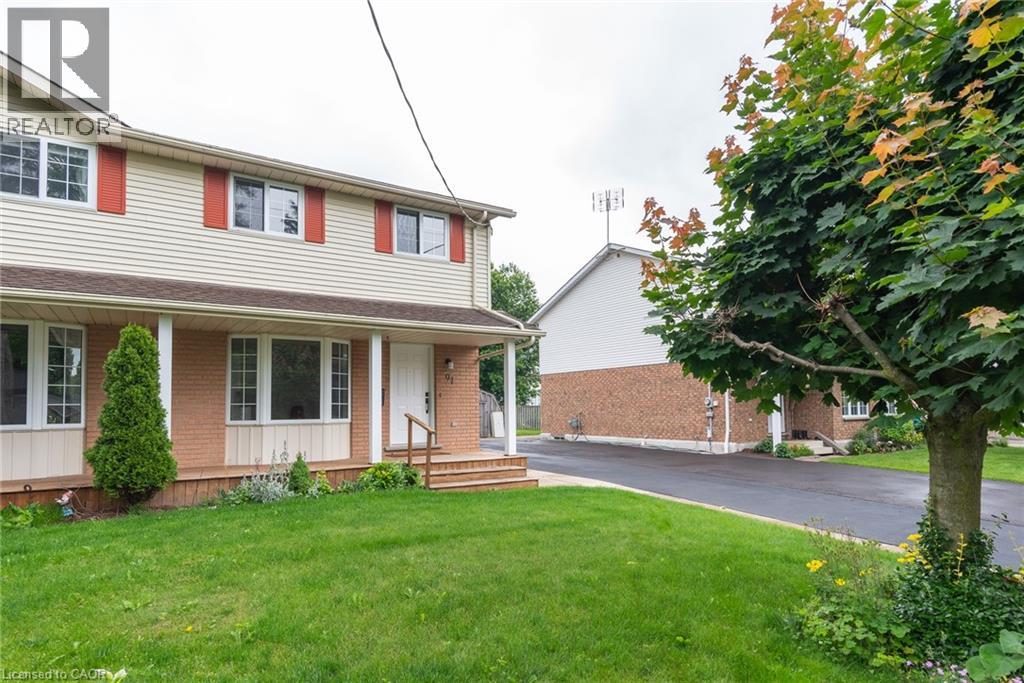
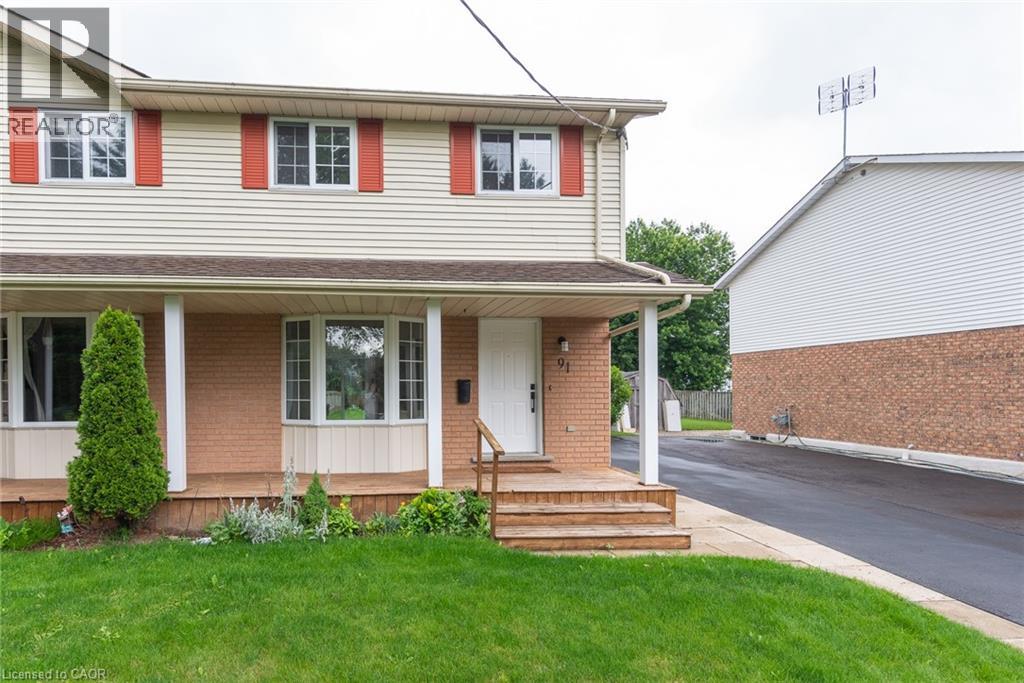
$2,555Beautiful 3 bedroom semi located on a dead end street in the town of New Hamburg. This one owner home has been well maintained and lovingly cared for. A large lot with a patio and gardens. Recently painted throughout in a neutral colour. Newer roof, furnace, a/c. Living room has a large bow window that allows natural light to make the first floor very inviting. Bedrooms are all a good size with ample closets. The kitchen has been updated with new counters, faucet, cabinet doors and hardware. Modern ceiling light fixtures throughout, newer front door hardware. Basement with 3-piece rough-in waiting for creative finishes. Parking for 3 cars in driveway. A storage shed in the backyard for lawn care tools. Perfect starter home! This home with its beautiful front porch waits for you to call it home. (id:31684)
| 5 days ago | Listing updated with changes from the MLS® | |
| a week ago | Listing first seen on site |



The trademarks MLS®, Multiple Listing Service® and the associated logos are owned by The Canadian Real Estate Association (CREA) and identify the quality of services provided by real estate professionals who are members of CREA. Used under license.
The trademarks REALTOR®, REALTORS®, and the REALTOR® logo are controlled by The Canadian Real Estate Association (CREA) and identify real estate professionals who are members of CREA. These trademarks are owned or controlled by The Canadian Real Estate Association (CREA) and identify real estate professionals who are members of CREA (REALTOR®) and/or the quality of services they provide (MLS®).
This REALTOR.ca listing content is owned and licensed by REALTOR® members of The Canadian Real Estate Association.