

250 GREY SQUIRREL PlaceWaterloo, ON N2K 3H9
Due to the health concerns created by Coronavirus we are offering personal 1-1 online video walkthough tours where possible.
Mortgage Calculator
Monthly Payment (Est.)
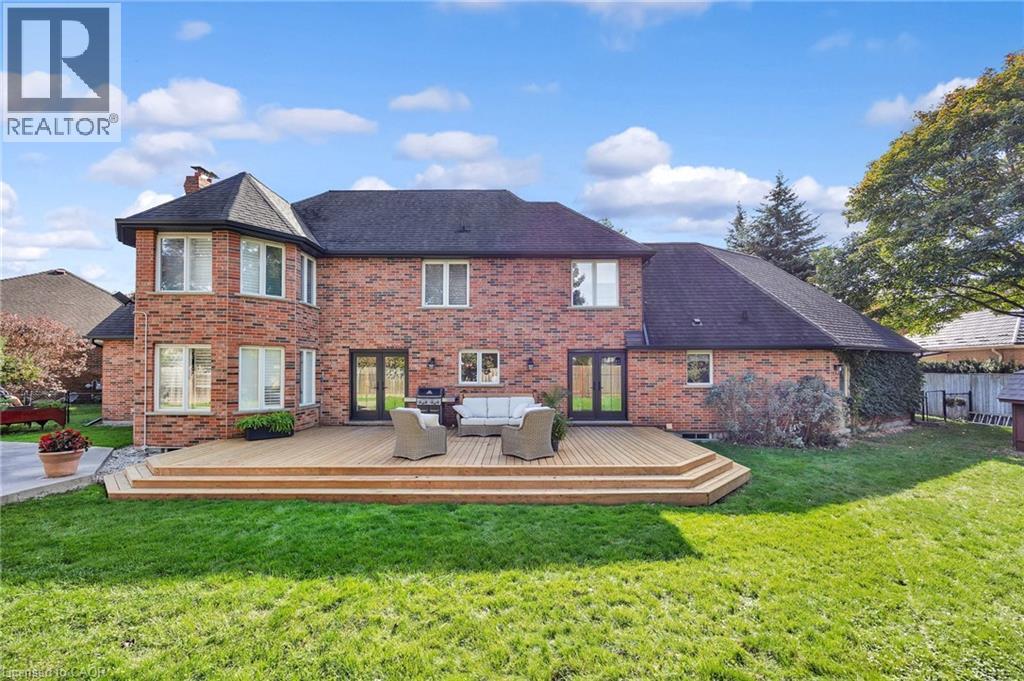
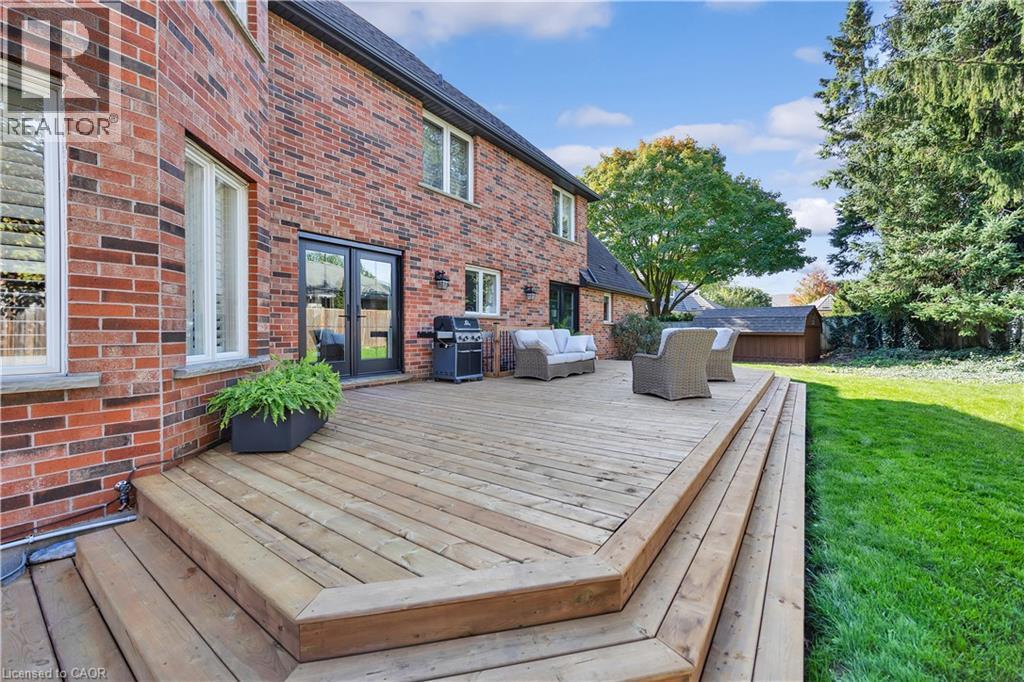
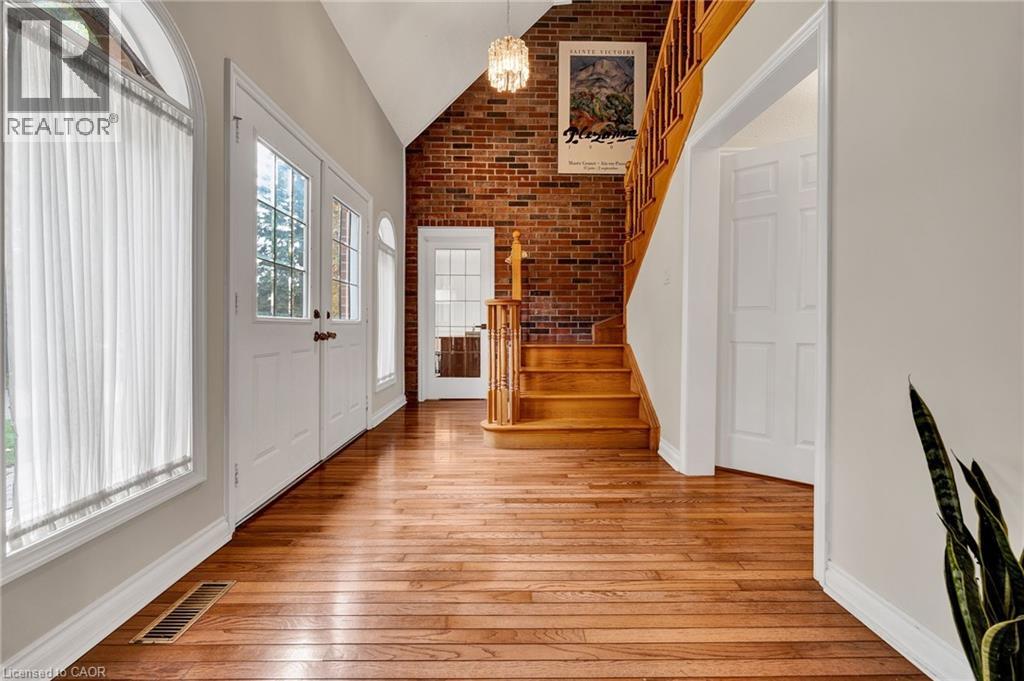
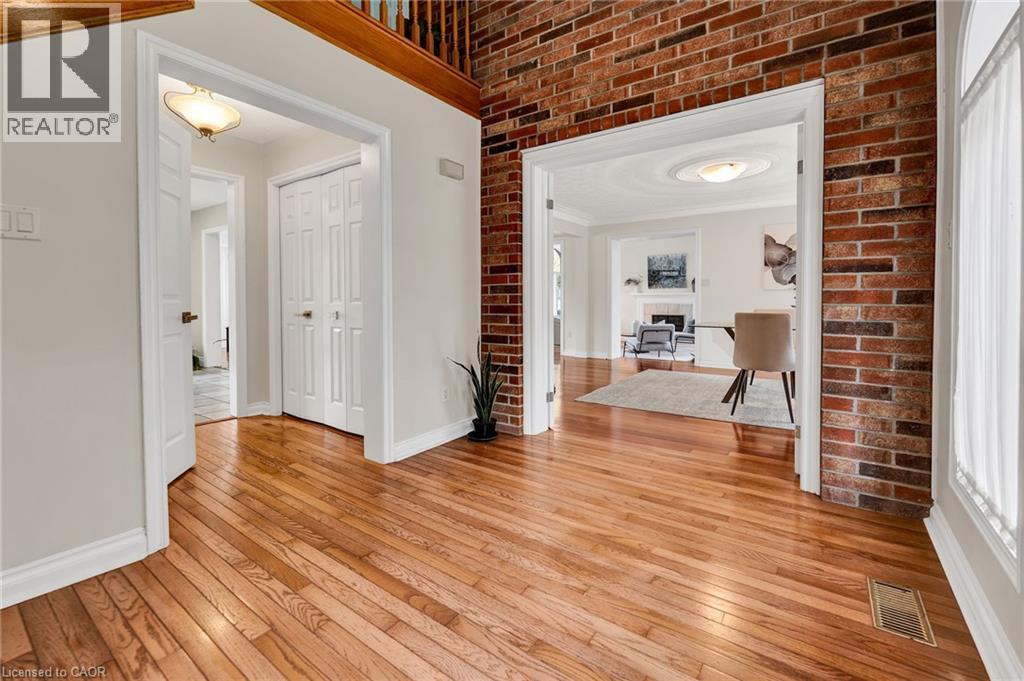
$7,437Discover exceptional family living at 250 Grey Squirrel Place, a beautifully maintained home nestled on a quiet crescent in Waterloo's sought-after Colonial Acres. Situated on a rare double-sized lot, this impressive property offers an outstanding blend of space, comfort, and privacy in one of the city's most established neighbourhoods. Step inside to an inviting interior highlighted by soaring 14-foot ceilings in the front living room, rich hardwood flooring, and a charming wood-burning fireplace. A second fireplace anchors the spacious family room, providing the perfect setting for relaxed evenings, while a dedicated main-floor office offers a quiet space for working from home. Everyday convenience is enhanced by the functional mudroom and laundry area with direct access from the double-car garage. At the heart of the home, the well-appointed kitchen features granite countertops, a Bosch stove, Miele appliances, and a walkout to the newly completed tiered wood deck (2025). The expansive backyard is a true standout, offering a sports court, mature landscaping, Honeycrisp apple trees, a peach tree, and ample room for entertaining, gardening, or family recreation. The upper level features four spacious bedrooms, including a private primary retreat with its own ensuite bath, as well as a second full bathroom to accommodate family and guests. The fully finished basement adds incredible versatility with two additional bedrooms, a three-piece bathroom, and a large recreation area ideal for movie nights, games, or multi-generational living. Surrounded by mature trees and enhanced by an interlock driveway, this home delivers both curb appeal and lasting quality. Ideally positioned just minutes from Uptown Waterloo, the University of Waterloo, Waterloo Park, RIM Park, Grey Silo Golf Course, and The Boardwalk, this exceptional property offers the perfect balance of peaceful family living and convenient access to the region's top amenities. (id:31684)
| 4 days ago | Listing updated with changes from the MLS® | |
| a week ago | Status changed to Active | |
| 2 months ago | Listing first seen on site |



The trademarks MLS®, Multiple Listing Service® and the associated logos are owned by The Canadian Real Estate Association (CREA) and identify the quality of services provided by real estate professionals who are members of CREA. Used under license.
The trademarks REALTOR®, REALTORS®, and the REALTOR® logo are controlled by The Canadian Real Estate Association (CREA) and identify real estate professionals who are members of CREA. These trademarks are owned or controlled by The Canadian Real Estate Association (CREA) and identify real estate professionals who are members of CREA (REALTOR®) and/or the quality of services they provide (MLS®).
This REALTOR.ca listing content is owned and licensed by REALTOR® members of The Canadian Real Estate Association.