

595 THIRD Street Unit# 19London, ON N5V4A1
Due to the health concerns created by Coronavirus we are offering personal 1-1 online video walkthough tours where possible.
Mortgage Calculator
Monthly Payment (Est.)
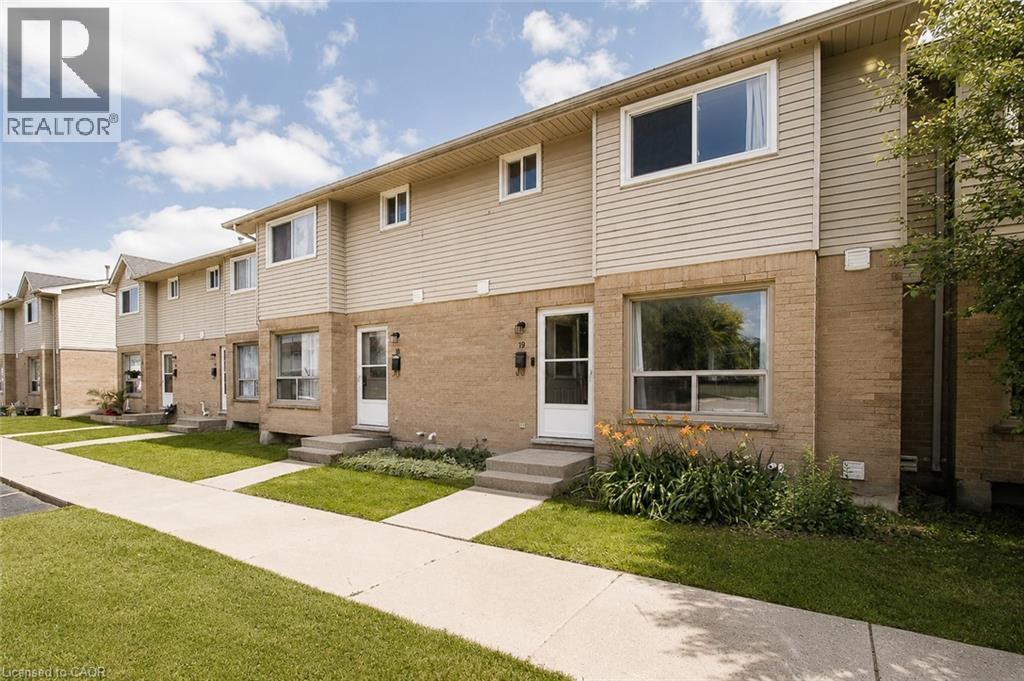
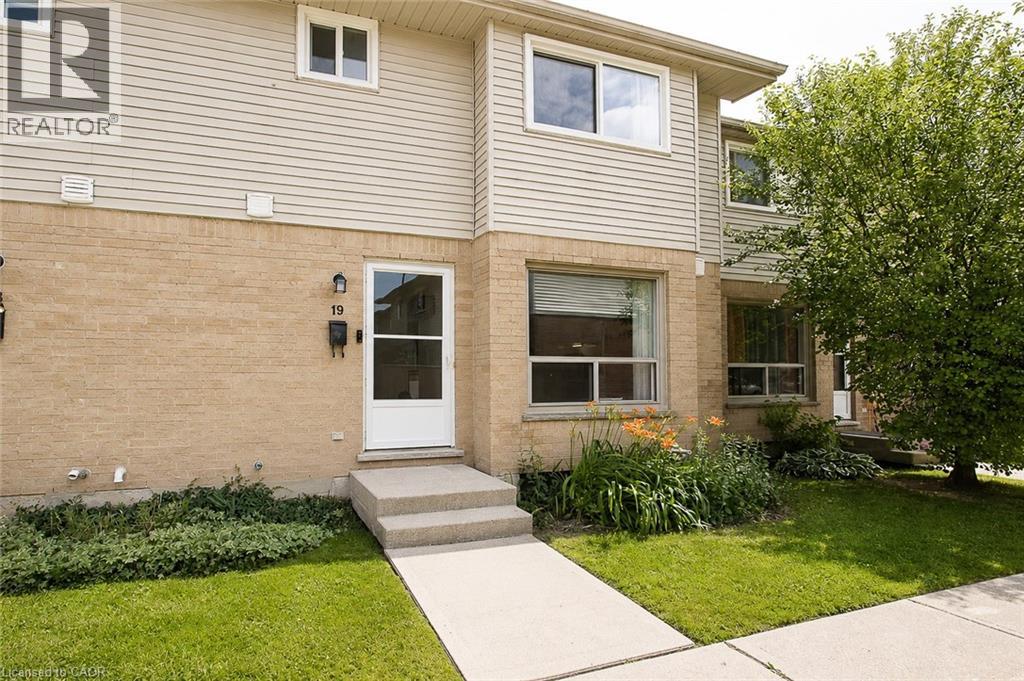
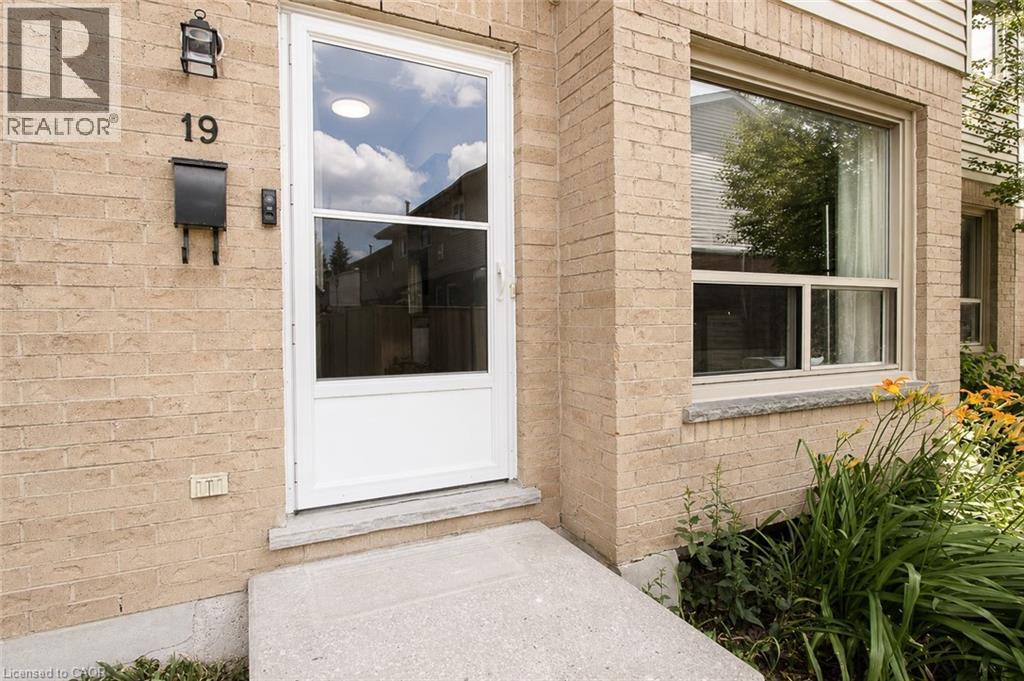
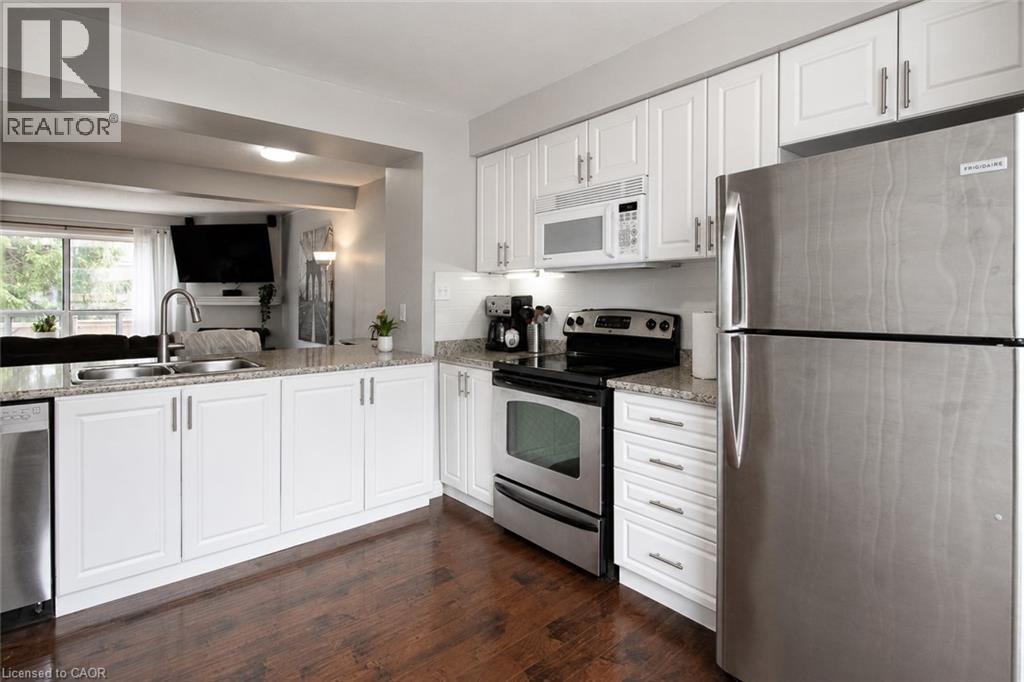
$11Come experience a place that truly feels like home. Located at 595 Third Street in London, this beautifully renovated townhouse puts everything right at your doorstep, making it a great place to live. You’re right near the Veteran’s Memorial Parkway, Fanshawe College, and tons of great shopping options. This family oriented community is perfect for households with children and pets, with a neighborhood that is welcoming and supportive. Inside, the layout is open-concept and built for real, comfortable daily life. Spread across three storeys, you'll find three spacious bedrooms, plus a finished den in the basement that offers great flexible space for a playroom or a home office. The updated kitchen is a standout feature, offering tons of cabinet storage space and modern stainless steel appliances, including a dishwasher for your convenience. Best of all, it opens seamlessly into a large, bright living room, making the main floor perfect for entertaining. The main bathroom upstairs will be completely renovated before you move in, ensuring a fresh, modern feel. The powder room on the main floor adds another practical feature for a busy household. Step outside to your private, fully fenced backyard. It’s a great spot to relax, or simply to let the dog out with ease. Plus, a massive unfinished utility room provides lots of storage and with central air, you'll stay comfortable year-round. Two parking spaces are available. Tenants are responsible for all utilities. Available September 1st. Come and see this amazing home before it’s gone! (id:31684)
| 2 weeks ago | Listing updated with changes from the MLS® | |
| 2 weeks ago | Listing first seen on site |



The trademarks MLS®, Multiple Listing Service® and the associated logos are owned by The Canadian Real Estate Association (CREA) and identify the quality of services provided by real estate professionals who are members of CREA. Used under license.
The trademarks REALTOR®, REALTORS®, and the REALTOR® logo are controlled by The Canadian Real Estate Association (CREA) and identify real estate professionals who are members of CREA. These trademarks are owned or controlled by The Canadian Real Estate Association (CREA) and identify real estate professionals who are members of CREA (REALTOR®) and/or the quality of services they provide (MLS®).
This REALTOR.ca listing content is owned and licensed by REALTOR® members of The Canadian Real Estate Association.